

3300 Deer Path Lane, South Chicago Heights, Illinois 60411
Sorry, we are updating photos, please update this page in 15 minutes
$162,500
|
Sold
|
|
| Status: | Closed |
| Sqft: | 2,355 |
| Cost/Sqft: | $78 |
| Beds: | 3 |
| Baths: | 2 |
| Year Built: | 1993 |
| Property Taxes: | $5,990 |
| Days On Market: | 4908 |
| Lot Size: | 0,37 |
Description
RANCH W/ FULL BSMNT ON DOUBLE LOT BACKS UP TO FOREST PRESRVES! KITCHEN FEAUTURES DBL SS. SINKS, OAK CBNTS, BRKFST BAR, DNING AREA W/BAY** MBR WALK-IN CLST*MSTR BTH W/ HEATED WHIRPL. SEP SHOWER. HIS & HERS VANITY PLUS ACCESS TO PATIO. SUN ROOM W/3 SKY LGHTS* HARDWD LVING/DNING RM. 1ST FLR. LNDRY* BSMT READY WITH ROUGHED IN BTH* 25' X 6' CVRD PATIO* W/CDR FENCE YARD ENCLSES YOUR PRVT RETREAT WATCH THE DEER! 3 CR GRGE!
Property Specifics
| Single Family | |
| — | |
| Ranch | |
| 1993 | |
| Full | |
| Brick, Frame | |
| Asphalt | |
| — | |
| No | |
| 0.37 |
| Cook | |
| — | |
| 0 / Not Applicable | |
| None | |
| Lake Michigan | |
| Public Sewer, Overhead Sewers | |
| Central Air | |
| Natural Gas, Forced Air | |
| 08364374 | |
| 32321190100000 |
Property History
| DATE: | EVENT: | PRICE: | SOURCE: |
|---|---|---|---|
| 31 Jan, 2014 | Sold | $162,500 | MRED MLS |
| 26 Nov, 2013 | Under contract | $183,800 | MRED MLS |
| — | Last price change | $184,800 | MRED MLS |
| 9 Jun, 2013 | Listed for sale | $184,800 | MRED MLS |
Sorry, we are updating photos, please update this page in 15 minutes
Room Specifics
All Bedroom Info:
Total Bedrooms: 3
Bedrooms Above Ground: 3
Bedrooms Below Ground: 0
Total Bedrooms: 3
Bedrooms Above Ground: 3
Bedrooms Below Ground: 0
Second Bedroom Info:
Dimensions: —
Location: —Dimensions: —
Floor Type: Carpet
Third Bedroom Info:
Dimensions: —
Location: —Dimensions: —
Floor Type: Carpet
Bathroom Info:
Full Bathrooms: 2
Partial Bathrooms: 0Full Bathrooms: 2
Bathroom Amenities: Whirlpool, Separate Shower, Double Sink, Soaking Tub
Bathroom in Basement: 0
Dining Room Info:
Dimensions: —
Location: —Dimensions: —
Floor Type: Hardwood
Kitchen Info:
Dimensions: —
Location: —Dimensions: —
Floor Type: Vinyl
Features: Eating Area-Breakfast Bar
Laundry Room Info:
Dimensions: —
Location: —Dimensions: —
Floor Type: Vinyl
Living Room Info:
Dimensions: —
Location: —Dimensions: —
Floor Type: Hardwood
Family Room Info:
Dimensions: —
Location: —Dimensions: —
Floor Type: Carpet
Additional Rooms Info:
Rooms: Sun Room
Basement: FullRooms: Sun Room
Other Specifics
| 3 | |
| Concrete Perimeter | |
| Garage | |
| — | |
| — | |
| — | |
| Patio | |
| Fenced Yard, Forest Preserve Adjacent, Nature Preserve Adjacent | |
| 133X120 | |
| Unfinished | |
| Full | |
| Skylight(s), Hardwood Floors, First Floor Bedroom, First Floor Laundry, First Floor Full Bath | |
| Range, Dishwasher, Refrigerator, Washer, Dryer | |
| Not in DB | |
| Street Lights, Street Paved | |
| — | |
| Wood Burning |
Tax History
| Year | Property Taxes |
|---|---|
| 2014 | $5,990 |
Contact Agent
Nearby Similar Homes
265 Chestnut Avenue, South Chicago Heights, Illinois 60411
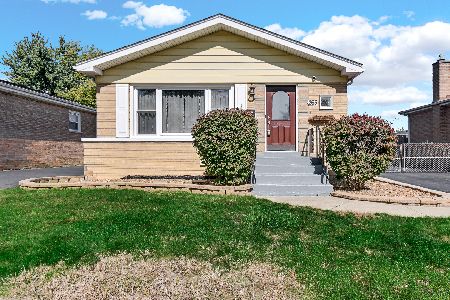
For Sale
$230,000
3 beds / 2.0 baths / 1,675 ft2
Single Family / Built: 1958
32
78 31st Street, Steger, Illinois 60475
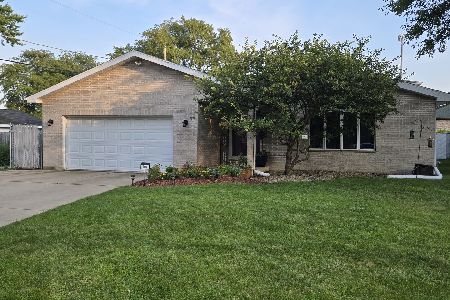
For Sale
$327,400
4 beds / 2.0 baths / 2,672 ft2
Single Family / Built: 1993
117
3045 Morgan Street, Steger, Illinois 60475
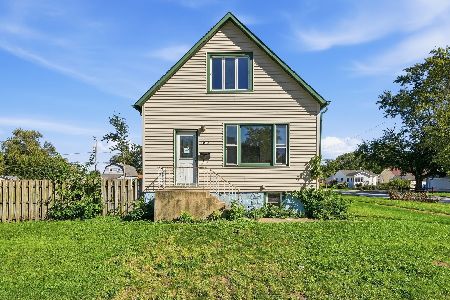
For Sale
$129,800
4 beds / 2.0 baths / 1,250 ft2
Single Family / Built: 1898
40
Nearby Sold Comparables
3318 Deer Path Lane, South Chicago Heights, Illinois 60411

Sold
$179,900
3 beds / 2.1 baths / 2,156 ft2
Single Family / Built: 1993
4256
3318 Deer Path Lane, South Chicago Heights, Illinois 60411

Sold
$339,000
3 beds / 2.1 baths / 2,156 ft2
Single Family / Built: 1993
797
3242 Deerpath Lane, South Chicago Heights, Illinois 60411
Sold
$139,900
3 beds / 2.1 baths / 1,960 ft2
Single Family / Built: 1996
5533
3242 Deer Path Lane, South Chicago Heights, Illinois 60411
Sold
$163,500
3 beds / 2.1 baths / 1,960 ft2
Single Family / Built: 1993
3866
3236 Deer Path Lane, South Chicago Heights, Illinois 60411
Sold
$129,900
3 beds / 1.1 baths / 0 ft2
Single Family / Built: 1993
6675
3236 Deer Path Lane, South Chicago Heights, Illinois 60411

Sold
$230,000
3 beds / 1.1 baths / 1,460 ft2
Single Family / Built: 1993
949
Contact Agent
Listing Provided By
Baird & Warner
