

3318 Deer Path Lane, South Chicago Heights, Illinois 60411
Sorry, we are updating photos, please update this page in 15 minutes
$183,000
|
Sold
|
|
| Status: | Closed |
| Sqft: | 2,156 |
| Cost/Sqft: | $83 |
| Beds: | 3 |
| Baths: | 3 |
| Year Built: | 1993 |
| Property Taxes: | $6,107 |
| Days On Market: | 4256 |
| Lot Size: | 0,36 |
Description
Wow!-Superbly maintained ranch landscaped & redecorated to perfection- Furn & air 2013- roof 2006- Stainless appliances- Double lot/ 3 yr. new above ground pool- Huge concrete patio in fenced rear yard backing up to forest preserves- Din. rm currently used as office could be 4th bedroom- room for future expansion in basement- Anderson thermopanes-3 car garage-Stair free living at its ultimate! Bring your white gloves
Property Specifics
| Single Family | |
| — | |
| Ranch | |
| 1993 | |
| Partial | |
| Brick | |
| Asphalt | |
| — | |
| No | |
| 0.36 |
| Cook | |
| — | |
| 0 / Not Applicable | |
| None | |
| Lake Michigan, Public | |
| Public Sewer | |
| Central Air | |
| Natural Gas, Forced Air | |
| 08869393 | |
| 32321190110000 |
Nearby Schools
| NAME: | DISTRICT: | DISTANCE: | |
|---|---|---|---|
|
High School
Bloom Trail High School |
206 | Not in DB | |
Property History
| DATE: | EVENT: | PRICE: | SOURCE: |
|---|---|---|---|
| 31 Jul, 2015 | Sold | $183,000 | MRED MLS |
| 5 Jun, 2015 | Under contract | $179,900 | MRED MLS |
| 23 Mar, 2015 | Listed for sale | $179,900 | MRED MLS |
| 8 Nov, 2024 | Sold | $339,000 | MRED MLS |
| 18 Sep, 2024 | Under contract | $339,000 | MRED MLS |
| 10 Sep, 2024 | Listed for sale | $339,000 | MRED MLS |
Sorry, we are updating photos, please update this page in 15 minutes
Room Specifics
All Bedroom Info:
Total Bedrooms: 3
Bedrooms Above Ground: 3
Bedrooms Below Ground: 0
Total Bedrooms: 3
Bedrooms Above Ground: 3
Bedrooms Below Ground: 0
Second Bedroom Info:
Dimensions: —
Location: —Dimensions: —
Floor Type: Carpet
Bathroom Info:
Full Bathrooms: 3
Partial Bathrooms: 1Full Bathrooms: 3
Bathroom Amenities: Separate Shower, Double Sink
Bathroom in Basement: 0
Dining Room Info:
Dimensions: —
Location: —Dimensions: —
Floor Type: Wood Laminate
Kitchen Info:
Dimensions: —
Location: —Dimensions: —
Floor Type: Wood Laminate
Features: Eating Area-Table Space, Pantry-Closet
Laundry Room Info:
Dimensions: —
Location: —Dimensions: —
Floor Type: Wood Laminate
Living Room Info:
Dimensions: —
Location: —Dimensions: —
Floor Type: Wood Laminate
Additional Rooms Info:
Rooms: No additional rooms
Basement: PartialRooms: No additional rooms
Other Specifics
| 3 | |
| Concrete Perimeter | |
| Garage | |
| — | |
| — | |
| — | |
| Patio, Above Ground Pool | |
| Fenced Yard, Forest Preserve Adjacent, Nature Preserve Adjacent, Landscaped | |
| 117X133 | |
| — | |
| Full | |
| Skylight(s), Wood Laminate Floors, First Floor Laundry, First Floor Full Bath | |
| Range, Microwave, Dishwasher, Refrigerator, Freezer, Washer, Dryer, Disposal, Stainless Steel Appliance(s) | |
| Not in DB | |
| Sidewalks, Street Lights, Street Paved | |
| — | |
| Wood Burning, Attached Fireplace Doors/Screen |
Tax History
| Year | Property Taxes |
|---|---|
| 2015 | $6,107 |
| 2024 | $5,358 |
Contact Agent
Nearby Similar Homes
265 Chestnut Avenue, South Chicago Heights, Illinois 60411
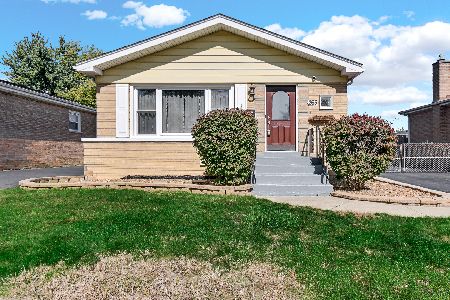
For Sale
$230,000
3 beds / 2.0 baths / 1,675 ft2
Single Family / Built: 1958
32
78 31st Street, Steger, Illinois 60475
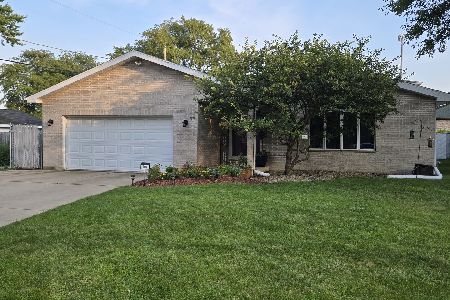
For Sale
$327,400
4 beds / 2.0 baths / 2,672 ft2
Single Family / Built: 1993
117
3045 Morgan Street, Steger, Illinois 60475
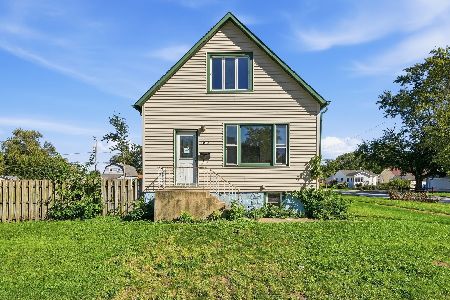
For Sale
$129,800
4 beds / 2.0 baths / 1,250 ft2
Single Family / Built: 1898
40
Nearby Sold Comparables
3318 Deer Path Lane, South Chicago Heights, Illinois 60411

Sold
$339,000
3 beds / 2.1 baths / 2,156 ft2
Single Family / Built: 1993
797
3300 Deer Path Lane, South Chicago Heights, Illinois 60411

Sold
$183,800
3 beds / 2.0 baths / 2,355 ft2
Single Family / Built: 1993
4908
3328 Deer Path Lane, South Chicago Heights, Illinois 60411
Sold
$179,900
3 beds / 2.1 baths / 2,567 ft2
Single Family / Built: 1996
2927
3242 Deerpath Lane, South Chicago Heights, Illinois 60411
Sold
$139,900
3 beds / 2.1 baths / 1,960 ft2
Single Family / Built: 1996
5533
3242 Deer Path Lane, South Chicago Heights, Illinois 60411
Sold
$163,500
3 beds / 2.1 baths / 1,960 ft2
Single Family / Built: 1993
3866
3236 Deer Path Lane, South Chicago Heights, Illinois 60411
Sold
$129,900
3 beds / 1.1 baths / 0 ft2
Single Family / Built: 1993
6675
Contact Agent
Listing Provided By
Coldwell Banker Residential
