

3305 George Street, Franklin Park, Illinois 60131
$225,000
|
Sold
|
|
| Status: | Closed |
| Sqft: | 1,000 |
| Cost/Sqft: | $230 |
| Beds: | 3 |
| Baths: | 2 |
| Year Built: | 1955 |
| Property Taxes: | $6,076 |
| Days On Market: | 2972 |
| Lot Size: | 0,07 |
Description
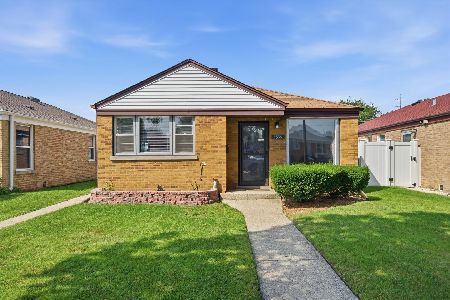
Well loved home needs a new owner! This surprisingly spacious 3 Bedroom, 2 FULL bath brick ranch is a delight around each corner! The first floor boasts hardwood floors throughout and a recently updated full bath. You will love the light cascading through each and every window in the home! The kitchen enjoys a terrific eating area and plenty of storage! The basement is exceptional with a sparkling clean laundry area, a large family room/rec room and two additional rooms that can be used for an office or work out area or... use your creativity! Not only is there great storage in the basement, there is also a SECOND FULL bathroom! Out back, the homeowner has constructed multiple storage spaces with various features including alley access and concrete pads. The rear covered patio could be screened in or finished easily! All this plus an over sized two car garage and a delightful covered breezeway make this a fabulous value all around!
Property Specifics
| Single Family | |
| — | |
| Ranch | |
| 1955 | |
| Full | |
| Brick | |
| Asphalt | |
| RANCH | |
| No | |
| 0.07 |
| Cook | |
| — | |
| 0 / Not Applicable | |
| None | |
| Lake Michigan | |
| Public Sewer | |
| Central Air | |
| Natural Gas, Forced Air | |
| 10086779 | |
| 12213170210000 |
Nearby Schools
| NAME: | DISTRICT: | DISTANCE: | |
|---|---|---|---|
|
Grade School
Scott Elementary School |
83 | — | |
|
Middle School
Mannheim Middle School |
83 | Not in DB | |
|
High School
West Leyden High School |
212 | Not in DB | |
Property History
| DATE: | EVENT: | PRICE: | SOURCE: |
|---|---|---|---|
| 8 Nov, 2018 | Sold | $225,000 | MRED MLS |
| 21 Sep, 2018 | Under contract | $229,999 | MRED MLS |
| 18 Sep, 2018 | Listed for sale | $229,999 | MRED MLS |
Room Specifics
Total Bedrooms: 4
Bedrooms Above Ground: 3
Bedrooms Below Ground: 1
Dimensions: —
Floor Type: Carpet
Dimensions: —
Floor Type: Carpet
Dimensions: —
Floor Type: Carpet
Full Bathrooms: 2
Bathroom Amenities: —
Bathroom in Basement: 1
Dimensions: —
Floor Type: Vinyl
Features: Eating Area-Table Space
Dimensions: —
Floor Type: Vinyl
Dimensions: —
Floor Type: Hardwood
Dimensions: —
Floor Type: Carpet
Rooms: Office
Other Specifics
| 2 | |
| Concrete Perimeter | |
| Garage | |
| — | |
| — | |
| — | |
| Patio, Porch Screened, Storms/Screens, Breezeway | |
| — | |
| 3100 | |
| — | |
| None | |
| Hardwood Floors, First Floor Bedroom, First Floor Full Bath | |
| Range, Microwave, Refrigerator, Washer, Dryer, Range Hood | |
| Not in DB | |
| Sidewalks, Street Lights, Street Paved | |
| — | |
| — |
Tax History
| Year | Property Taxes |
|---|---|
| 2018 | $6,076 |
Contact Agent
Nearby Similar Homes
Nearby Sold Comparables

Contact Agent
Listing Provided By
Baird & Warner
