

3307 Constance Drive, Rockford, Illinois 61108


$145,000
|
Sold
|
|
| Status: | Closed |
| Sqft: | 1,010 |
| Cost/Sqft: | $144 |
| Beds: | 3 |
| Baths: | 2 |
| Year Built: | 1958 |
| Property Taxes: | $3,164 |
| Days On Market: | 1916 |
| Lot Size: | 0,19 |
Description
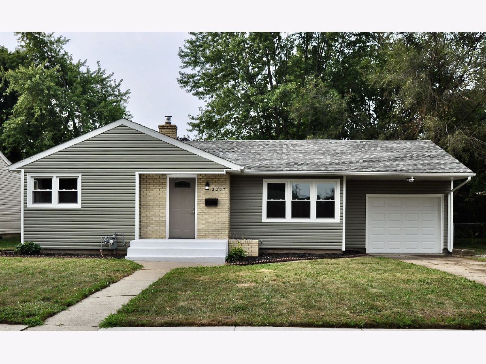
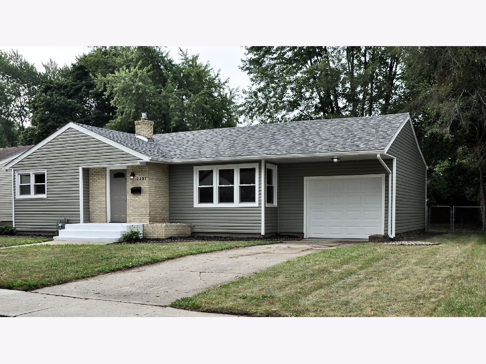
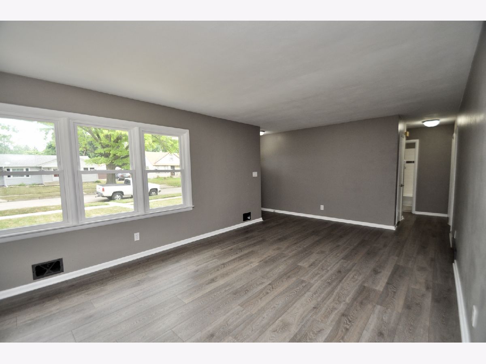
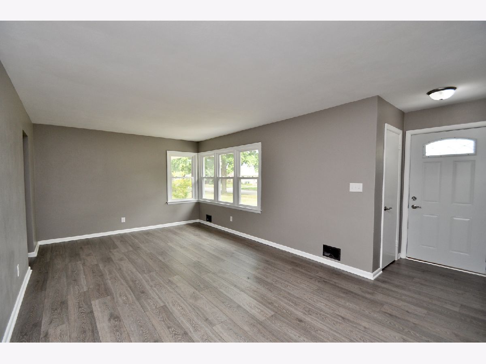
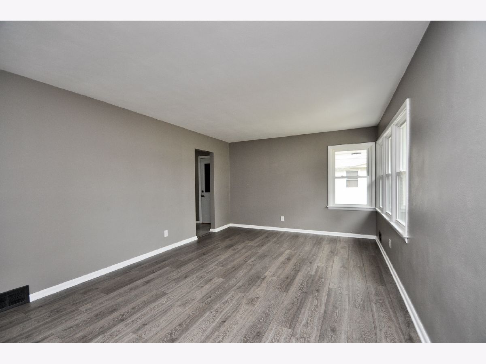
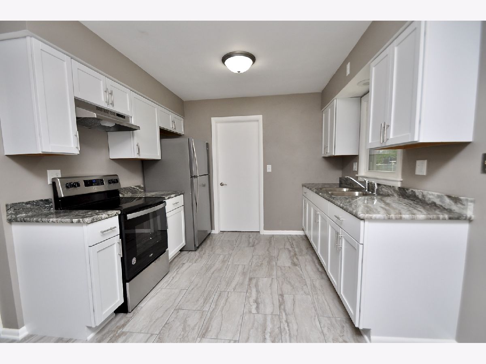
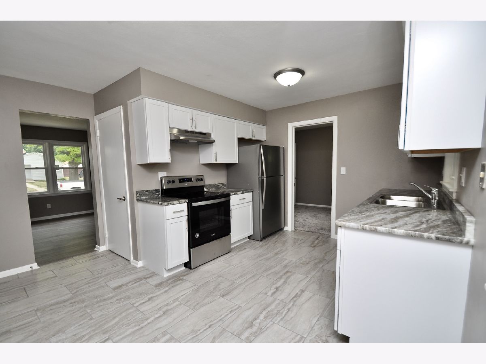
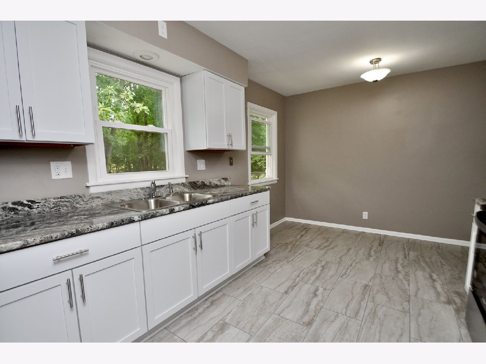
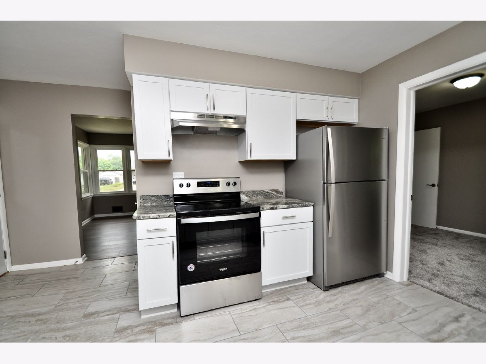
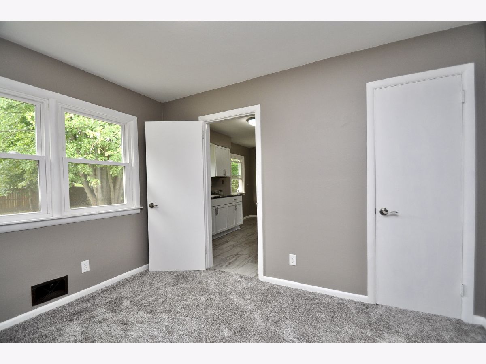
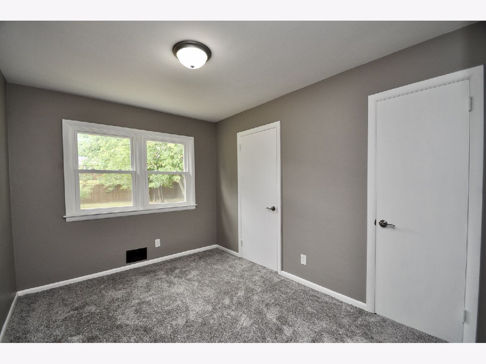
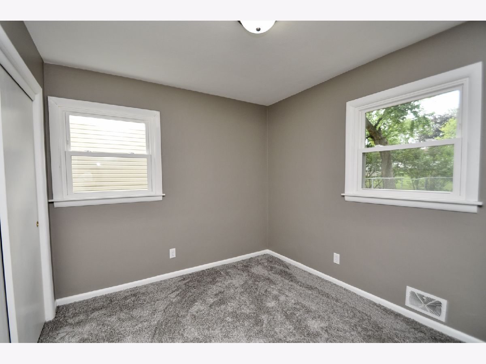
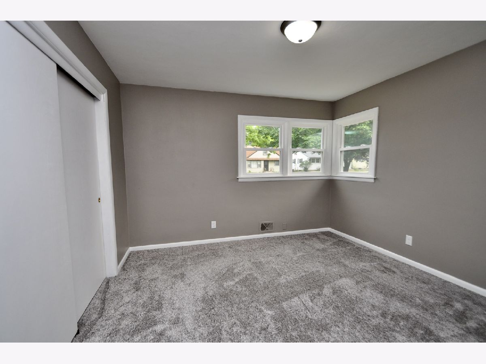
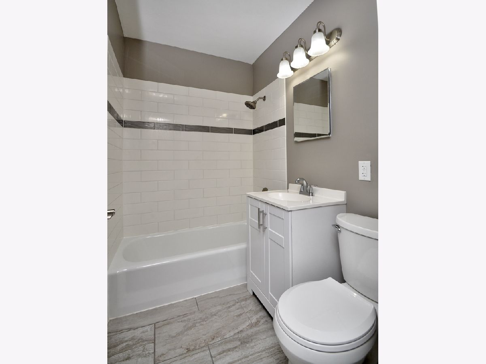
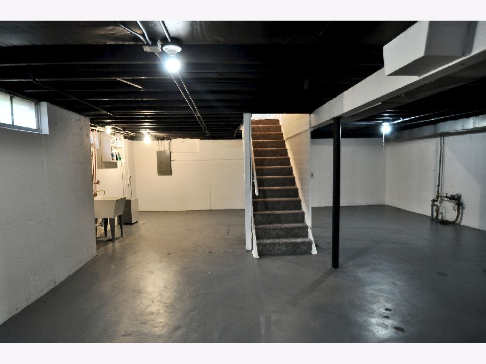
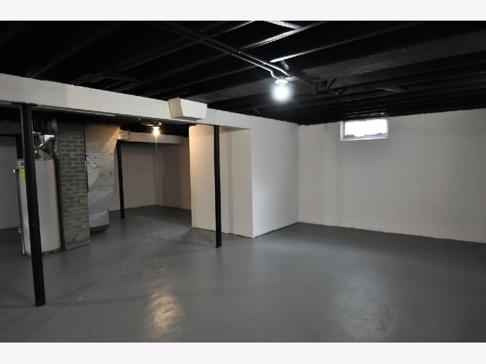
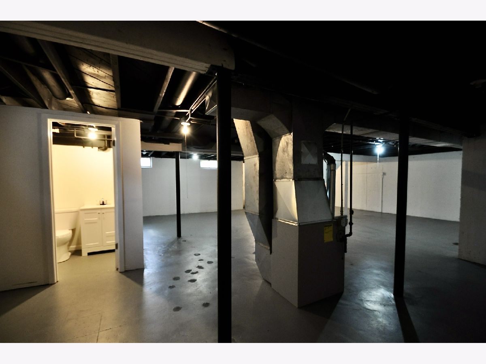
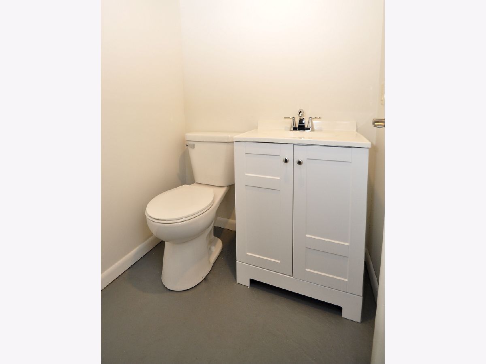
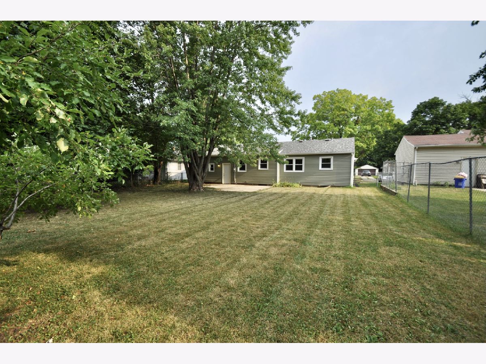
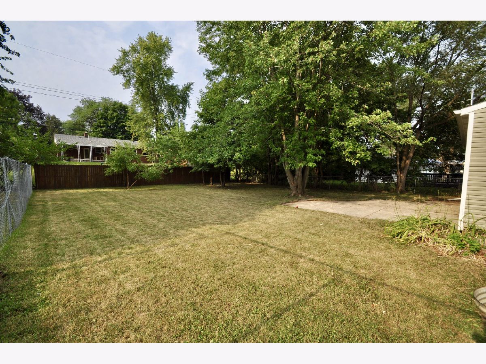
MOVE RIGHT IN! Beautiful 3 bedroom ranch with LOTS of updates that include Roof, Siding, Gutters, Windows, UpdatedBreakers all in 2020, as well as a new Furnace in 2021. Exterior doors are all new as well as most interior doors. The newly updated kitchen features brand new stainless steel appliances, ceramic tile flooring, new sink and faucet as well as brand new gorgeous granite countertops. The nicely remodeled main bathroom has all new tiled shower walls, sink, vanity, mirror, toilet, flooring and light fixture. New wood laminate flooring in living room and hallway as well as new plush carpet in all three bedrooms. Super clean basement offers extra room for expansion if needed as well as a new half bathroom.Outside is a large fenced in backyard with a nice sized patio. Great location, near shopping and restaurants and only a block away from Whitehead Elementary and Flinn Middle School. It's all NEW and BEAUTIFUL!! Don't miss out!!
Property Specifics
| Single Family | |
| — | |
| — | |
| 1958 | |
| Full | |
| Vinyl Siding, Brick | |
| Asphalt | |
| — | |
| No | |
| 0.19 |
| Winnebago | |
| — | |
| — / Not Applicable | |
| None | |
| Public | |
| Public Sewer | |
| None | |
| Natural Gas | |
| 11183815 | |
| 1231453009 |
Nearby Schools
| NAME: | DISTRICT: | DISTANCE: | |
|---|---|---|---|
|
Grade School
Whitehead Elementary School |
205 | — | |
|
Middle School
Bernard W Flinn Middle School |
205 | Not in DB | |
|
High School
Rockford East High School |
205 | Not in DB | |
Property History
| DATE: | EVENT: | PRICE: | SOURCE: |
|---|---|---|---|
| 18 Oct, 2021 | Sold | $145,000 | MRED MLS |
| 7 Sep, 2021 | Under contract | $145,000 | MRED MLS |
| 9 Aug, 2021 | Listed for sale | $145,000 | MRED MLS |
Room Specifics
Total Bedrooms: 3
Bedrooms Above Ground: 3
Bedrooms Below Ground: 0
Dimensions: —
Floor Type: Carpet
Dimensions: —
Floor Type: Carpet
Full Bathrooms: 2
Bathroom Amenities: —
Bathroom in Basement: 1
Dimensions: —
Floor Type: Ceramic Tile
Features: Eating Area-Table Space
Dimensions: —
Floor Type: Wood Laminate
Rooms: No additional rooms
Other Specifics
| 1 | |
| — | |
| Garage | |
| — | |
| — | |
| — | |
| Patio, Porch | |
| Fenced Yard, Mature Trees, Outdoor Lighting, Sidewalks, Streetlights | |
| 60X60X130X130 | |
| — | |
| None | |
| Wood Laminate Floors, First Floor Bedroom, First Floor Full Bath, Some Carpeting, Granite Counters | |
| Range, Refrigerator | |
| Not in DB | |
| Curbs, Sidewalks, Street Lights, Street Paved | |
| — | |
| — |
Tax History
| Year | Property Taxes |
|---|---|
| 2021 | $3,164 |
Contact Agent
Nearby Similar Homes
Nearby Sold Comparables

Contact Agent
Listing Provided By
Century 21 Affiliated
