

3308 Berteau Avenue, Irving Park, Chicago, Illinois 60618
Subdivision > Irving Park
Sorry, we are updating photos, please update this page in 15 minutes
$342,500
|
Sold
|
|
| Status: | Closed |
| Sqft: | 2,499 |
| Cost/Sqft: | $140 |
| Beds: | 4 |
| Baths: | 3 |
| Year Built: | 1903 |
| Property Taxes: | $6,058 |
| Days On Market: | 6713 |
| Lot Size: | 0,00 |
Description
FORECLOSURE/Lender own property/"AS IS"/bring your offers/special addendums required after the offer is accepted. Completely remodeled thru-out/will not be disappointed/4BR/3BTH/full finished BSMT w/BTH, FR & BR/3-car garage/backyard with deck/hardwood floors thru-out/jacuzzi/definetely move-in/great in-law apt (2nd fl)/playset/oversized lot/very spacious & nothing to do. Close to expressway, L-train & downtown.
Property Specifics
| Single Family | |
| — | |
| — | |
| 1903 | |
| Full, Walkout | |
| Aluminum/Vinyl/Steel Siding | |
| — | |
| — | |
| No | |
| — |
| Cook | |
| Irving Park | |
| 0 / Not Applicable | |
| None | |
| Lake Michigan | |
| Public Sewer | |
| Central Air | |
| Natural Gas, Forced Air | |
| 06930737 | |
| 13144130360000 |
Property History
| DATE: | EVENT: | PRICE: | SOURCE: |
|---|---|---|---|
| 3 Sep, 2008 | Sold | $342,500 | MRED MLS |
| 7 Aug, 2008 | Under contract | $349,900 | MRED MLS |
| 16 Jun, 2008 | Listed for sale | $349,900 | MRED MLS |
| 21 Nov, 2013 | Sold | $393,000 | MRED MLS |
| 25 Sep, 2013 | Under contract | $399,000 | MRED MLS |
| 16 Sep, 2013 | Listed for sale | $399,000 | MRED MLS |
Sorry, we are updating photos, please update this page in 15 minutes
Room Specifics
All Bedroom Info:
Total Bedrooms: 4
Bedrooms Above Ground: 4
Bedrooms Below Ground: 0
Total Bedrooms: 4
Bedrooms Above Ground: 4
Bedrooms Below Ground: 0
Second Bedroom Info:
Dimensions: —
Location: —Dimensions: —
Floor Type: Hardwood
Third Bedroom Info:
Dimensions: —
Location: —Dimensions: —
Floor Type: Hardwood
Fourth Bedroom Info:
Dimensions: —
Location: —Dimensions: —
Floor Type: Wood Laminate
Bathroom Info:
Full Bathrooms: 3
Partial Bathrooms: —Full Bathrooms: 3
Bathroom Amenities: Whirlpool
Bathroom in Basement: 1
Dining Room Info:
Dimensions: —
Location: —Dimensions: —
Floor Type: Hardwood
Kitchen Info:
Dimensions: —
Location: —Dimensions: —
Floor Type: Hardwood
Features: Eating Area-Table Space
Laundry Room Info:
Dimensions: —
Location: —Dimensions: —
Floor Type: Ceramic Tile
Living Room Info:
Dimensions: —
Location: —Dimensions: —
Floor Type: Hardwood
Family Room Info:
Dimensions: —
Location: —Dimensions: —
Floor Type: Hardwood
Additional Rooms Info:
Rooms: Kitchen, Recreation Room, Storage, Workshop
Basement: Full, WalkoutRooms: Kitchen, Recreation Room, Storage, Workshop
Other Specifics
| 3 | |
| — | |
| Garage | |
| — | |
| — | |
| — | |
| Deck | |
| Common Grounds, Fenced Yard | |
| 37.5X124 | |
| Finished,Full | |
| None | |
| First Floor Bedroom, In-Law Arrangement | |
| Range, Microwave, Refrigerator, Washer, Dryer | |
| Not in DB | |
| — | |
| — | |
| — |
Tax History
| Year | Property Taxes |
|---|---|
| 2008 | $6,058 |
| 2013 | $5,671 |
Contact Agent
Nearby Similar Homes
4318 Sawyer Avenue, Chicago, Illinois 60618
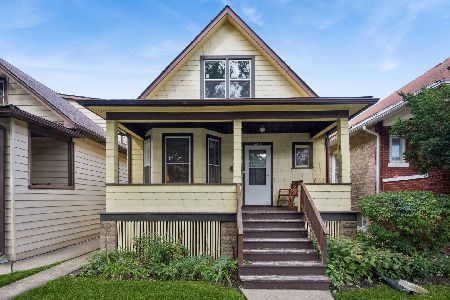
For Sale
$475,000
3 beds / 1.0 baths / 1,324 ft2
Single Family / Built: 1919
39
4106 Saint Louis Avenue, Chicago, Illinois 60618
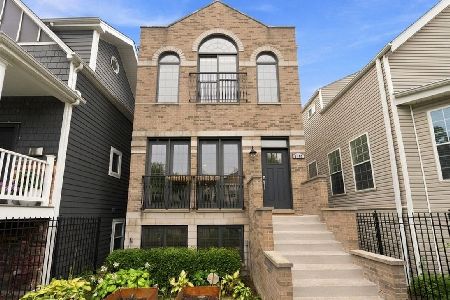
For Sale
$999,000
4 beds / 3.1 baths / 3,600 ft2
Single Family / Built: 2008
18
3335 Eastwood Avenue, Chicago, Illinois 60625
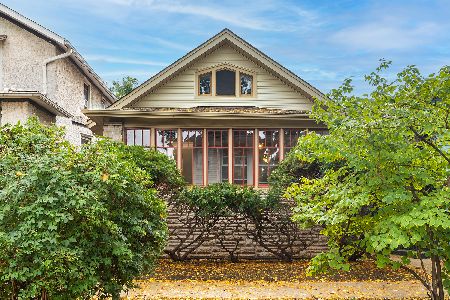
For Sale
$600,000
3 beds / 2.0 baths / 1,300 ft2
Single Family / Built: 1915
18
4445 Whipple Street, Chicago, Illinois 60625
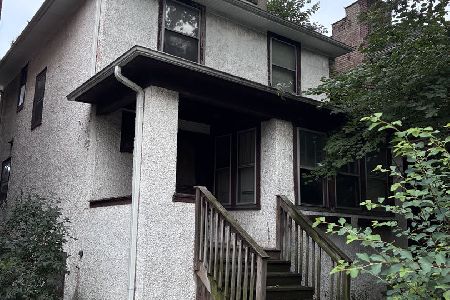
For Sale
$300,000
3 beds / 1.1 baths / 2,200 ft2
Single Family / Built: 1914
39
4339 Monticello Avenue, Chicago, Illinois 60618

For Sale
$950,000
4 beds / 4.1 baths / 3,750 ft2
Single Family / Built: 1911
129
4104 Richmond Street, Chicago, Illinois 60618
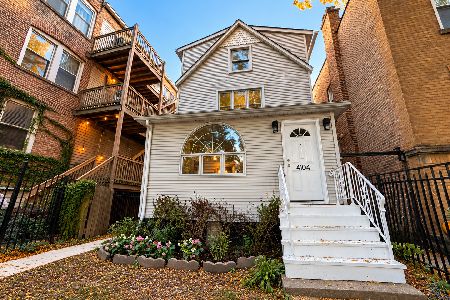
For Sale
$699,900
5 beds / 2.1 baths / 2,120 ft2
Single Family / Built: 1910
27
Nearby Sold Comparables
3308 Berteau Avenue, Chicago, Illinois 60618

Sold
$399,000
5 beds / 3.0 baths / 0 ft2
Single Family / Built: 1903
4795
3311 Hutchinson Street, Chicago, Illinois 60618
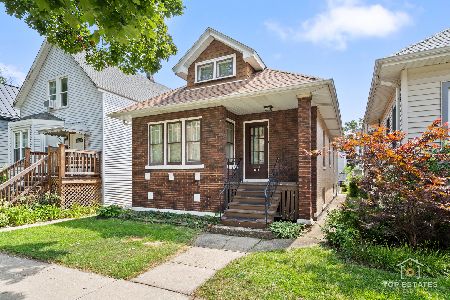
Sold
$395,000
3 beds / 1.0 baths / 1,625 ft2
Single Family / Built: 1924
452
3309 Berteau Avenue, Chicago, Illinois 60618
Sold
$474,850
3 beds / 2.0 baths / 0 ft2
Single Family / Built: 1908
3028
3303 Hutchinson Street, Chicago, Illinois 60618
Sold
$150,000
3 beds / 1.0 baths / 1,500 ft2
Single Family / Built: 1911
5634
3303 Hutchinson Street, Chicago, Illinois 60618
Sold
$439,000
4 beds / 3.0 baths / 0 ft2
Single Family / Built: 1911
5328
3303 Hutchinson Street, Chicago, Illinois 60618
Sold
$649,900
5 beds / 4.0 baths / 3,095 ft2
Single Family / Built: —
3799
Contact Agent
Listing Provided By
Anthony J.Trotto Real Estate
