

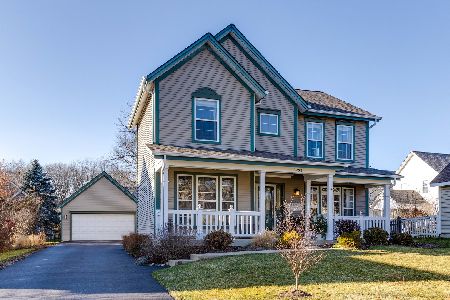
3308 Hampshire Lane, Waukegan, Illinois 60087
Subdivision > Country Lane


$275,000
|
Sold
|
|
| Status: | Closed |
| Sqft: | 2,294 |
| Cost/Sqft: | $120 |
| Beds: | 3 |
| Baths: | 4 |
| Year Built: | 1995 |
| Property Taxes: | $10,178 |
| Days On Market: | 2136 |
| Lot Size: | 0,18 |
Description
Picture Perfect! Fall in love with the location and every detail of this super cute home situated just across from the large park. From the inviting formal entry to large living room with French doors to the separate formal dining room. Beautiful new hardwood acacia wood throughout, crown moldings. First floor office. Gourmet kitchen with custom cabinetry, granite counter tops, custom splash, oversized island and breakfast area overlooking family room with custom fireplace. Master suite with private bath, large walk-in closet. Finished basement with extra bedroom, full bath and lots of storage. Large patio, fenced yard. Home warranty for peace of mind. Super clean, start packing today.
Property Specifics
| Single Family | |
| — | |
| Victorian | |
| 1995 | |
| Partial | |
| Vinyl Siding | |
| Asphalt | |
| PRIMROSE | |
| No | |
| 0.18 |
| Lake | |
| Country Lane | |
| 180 / Annual | |
| Insurance, Other | |
| Public | |
| Public Sewer | |
| Central Air | |
| Natural Gas | |
| 10958119 | |
| 07032040140000 |
Nearby Schools
| NAME: | DISTRICT: | DISTANCE: | |
|---|---|---|---|
|
High School
Warren Township High School |
121 | Not in DB | |
Property History
| DATE: | EVENT: | PRICE: | SOURCE: |
|---|---|---|---|
| 22 May, 2015 | Sold | $242,000 | MRED MLS |
| 6 May, 2015 | Under contract | $249,900 | MRED MLS |
| 3 Apr, 2015 | Listed for sale | $249,900 | MRED MLS |
| 3 Mar, 2021 | Sold | $275,000 | MRED MLS |
| 2 Jan, 2021 | Under contract | $275,000 | MRED MLS |
| 23 Dec, 2020 | Listed for sale | $275,000 | MRED MLS |


Room Specifics
All Bedroom Info:
Total Bedrooms: 4
Bedrooms Above Ground: 3
Bedrooms Below Ground: 1
Total Bedrooms: 4
Bedrooms Above Ground: 3
Bedrooms Below Ground: 1
Second Bedroom Info:
Dimensions: —
Location: —Dimensions: —
Floor Type: Hardwood
Third Bedroom Info:
Dimensions: —
Location: —Dimensions: —
Floor Type: Hardwood
Fourth Bedroom Info:
Dimensions: —
Location: —Dimensions: —
Floor Type: Carpet
Bathroom Info:
Full Bathrooms: 4
Partial Bathrooms: 1Full Bathrooms: 4
Bathroom Amenities: Double Sink, Soaking Tub
Bathroom in Basement: 1
Dining Room Info:
Dimensions: —
Location: —Dimensions: —
Floor Type: Hardwood
Kitchen Info:
Dimensions: —
Location: —Dimensions: —
Floor Type: Hardwood
Features: Eating Area-Table Space, Island
Laundry Room Info:
Dimensions: —
Location: —Dimensions: —
Floor Type: Hardwood
Living Room Info:
Dimensions: —
Location: —Dimensions: —
Floor Type: Hardwood
Family Room Info:
Dimensions: —
Location: —Dimensions: —
Floor Type: Hardwood
Additional Rooms Info:
Rooms: Foyer, Office, Recreation Room
Basement: PartialRooms: Foyer, Office, Recreation Room
Other Specifics
| 2 | |
| Concrete Perimeter | |
| Garage | |
| — | |
| — | |
| — | |
| Patio, Porch, Storms/Screens | |
| Corner Lot, Fenced Yard | |
| 38X37X29X66X67X131 | |
| Unfinished | |
| Full | |
| Vaulted/Cathedral Ceilings, Hardwood Floors, First Floor Laundry | |
| Range, Microwave, Dishwasher, Refrigerator, Disposal, Stainless Steel Appliance(s) | |
| Not in DB | |
| Park, Lake, Curbs, Sidewalks, Street Lights, Street Paved | |
| — | |
| Gas Log |
Tax History
| Year | Property Taxes |
|---|---|
| 2015 | $8,745 |
| 2021 | $10,178 |
Contact Agent
Nearby Similar Homes
3252 Victoria Lane, Waukegan, Illinois 60087

For Sale
$415,000
4 beds / 3.0 baths / 3,161 ft2
Single Family / Built: 1995
50
3177 Southern Hills Drive, Wadsworth, Illinois 60083

For Sale
$399,900
2 beds / 3.0 baths / 2,063 ft2
Single Family / Built: 1996
7
Nearby Sold Comparables
3298 Hampshire Lane, Waukegan, Illinois 60085

Sold
$209,000
3 beds / 2.1 baths / 2,312 ft2
Single Family / Built: 1997
5465
Contact Agent
Listing Provided By
AK Homes
