

3308 Westminster Drive, Rockford, Illinois 61107
Sorry, we are updating photos, please update this page in 15 minutes
$380,000
|
Sold
|
|
| Status: | Closed |
| Sqft: | 2,661 |
| Cost/Sqft: | $150 |
| Beds: | 3 |
| Baths: | 3 |
| Year Built: | 1970 |
| Property Taxes: | $7,425 |
| Days On Market: | 7057 |
| Lot Size: | 0,00 |
Description
LIVE IN A WORK OF ART DESIGNED BY CHARLES BARR! VOLUME CEILINGS IN LIVING ROOM & FAMILY ROOM, HUGE WINDOWS W/VIEW INTO WOODS, DECK, HARDWOOD FLOORS, UPDATED KITCHEN W/GRANITE & SS APPLIANCES, NEW BATHS, FANTASTIC MASTER SUITE FEATURES DRESSING ROOM, WET BAR, OFFICE & PRIVATE DECK IN THE TREETOPS. HSA WARRANTY.
Property Specifics
| Single Family | |
| — | |
| Contemporary | |
| 1970 | |
| Full, English | |
| Frame, Stone | |
| Rubber | |
| — | |
| No | |
| — |
| Winnebago | |
| — | |
| 0 / Not Applicable | |
| None | |
| Public | |
| Public Sewer | |
| Central Air | |
| Natural Gas, Forced Air | |
| 06616058 | |
| 12182790090000 |
Property History
| DATE: | EVENT: | PRICE: | SOURCE: |
|---|---|---|---|
| 8 Jan, 2008 | Sold | $380,000 | MRED MLS |
| 4 Oct, 2007 | Under contract | $399,000 | MRED MLS |
| 23 Jul, 2007 | Listed for sale | $399,000 | MRED MLS |
| 2 May, 2025 | Sold | $550,000 | MRED MLS |
| 31 Mar, 2025 | Under contract | $565,000 | MRED MLS |
| 25 Mar, 2025 | Listed for sale | $565,000 | MRED MLS |
Sorry, we are updating photos, please update this page in 15 minutes
Room Specifics
All Bedroom Info:
Total Bedrooms: 3
Bedrooms Above Ground: 3
Bedrooms Below Ground: 0
Total Bedrooms: 3
Bedrooms Above Ground: 3
Bedrooms Below Ground: 0
Second Bedroom Info:
Dimensions: —
Location: —Dimensions: —
Floor Type: Carpet
Third Bedroom Info:
Dimensions: —
Location: —Dimensions: —
Floor Type: Carpet
Bathroom Info:
Full Bathrooms: 3
Partial Bathrooms: 1Full Bathrooms: 3
Bathroom Amenities: Whirlpool, Double Sink, Bidet
Bathroom in Basement: 0
Dining Room Info:
Dimensions: —
Location: —Dimensions: —
Floor Type: Hardwood
Kitchen Info:
Dimensions: —
Location: —Dimensions: —
Floor Type: Hardwood
Features: Pantry-Walk-in
Laundry Room Info:
Dimensions: —
Location: —Dimensions: —
Floor Type: Hardwood
Living Room Info:
Dimensions: —
Location: —Dimensions: —
Floor Type: Hardwood
Family Room Info:
Dimensions: —
Location: —Dimensions: —
Floor Type: Hardwood
Additional Rooms Info:
Rooms: Media Room, Office, Play Room, Utility Room-1st Floor
Basement: Full, EnglishRooms: Media Room, Office, Play Room, Utility Room-1st Floor
Other Specifics
| 2 | |
| Concrete Perimeter | |
| Garage | |
| — | |
| — | |
| — | |
| Deck, Hot Tub, Roof Deck | |
| Corner Lot, Wooded | |
| 137X132 | |
| — | |
| Full | |
| Skylight(s), Hot Tub | |
| Range, Microwave, Dishwasher, Refrigerator, Disposal | |
| Not in DB | |
| — | |
| — | |
| Gas Log |
Tax History
| Year | Property Taxes |
|---|---|
| 2008 | $7,425 |
| 2025 | $5,636 |
Contact Agent
Nearby Similar Homes
1512 Scottswood, Rockford, Illinois 61107
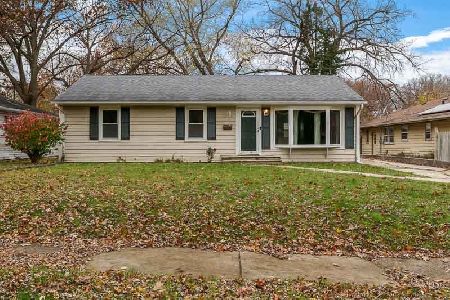
For Sale
$189,900
3 beds / 1.1 baths / 1,279 ft2
Single Family / Built: 1950
0
4007 Landstrom Road, Rockford, Illinois 61114
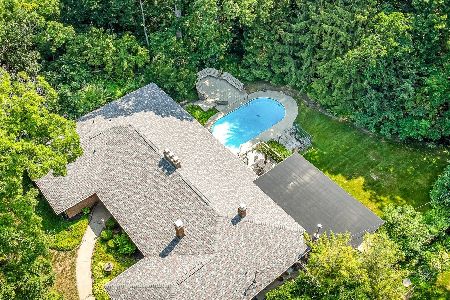
For Sale
$389,900
3 beds / 4.1 baths / 4,946 ft2
Single Family / Built: 1964
85
Nearby Sold Comparables
3308 Westminster Drive, Rockford, Illinois 61107

Sold
$565,000
3 beds / 3.1 baths / 3,596 ft2
Single Family / Built: 1970
602
3324 Westminster Drive, Rockford, Illinois 61107

Sold
$279,900
3 beds / 4.0 baths / 4,574 ft2
Single Family / Built: 1952
2400
2004 El Rancho Lane, Rockford, Illinois 61107

Sold
$439,000
4 beds / 4.2 baths / 7,000 ft2
Single Family / Built: 1970
4137
3506 Hickory Lane, Rockford, Illinois 61107

Sold
$625,000
4 beds / 4.1 baths / 4,726 ft2
Single Family / Built: 1990
838
1919 Kings Hwy, Rockford, Illinois 61107
Sold
$200,000
4 beds / 2.1 baths / 2,480 ft2
Single Family / Built: 1961
7323
1919 Kings Highway, Rockford, Illinois 61107
Sold
$164,900
4 beds / 2.1 baths / 2,480 ft2
Single Family / Built: 1962
4059
Contact Agent
Listing Provided By
Dickerson & Nieman Realtors
