

3309 Wanskuck Street, Elgin, Illinois 60124
Subdivision > Providence
Sorry, we are updating photos, please update this page in 15 minutes
$350,000
|
Sold
|
|
| Status: | Closed |
| Sqft: | 3,085 |
| Cost/Sqft: | $115 |
| Beds: | 4 |
| Baths: | 4 |
| Year Built: | 2014 |
| Property Taxes: | $0 |
| Days On Market: | 4436 |
| Lot Size: | 0,00 |
Description
This 3100 sq ft home has it all-4 bedrooms including a first floor guest suite with full bath,loft,and deep pour walkout basement with rough in plumbing. You will love the front porch which is perfect for a summer evening. Master suite features a serenity shower as well as coffee bar. Many other upgrades including engineered hardwood floors, stainless appliances, granite countertops, built in benches, WICs and more!
Property Specifics
| Single Family | |
| — | |
| Cape Cod | |
| 2014 | |
| Full,Walkout | |
| NANTUCKET | |
| No | |
| — |
| Kane | |
| Providence | |
| 300 / Annual | |
| Insurance,Other | |
| Public | |
| Public Sewer, Sewer-Storm | |
| 08713513 | |
| 0618461002 |
Nearby Schools
| NAME: | DISTRICT: | DISTANCE: | |
|---|---|---|---|
|
Grade School
Prairie View Grade School |
301 | — | |
|
Middle School
Prairie Knolls Middle School |
301 | Not in DB | |
|
High School
Central High School |
301 | Not in DB | |
Property History
| DATE: | EVENT: | PRICE: | SOURCE: |
|---|---|---|---|
| 30 Oct, 2014 | Sold | $350,000 | MRED MLS |
| 27 Sep, 2014 | Under contract | $354,990 | MRED MLS |
| 28 Aug, 2014 | Listed for sale | $354,990 | MRED MLS |
Sorry, we are updating photos, please update this page in 15 minutes
Room Specifics
All Bedroom Info:
Total Bedrooms: 4
Bedrooms Above Ground: 4
Bedrooms Below Ground: 0
Total Bedrooms: 4
Bedrooms Above Ground: 4
Bedrooms Below Ground: 0
Second Bedroom Info:
Dimensions: —
Location: —Dimensions: —
Floor Type: Carpet
Third Bedroom Info:
Dimensions: —
Location: —Dimensions: —
Floor Type: Carpet
Fourth Bedroom Info:
Dimensions: —
Location: —Dimensions: —
Floor Type: Carpet
Bathroom Info:
Full Bathrooms: 4
Partial Bathrooms: 1Full Bathrooms: 4
Bathroom Amenities: Separate Shower,Double Sink,Full Body Spray Shower,No Tub
Bathroom in Basement: 0
Additional Rooms Info:
Rooms: Breakfast Room,Great Room,Loft,Other Room
Basement: Full,WalkoutRooms: Breakfast Room,Great Room,Loft,Other Room
Basement Description: Unfinished,Exterior Access,Bathroom Rough-In
Other Specifics
| 2 | |
| Concrete Perimeter | |
| Asphalt | |
| Deck, Porch, Storms/Screens | |
| Landscaped | |
| 66 X 125 | |
| Unfinished | |
| Full | |
| Hardwood Floors, First Floor Bedroom, In-Law Arrangement, Second Floor Laundry, First Floor Full Bath | |
| Range, Microwave, Dishwasher, Disposal, Stainless Steel Appliance(s) | |
| Not in DB | |
| Dock, Sidewalks, Street Lights, Street Paved | |
| — | |
| — | |
| — |
Tax History
| Year | Property Taxes |
|---|
Contact Agent
Nearby Similar Homes
322 Longview Drive, Elgin, Illinois 60124

For Sale
$534,900
3 beds / 2.1 baths / 2,417 ft2
Single Family / Built: 2018
61
280 Astor Court, Elgin, Illinois 60124
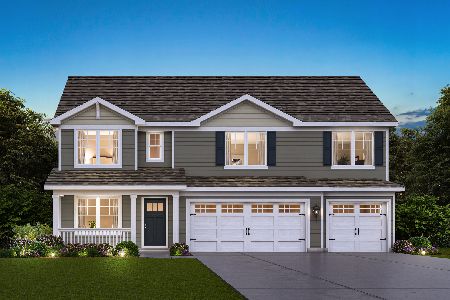
For Sale
$659,990
5 beds / 3.0 baths / 3,044 ft2
Single Family / Built: 2026
5
306 Snowdrop Lane, Elgin, Illinois 60124
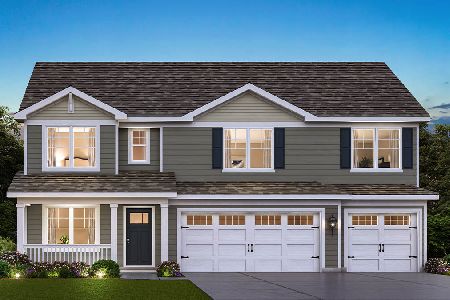
For Sale
$665,790
5 beds / 3.0 baths / 3,044 ft2
Single Family / Built: 2026
22
300 Snowdrop Lane, Elgin, Illinois 60124
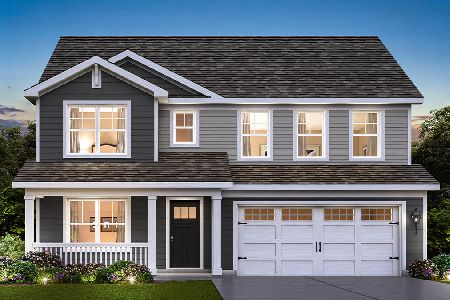
For Sale
$642,490
4 beds / 2.1 baths / 2,932 ft2
Single Family / Built: 2026
70
298 Snowdrop Lane, Elgin, Illinois 60124
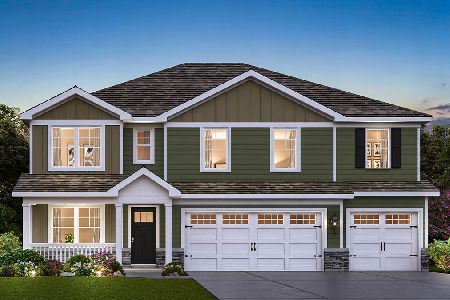
For Sale
$649,990
5 beds / 3.0 baths / 3,044 ft2
Single Family / Built: 2026
70
292 Snowdrop Lane, Elgin, Illinois 60124
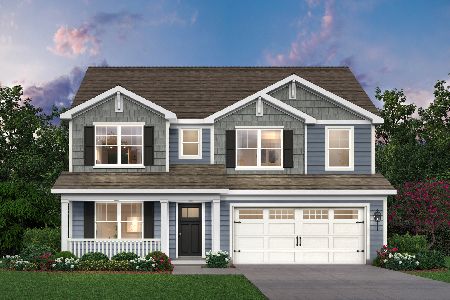
For Sale
$624,990
4 beds / 2.1 baths / 2,932 ft2
Single Family / Built: 2026
77
Nearby Sold Comparables
3311 Wanskuck Street, Elgin, Illinois 60124

Sold
$308,000
4 beds / 2.1 baths / 2,763 ft2
Single Family / Built: 2007
4761
3311 Wanskuck Street, Elgin, Illinois 60124
Sold
$309,900
4 beds / 2.1 baths / 2,763 ft2
Single Family / Built: 2007
4428
3307 Wanskuck Street, Elgin, Illinois 60124
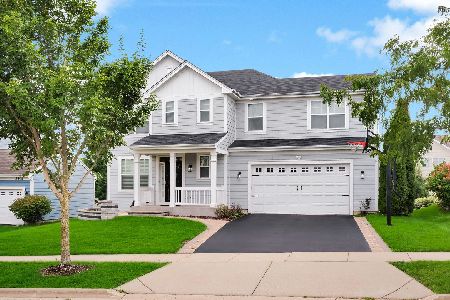
Sold
$549,900
4 beds / 2.1 baths / 3,106 ft2
Single Family / Built: 2014
61
3308 Wanskuck Street, Elgin, Illinois 60124
Sold
$320,000
3 beds / 2.1 baths / 2,584 ft2
Single Family / Built: 2016
2698
3306 Rumsford Boulevard, Elgin, Illinois 60124
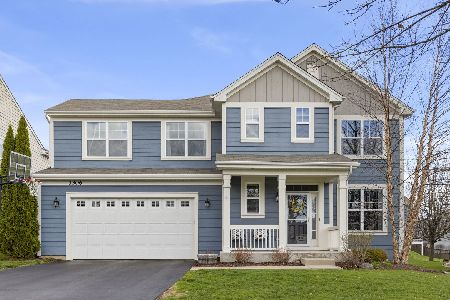
Sold
$560,000
4 beds / 2.1 baths / 2,884 ft2
Single Family / Built: 2014
194
Contact Agent
Listing Provided By
Chris Naatz
