

3311 Wanskuck Street, Elgin, Illinois 60124
Subdivision > Remington At Providence
Sorry, we are updating photos, please update this page in 15 minutes
$295,000
|
Sold
|
|
| Status: | Closed |
| Sqft: | 2,763 |
| Cost/Sqft: | $112 |
| Beds: | 4 |
| Baths: | 3 |
| Year Built: | 2007 |
| Property Taxes: | $8,589 |
| Days On Market: | 4428 |
| Lot Size: | 0,23 |
Description
OPPORTUNITY KNOCKS! CVRD FRNT PORCH-GREAT 4 SUMMER NITES! LRG LR W/GAS FP, HDWD FLRS & CLNG FAN! CSTM KTCHN W/BRKFST BAR, SS APPLS, GRANITE C-TOPS, STAGGERED CABS, BUTLER BAR & SLDR 2 DECK! FRLM DR W/ARCHED ENTRY! 1ST FLR DEN W/DBL FRNCH DR ENTRY & REC LIGHTS! SPAC MBDRM W/TRAY CLNG & PRVT GARDEN BTH W/WHIRLPOOL TUB, DBL SINKS, TILE FLR & HUGE WIC! FIN WLKOUT BSMNT W/REC LIGHTS & WALL NICHE!
Property Specifics
| Single Family | |
| — | |
| Traditional | |
| 2007 | |
| Walkout | |
| — | |
| No | |
| 0.23 |
| Kane | |
| Remington At Providence | |
| 300 / Annual | |
| Other | |
| Public | |
| Public Sewer | |
| 08720665 | |
| 0618461001 |
Property History
| DATE: | EVENT: | PRICE: | SOURCE: |
|---|---|---|---|
| 13 Dec, 2013 | Sold | $302,000 | MRED MLS |
| 5 Nov, 2013 | Under contract | $308,000 | MRED MLS |
| 7 Oct, 2013 | Listed for sale | $308,000 | MRED MLS |
| 14 May, 2015 | Sold | $295,000 | MRED MLS |
| 6 Apr, 2015 | Under contract | $309,900 | MRED MLS |
| — | Last price change | $319,900 | MRED MLS |
| 5 Sep, 2014 | Listed for sale | $349,900 | MRED MLS |
Sorry, we are updating photos, please update this page in 15 minutes
Room Specifics
All Bedroom Info:
Total Bedrooms: 4
Bedrooms Above Ground: 4
Bedrooms Below Ground: 0
Total Bedrooms: 4
Bedrooms Above Ground: 4
Bedrooms Below Ground: 0
Second Bedroom Info:
Dimensions: —
Location: —Dimensions: —
Floor Type: Carpet
Third Bedroom Info:
Dimensions: —
Location: —Dimensions: —
Floor Type: Carpet
Fourth Bedroom Info:
Dimensions: —
Location: —Dimensions: —
Floor Type: Carpet
Bathroom Info:
Full Bathrooms: 3
Partial Bathrooms: 1Full Bathrooms: 3
Bathroom Amenities: Separate Shower,Double Sink
Bathroom in Basement: 0
Additional Rooms Info:
Rooms: Den,Recreation Room
Basement: WalkoutRooms: Den,Recreation Room
Basement Description: Finished,Bathroom Rough-In
Other Specifics
| 2 | |
| Concrete Perimeter | |
| Asphalt | |
| Deck | |
| Corner Lot | |
| 80X125 | |
| Unfinished | |
| Full | |
| Hardwood Floors, Second Floor Laundry | |
| Double Oven, Microwave, Dishwasher | |
| Not in DB | |
| Sidewalks, Street Lights, Street Paved | |
| — | |
| — | |
| Gas Log |
Tax History
| Year | Property Taxes |
|---|---|
| 2013 | $8,448 |
| 2015 | $8,589 |
Contact Agent
Nearby Similar Homes
322 Longview Drive, Elgin, Illinois 60124

For Sale
$534,900
3 beds / 2.1 baths / 2,417 ft2
Single Family / Built: 2018
61
280 Astor Court, Elgin, Illinois 60124
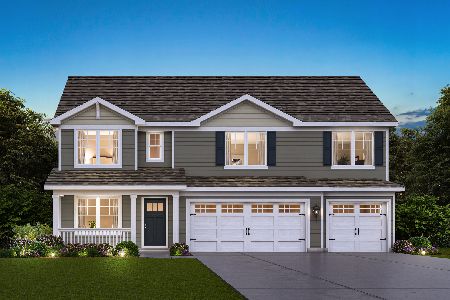
For Sale
$659,990
5 beds / 3.0 baths / 3,044 ft2
Single Family / Built: 2026
5
306 Snowdrop Lane, Elgin, Illinois 60124
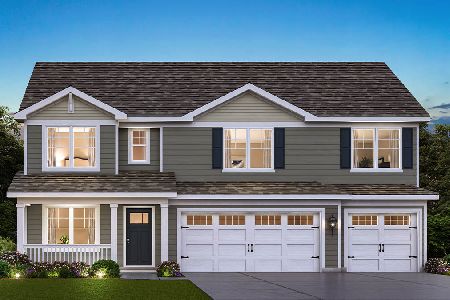
For Sale
$665,790
5 beds / 3.0 baths / 3,044 ft2
Single Family / Built: 2026
22
300 Snowdrop Lane, Elgin, Illinois 60124
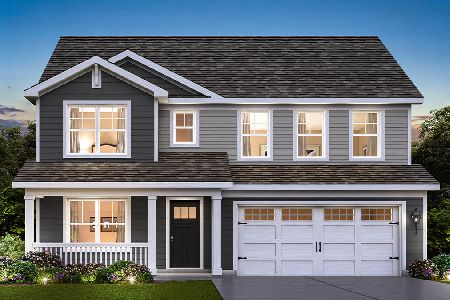
For Sale
$642,490
4 beds / 2.1 baths / 2,932 ft2
Single Family / Built: 2026
70
298 Snowdrop Lane, Elgin, Illinois 60124
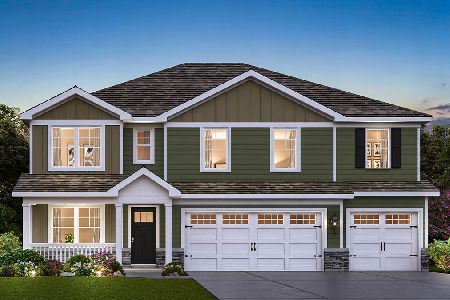
For Sale
$649,990
5 beds / 3.0 baths / 3,044 ft2
Single Family / Built: 2026
70
292 Snowdrop Lane, Elgin, Illinois 60124
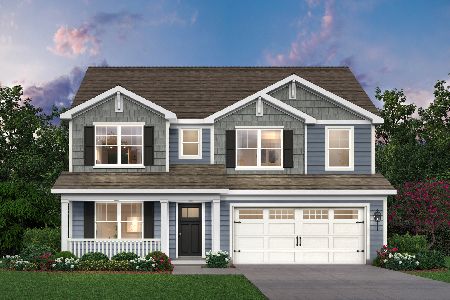
For Sale
$624,990
4 beds / 2.1 baths / 2,932 ft2
Single Family / Built: 2026
77
Nearby Sold Comparables
3311 Wanskuck Street, Elgin, Illinois 60124

Sold
$308,000
4 beds / 2.1 baths / 2,763 ft2
Single Family / Built: 2007
4761
3307 Wanskuck Street, Elgin, Illinois 60124
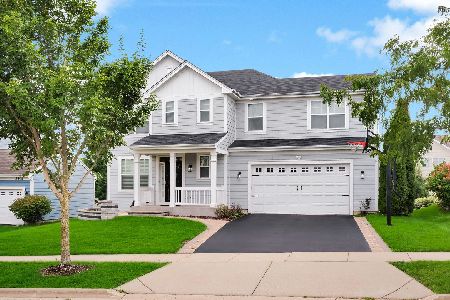
Sold
$549,900
4 beds / 2.1 baths / 3,106 ft2
Single Family / Built: 2014
61
3308 Wanskuck Street, Elgin, Illinois 60124
Sold
$320,000
3 beds / 2.1 baths / 2,584 ft2
Single Family / Built: 2016
2698
3308 Rumsford Boulevard, Elgin, Illinois 60124
Sold
$350,000
4 beds / 3.1 baths / 3,059 ft2
Single Family / Built: 2010
2544
Contact Agent
Listing Provided By
RE/MAX Horizon
