

331 Buffalo Drive, Elgin, Illinois 60124
Subdivision > Shadow Hill

$414,900
|
Sold
|
|
| Status: | Closed |
| Sqft: | 3,294 |
| Cost/Sqft: | $126 |
| Beds: | 5 |
| Baths: | 4 |
| Year Built: | 2006 |
| Property Taxes: | $11,370 |
| Days On Market: | 2129 |
| Lot Size: | 0,00 |
Description
**UNDER CONTRACT WHILE LISTED IN PLN*** GORGEOUS Normandy Model in the Shadow Hill Neighborhood! This Beautiful Home Features 5 Bedrooms, 3 1/2 Bathrooms, FULL FINISHED Basement with Built in Bar, 2nd Floor LOFT, Primary Bedroom Suite with Vaulted Ceiling, 1st Floor Private Office, Hardwood Floors, Open Kitchen with Maple Cabinetry, Granits & SS Appliances, 3 Car Garage and Incredible Fenced Yard with Brick Paver Patio and Stunning Landscape!! HOME IS SERVED BY Burlington 301 SCHOOLS!!!! This won't Last long!
Property Specifics
| Single Family | |
| — | |
| — | |
| 2006 | |
| Full | |
| Vinyl Siding, Brick | |
| — | |
| NORMANDY | |
| No | |
| — |
| Kane | |
| Shadow Hill | |
| 35 / Monthly | |
| Other, None | |
| Lake Michigan | |
| Public Sewer | |
| Central Air | |
| Natural Gas, Forced Air | |
| 10967411 | |
| 0524431010 |
Nearby Schools
| NAME: | DISTRICT: | DISTANCE: | |
|---|---|---|---|
|
Grade School
Prairie View Grade School |
301 | — | |
|
Middle School
Central Middle School |
301 | Not in DB | |
|
High School
Central High School |
301 | Not in DB | |
Property History
| DATE: | EVENT: | PRICE: | SOURCE: |
|---|---|---|---|
| 19 Feb, 2021 | Sold | $414,900 | MRED MLS |
| 11 Jan, 2021 | Under contract | $414,900 | MRED MLS |
| 10 Jan, 2021 | Listed for sale | $414,900 | MRED MLS |

Room Specifics
All Bedroom Info:
Total Bedrooms: 5
Bedrooms Above Ground: 5
Bedrooms Below Ground: 0
Total Bedrooms: 5
Bedrooms Above Ground: 5
Bedrooms Below Ground: 0
Second Bedroom Info:
Dimensions: —
Location: —Dimensions: —
Floor Type: Carpet
Third Bedroom Info:
Dimensions: —
Location: —Dimensions: —
Floor Type: Carpet
Fourth Bedroom Info:
Dimensions: —
Location: —Dimensions: —
Floor Type: Carpet
Bathroom Info:
Full Bathrooms: 4
Partial Bathrooms: 1Full Bathrooms: 4
Bathroom Amenities: Separate Shower, Soaking Tub
Bathroom in Basement: 1
Dining Room Info:
Dimensions: —
Location: —Dimensions: —
Floor Type: Carpet
Living Room Info:
Dimensions: —
Location: —Dimensions: —
Floor Type: Carpet
Family Room Info:
Dimensions: —
Location: —Dimensions: —
Floor Type: Carpet
Additional Rooms Info:
Rooms: Bedroom 5, Eating Area, Recreation Room, Sitting Room, Exercise Room, Storage, Walk In Closet, Loft
Basement: FullRooms: Bedroom 5, Eating Area, Recreation Room, Sitting Room, Exercise Room, Storage, Walk In Closet, Loft
Other Specifics
| 3 | |
| Concrete Perimeter | |
| Garage | |
| — | |
| — | |
| — | |
| Patio, Porch | |
| — | |
| 85 X 125 | |
| — | |
| Full | |
| Vaulted/Cathedral Ceilings, Bar-Dry, Hardwood Floors, First Floor Bedroom, First Floor Laundry, Walk-In Closet(s) | |
| Range, Microwave, Dishwasher, Refrigerator, Washer, Dryer | |
| Not in DB | |
| — | |
| — | |
| — |
Tax History
| Year | Property Taxes |
|---|---|
| 2021 | $11,370 |
Contact Agent
Nearby Similar Homes
308 Comstock Drive, Elgin, Illinois 60124

For Sale
$629,999
4 beds / 2.1 baths / 3,100 ft2
Single Family / Built: 2006
41
Nearby Sold Comparables
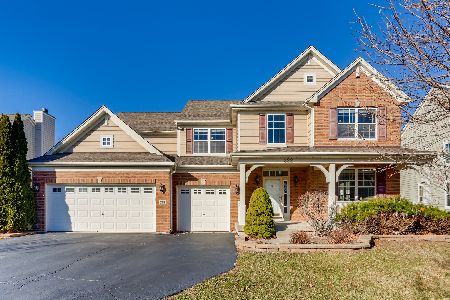
320 Cassidy Lane, Elgin, Illinois 60124

Sold
$265,000
4 beds / 2.1 baths / 3,415 ft2
Single Family / Built: 2006
6486
Contact Agent
Listing Provided By
@properties
