

320 Cassidy Lane, Elgin, Illinois 60124
Sorry, we are updating photos, please update this page in 15 minutes
$280,000
|
Sold
|
|
| Status: | Closed |
| Sqft: | 3,415 |
| Cost/Sqft: | $78 |
| Beds: | 4 |
| Baths: | 3 |
| Year Built: | 2006 |
| Property Taxes: | $10,301 |
| Days On Market: | 6486 |
| Lot Size: | 0,00 |
Description
LOCATION, CURB APPEAL, PRICE & CONDITION.THIS HOME HAS IT ALL.CORP-OWNED PROPERTY SELLING "AS IS" NO SELLER'S DISCLOSURE OR SURVEY PROVIDED. SPECIAL ADDENDUMS REQUIRED AFTER OFFER IS ACCEPTED. CASH OFFERS MUST BE SUBMITTED W/VERIFICATION OF FUNDS. INFO DEEMED RELIABLE BUT NOT GUARANTEED. TAX PRORATION 100%
Property Specifics
| Single Family | |
| — | |
| Traditional | |
| 2006 | |
| Full | |
| Aluminum/Vinyl/Steel Siding | |
| Asphalt | |
| OXFORD | |
| No | |
| 0 |
| Kane | |
| — | |
| 35 / Monthly | |
| Other | |
| Public | |
| Public Sewer | |
| Central Air | |
| Forced Air | |
| 07128074 | |
| 0524431022 |
Nearby Schools
| NAME: | DISTRICT: | DISTANCE: | |
|---|---|---|---|
|
Grade School
Prairie View Grade School |
301 | — | |
|
Middle School
Prairie Knolls Middle School |
301 | Not in DB | |
|
High School
Central High School |
301 | Not in DB | |
Property History
| DATE: | EVENT: | PRICE: | SOURCE: |
|---|---|---|---|
| 6 May, 2009 | Sold | $280,000 | MRED MLS |
| 26 Mar, 2009 | Under contract | $265,000 | MRED MLS |
| — | Last price change | $299,900 | MRED MLS |
| 5 Feb, 2009 | Listed for sale | $299,900 | MRED MLS |
Sorry, we are updating photos, please update this page in 15 minutes
Room Specifics
All Bedroom Info:
Total Bedrooms: 4
Bedrooms Above Ground: 4
Bedrooms Below Ground: 0
Total Bedrooms: 4
Bedrooms Above Ground: 4
Bedrooms Below Ground: 0
Second Bedroom Info:
Dimensions: —
Location: —Dimensions: —
Floor Type: Carpet
Third Bedroom Info:
Dimensions: —
Location: —Dimensions: —
Floor Type: Carpet
Fourth Bedroom Info:
Dimensions: —
Location: —Dimensions: —
Floor Type: Carpet
Bathroom Info:
Full Bathrooms: 3
Partial Bathrooms: 1Full Bathrooms: 3
Bathroom Amenities: Separate Shower, Double Sink
Bathroom in Basement: 0
Dining Room Info:
Dimensions: —
Location: —Dimensions: —
Floor Type: Carpet
Kitchen Info:
Dimensions: —
Location: —Dimensions: —
Floor Type: Ceramic Tile
Laundry Room Info:
Dimensions: —
Location: —Dimensions: —
Floor Type: Vinyl
Living Room Info:
Dimensions: —
Location: —Dimensions: —
Floor Type: Carpet
Family Room Info:
Dimensions: —
Location: —Dimensions: —
Floor Type: Carpet
Additional Rooms Info:
Rooms: Breakfast Room, Den, Loft
Basement: FullRooms: Breakfast Room, Den, Loft
Other Specifics
| 3 | |
| Concrete Perimeter | |
| Garage | |
| — | |
| — | |
| — | |
| Deck | |
| Landscaped | |
| 85X125 | |
| — | |
| Full | |
| — | |
| — | |
| Not in DB | |
| — | |
| — | |
| — |
Tax History
| Year | Property Taxes |
|---|---|
| 2009 | $10,301 |
Contact Agent
Nearby Similar Homes
308 Comstock Drive, Elgin, Illinois 60124

For Sale
$629,999
4 beds / 2.1 baths / 3,100 ft2
Single Family / Built: 2006
41
Nearby Sold Comparables

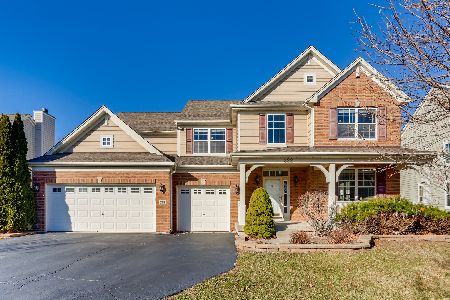
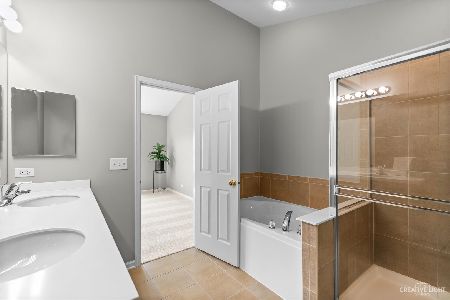
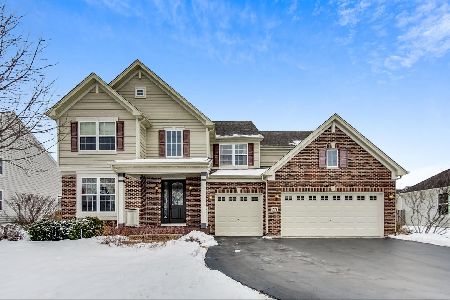
1815 Coralito Lane, Elgin, Illinois 60124
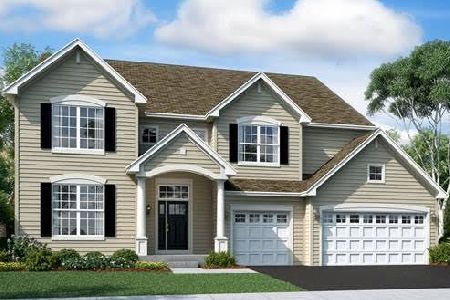
Sold
$422,990
4 beds / 2.1 baths / 3,415 ft2
Single Family / Built: 2021
2365
Contact Agent
Listing Provided By
Tanis Group Realty
