

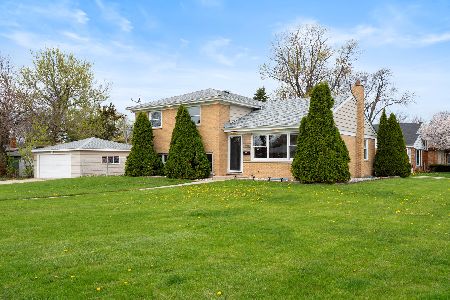
331 Radcliffe Avenue, Des Plaines, Illinois 60016
Subdivision > Cumberland
Sorry, we are updating photos, please update this page in 15 minutes
$265,000
|
Sold
|
|
| Status: | Closed |
| Sqft: | 1,240 |
| Cost/Sqft: | $201 |
| Beds: | 3 |
| Baths: | 2 |
| Year Built: | 1957 |
| Property Taxes: | $5,642 |
| Days On Market: | 4225 |
| Lot Size: | 0,00 |
Description
Perfectly adorable and immaculate home in a fabulous neighborhood close to Metra. This home has been lovingly cared for and meticulously maintained/updated. Do nothing but move in. New electric panel, concrete drive, both baths redone, new washer,dryer, w/h, furnace, copper plumbing, SS kitchen appls, and roof. Seller paid $6000 for ejector pump system; no flooding here. Garage built in '94. Feels like home!!
Property Specifics
| Single Family | |
| — | |
| — | |
| 1957 | |
| Partial, English | |
| Vinyl Siding, Brick | |
| — | |
| — | |
| No | |
| — |
| Cook | |
| Cumberland | |
| 0 / Not Applicable | |
| None | |
| Lake Michigan | |
| Public Sewer | |
| Central Air | |
| Natural Gas, Forced Air | |
| 08883517 | |
| 09073120070000 |
Nearby Schools
| NAME: | DISTRICT: | DISTANCE: | |
|---|---|---|---|
|
Grade School
Cumberland Elementary School |
62 | — | |
|
Middle School
Chippewa Middle School |
62 | Not in DB | |
|
High School
Maine West High School |
207 | Not in DB | |
Property History
| DATE: | EVENT: | PRICE: | SOURCE: |
|---|---|---|---|
| 20 May, 2015 | Sold | $265,000 | MRED MLS |
| 9 Apr, 2015 | Under contract | $249,000 | MRED MLS |
| 7 Apr, 2015 | Listed for sale | $249,000 | MRED MLS |
| 31 Jul, 2020 | Sold | $316,000 | MRED MLS |
| 8 Jun, 2020 | Under contract | $314,990 | MRED MLS |
| 5 Jun, 2020 | Listed for sale | $314,990 | MRED MLS |
Sorry, we are updating photos, please update this page in 15 minutes
Room Specifics
All Bedroom Info:
Total Bedrooms: 3
Bedrooms Above Ground: 3
Bedrooms Below Ground: 0
Total Bedrooms: 3
Bedrooms Above Ground: 3
Bedrooms Below Ground: 0
Second Bedroom Info:
Dimensions: —
Location: —Dimensions: —
Floor Type: Hardwood
Third Bedroom Info:
Dimensions: —
Location: —Dimensions: —
Floor Type: Hardwood
Bathroom Info:
Full Bathrooms: 2
Partial Bathrooms: 0Full Bathrooms: 2
Bathroom Amenities: —
Bathroom in Basement: 0
Dining Room Info:
Dimensions: —
Location: —Dimensions: —
Floor Type: Wood Laminate
Kitchen Info:
Dimensions: —
Location: —Dimensions: —
Floor Type: Wood Laminate
Features: Eating Area-Table Space, Island, Pantry-Closet
Laundry Room Info:
Dimensions: —
Location: —Dimensions: —
Floor Type: Vinyl
Living Room Info:
Dimensions: —
Location: —Dimensions: —
Floor Type: Carpet
Family Room Info:
Dimensions: —
Location: —Dimensions: —
Floor Type: Vinyl
Additional Rooms Info:
Rooms: No additional rooms
Basement: Partial, EnglishRooms: No additional rooms
Other Specifics
| 2 | |
| — | |
| Garage | |
| — | |
| — | |
| — | |
| — | |
| — | |
| 55X125 | |
| — | |
| Full | |
| Hardwood Floors | |
| Range, Portable Dishwasher, Refrigerator, Washer, Dryer | |
| Not in DB | |
| Park, Pool, Sidewalks, Street Lights, Street Paved | |
| — | |
| Wood Burning |
Tax History
| Year | Property Taxes |
|---|---|
| 2015 | $5,642 |
| 2020 | $6,917 |
Contact Agent
Nearby Similar Homes
44 Cranbrook Drive, Des Plaines, Illinois 60016

For Sale
$575,000
4 beds / 2.0 baths / 2,150 ft2
Single Family / Built: 1958
10
33 Cranbrook Drive, Des Plaines, Illinois 60016

For Sale
$419,400
3 beds / 1.0 baths / 1,170 ft2
Single Family / Built: 1957
30
432 Vassar Lane, Des Plaines, Illinois 60016

For Sale
$390,000
3 beds / 2.0 baths / 1,005 ft2
Single Family / Built: 1958
19
400 Mount Prospect Road, Mount Prospect, Illinois 60056

For Sale
$579,900
5 beds / 3.1 baths / 2,171 ft2
Single Family / Built: 1964
72
426 Amherst Avenue, Des Plaines, Illinois 60016

For Sale
$499,900
3 beds / 2.0 baths / 1,738 ft2
Single Family / Built: 1960
37
104 Warrington Road, Des Plaines, Illinois 60016
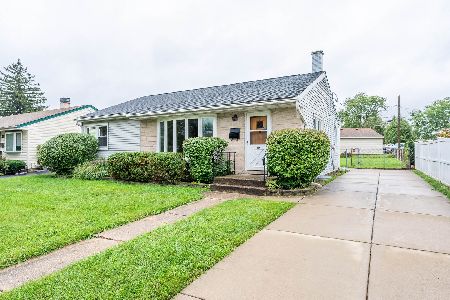
For Sale
$314,900
3 beds / 1.1 baths / 1,047 ft2
Single Family / Built: 1954
44
Nearby Sold Comparables
331 Radcliffe Avenue, Des Plaines, Illinois 60016
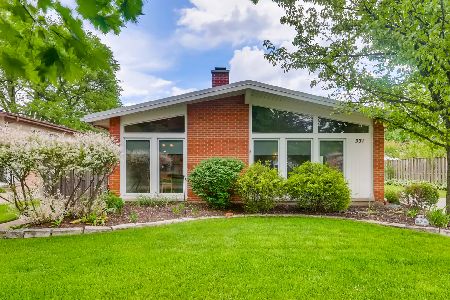
Sold
$314,990
3 beds / 2.0 baths / 1,240 ft2
Single Family / Built: 1957
2339
339 Radcliffe Avenue, Des Plaines, Illinois 60016
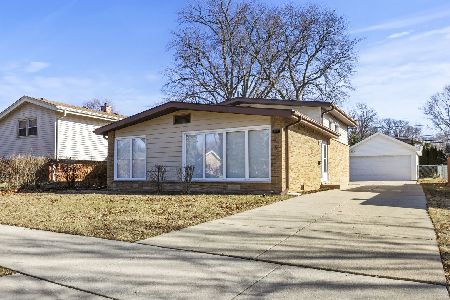
Sold
$419,000
3 beds / 2.0 baths / 1,300 ft2
Single Family / Built: 1958
626
346 Drake Lane, Des Plaines, Illinois 60016
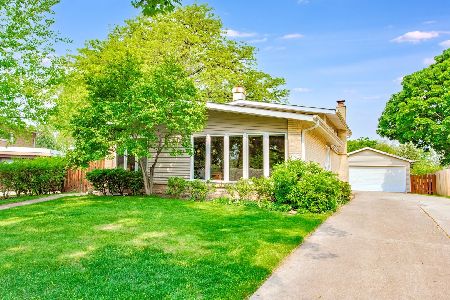
Sold
$449,850
3 beds / 2.0 baths / 1,686 ft2
Single Family / Built: 1965
512
44 Cranbrook Drive, Des Plaines, Illinois 60016

Sold
$251,500
4 beds / 2.0 baths / 1,287 ft2
Single Family / Built: 1958
3504
44 Cranbrook Drive, Des Plaines, Illinois 60016
Sold
$549,900
4 beds / 2.0 baths / 2,150 ft2
Single Family / Built: 1958
529
Contact Agent
Listing Provided By
Baird & Warner
