

331 Woodside Drive, Bloomingdale, Illinois 60108
Subdivision > Bloomfield Hills
Sorry, we are updating photos, please update this page in 15 minutes
$380,000
|
Sold
|
|
| Status: | Closed |
| Sqft: | 2,700 |
| Cost/Sqft: | $148 |
| Beds: | 4 |
| Baths: | 3 |
| Year Built: | 1989 |
| Property Taxes: | $7,856 |
| Days On Market: | 6312 |
| Lot Size: | 0,00 |
Description
SELLER READY! NOTE NEW PRICE!! A 2-story with instant value!!Want BLOOMFIELD HILLS in School Districts 13 & 108? Want IMMACULATE 2700 sf home? Need a basement? Here it is!! Kitchen w/ island and AMPLE tablespace! Huge master suite w/2 walk-ins/luxury bath/whirlpool tub /separate shower/dbl vanities!Formal Liv Rm w/gas fp. New oak stairs &wood laminate bedrms. Neutral 12" ceramic main floor.Plush landscape/patio too!
Property Specifics
| Single Family | |
| — | |
| Contemporary | |
| 1989 | |
| Partial | |
| Aluminum/Vinyl/Steel Siding, Brick | |
| Asphalt | |
| TALBOT | |
| No | |
| — |
| Du Page | |
| Bloomfield Hills | |
| 351 / Annual | |
| Other | |
| Lake Michigan | |
| Public Sewer | |
| Central Air | |
| Natural Gas | |
| 07274066 | |
| 0216109043 |
Nearby Schools
| NAME: | DISTRICT: | DISTANCE: | |
|---|---|---|---|
|
Grade School
Erickson Elementary School |
13 | — | |
|
Middle School
Westfield Middle School |
13 | Not in DB | |
|
High School
Lake Park High School |
108 | Not in DB | |
Property History
| DATE: | EVENT: | PRICE: | SOURCE: |
|---|---|---|---|
| 23 Oct, 2009 | Sold | $380,000 | MRED MLS |
| 29 Sep, 2009 | Under contract | $399,900 | MRED MLS |
| — | Last price change | $409,900 | MRED MLS |
| 16 Jul, 2009 | Listed for sale | $429,900 | MRED MLS |
Sorry, we are updating photos, please update this page in 15 minutes
Room Specifics
All Bedroom Info:
Total Bedrooms: 4
Bedrooms Above Ground: 4
Bedrooms Below Ground: 0
Total Bedrooms: 4
Bedrooms Above Ground: 4
Bedrooms Below Ground: 0
Second Bedroom Info:
Dimensions: —
Location: —Dimensions: —
Floor Type: Hardwood
Third Bedroom Info:
Dimensions: —
Location: —Dimensions: —
Floor Type: Wood Laminate
Fourth Bedroom Info:
Dimensions: —
Location: —Dimensions: —
Floor Type: Wood Laminate
Bathroom Info:
Full Bathrooms: 3
Partial Bathrooms: 1Full Bathrooms: 3
Bathroom Amenities: Whirlpool, Separate Shower, Double Sink
Bathroom in Basement: 0
Dining Room Info:
Dimensions: —
Location: —Dimensions: —
Floor Type: Ceramic Tile
Kitchen Info:
Dimensions: —
Location: —Dimensions: —
Floor Type: Ceramic Tile
Features: Eating Area-Table Space, Island, Pantry-Closet
Living Room Info:
Dimensions: —
Location: —Dimensions: —
Floor Type: Carpet
Family Room Info:
Dimensions: —
Location: —Dimensions: —
Floor Type: Ceramic Tile
Additional Rooms Info:
Rooms: Breakfast Room, Foyer, Gallery, Utility Room-1st Floor
Basement: PartialRooms: Breakfast Room, Foyer, Gallery, Utility Room-1st Floor
Other Specifics
| 2 | |
| Concrete Perimeter | |
| Garage | |
| — | |
| — | |
| — | |
| Patio | |
| — | |
| 70X120 | |
| Unfinished | |
| Full | |
| Vaulted/Cathedral Ceilings | |
| Range, Microwave, Dishwasher, Refrigerator | |
| Not in DB | |
| Sidewalks, Street Lights, Street Paved | |
| — | |
| — |
Tax History
| Year | Property Taxes |
|---|---|
| 2009 | $7,856 |
Contact Agent
Nearby Similar Homes
5N712 Garden Avenue, Roselle, Illinois 60172

For Sale
$599,900
4 beds / 2.0 baths / 2,453 ft2
Single Family / Built: 1972
7
147 Los Lagos Drive, Bloomingdale, Illinois 60108
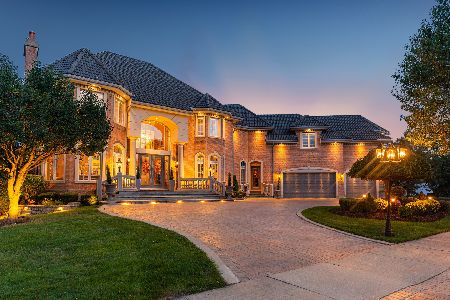
For Sale
$2,400,000
5 beds / 5.2 baths / 9,000 ft2
Single Family / Built: 2005
240
106 Donmor Drive, Bloomingdale, Illinois 60108
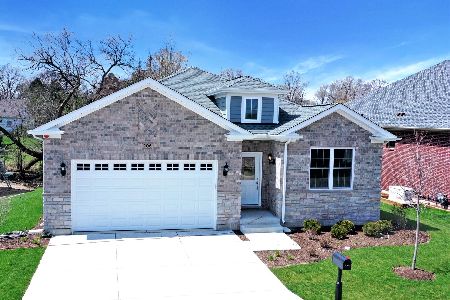
For Sale
$739,990
2 beds / 2.0 baths / 1,887 ft2
Single Family / Built: 2026
242
305 Torrington Drive, Bloomingdale, Illinois 60108

For Sale
$650,000
3 beds / 3.1 baths / 2,250 ft2
Single Family / Built: 1991
19
Nearby Sold Comparables
334 Ridgewood Drive, Bloomingdale, Illinois 60108

Sold
$439,900
3 beds / 2.1 baths / 2,029 ft2
Single Family / Built: 1988
2028
330 Ridgewood Drive, Bloomingdale, Illinois 60108

Sold
$439,900
4 beds / 2.1 baths / 2,700 ft2
Single Family / Built: 1988
6592
330 Woodside Drive, Bloomingdale, Illinois 60108
Sold
$399,900
4 beds / 2.1 baths / 2,700 ft2
Single Family / Built: 1988
6490
338 Ridgewood Drive, Bloomingdale, Illinois 60108

Sold
$459,900
4 beds / 3.1 baths / 2,728 ft2
Single Family / Built: 1988
2217
328 Ridgewood Drive, Bloomingdale, Illinois 60108
Sold
$319,900
4 beds / 2.1 baths / 2,526 ft2
Single Family / Built: 1989
5354
Contact Agent
Listing Provided By
RE/MAX Destiny
