

3311 Clairbridge Drive, Bloomington, Illinois 61704
Subdivision > White Eagle South
Sorry, we are updating photos, please update this page in 15 minutes
$188,500
|
Sold
|
|
| Status: | Closed |
| Sqft: | 1,624 |
| Cost/Sqft: | $120 |
| Beds: | 3 |
| Baths: | 3 |
| Year Built: | 1999 |
| Property Taxes: | $4,442 |
| Days On Market: | 3920 |
| Lot Size: | 0,00 |
Description
This awesome 3 bedroom, 2.5 bathroom home won't last long! Beautiful, bright, clean, and well maintained. Buyers dream come true! Spacious family room with vaulted ceilings and great natural light. Pretty Kitchen with plenty of cabinet storage and large eat in kitchen. Private first floor master! All 3 bedrooms have walk-in closets. Fresh paint throughout. Great fenced backyard.
Property Specifics
| Single Family | |
| — | |
| Traditional | |
| 1999 | |
| Full | |
| Vinyl Siding | |
| — | |
| — | |
| No | |
| — |
| Mc Lean | |
| White Eagle South | |
| — / Not Applicable | |
| — | |
| Public | |
| Public Sewer | |
| Central Air | |
| Forced Air, Natural Gas | |
| 10243234 | |
| 2112479013 |
Nearby Schools
| NAME: | DISTRICT: | DISTANCE: | |
|---|---|---|---|
|
Grade School
Benjamin Elementary |
5 | — | |
|
Middle School
Evans Jr High |
5 | Not in DB | |
|
High School
Normal Community High School |
5 | Not in DB | |
Property History
| DATE: | EVENT: | PRICE: | SOURCE: |
|---|---|---|---|
| 29 Aug, 2014 | Sold | $180,000 | MRED MLS |
| 19 Apr, 2014 | Under contract | $187,900 | MRED MLS |
| 9 Apr, 2014 | Listed for sale | $187,900 | MRED MLS |
| 28 Mar, 2016 | Sold | $188,500 | MRED MLS |
| 29 Jan, 2016 | Under contract | $195,000 | MRED MLS |
| 27 Jan, 2016 | Listed for sale | $195,000 | MRED MLS |
Sorry, we are updating photos, please update this page in 15 minutes
Room Specifics
All Bedroom Info:
Total Bedrooms: 3
Bedrooms Above Ground: 3
Bedrooms Below Ground: 0
Total Bedrooms: 3
Bedrooms Above Ground: 3
Bedrooms Below Ground: 0
Second Bedroom Info:
Dimensions: —
Location: —Dimensions: —
Floor Type: Carpet
Third Bedroom Info:
Dimensions: —
Location: —Dimensions: —
Floor Type: Carpet
Bathroom Info:
Full Bathrooms: 3
Partial Bathrooms: 1Full Bathrooms: 3
Bathroom Amenities: —
Bathroom in Basement: —
Dining Room Info:
Dimensions: —
Location: —Dimensions: —
Floor Type: Ceramic Tile
Kitchen Info:
Dimensions: —
Location: —Dimensions: —
Floor Type: Ceramic Tile
Features: Eating Area-Table Space, Pantry-Closet
Living Room Info:
Dimensions: —
Location: —Dimensions: —
Floor Type: Carpet
Family Room Info:
Dimensions: —
Location: —Dimensions: —
Floor Type: Carpet
Additional Rooms Info:
Rooms: Foyer
Basement: FullRooms: Foyer
Other Specifics
| 2 | |
| — | |
| Garage | |
| — | |
| — | |
| — | |
| Patio | |
| Fenced Yard, Landscaped | |
| 68 X 110 | |
| — | |
| Full | |
| First Floor Full Bath, Vaulted/Cathedral Ceilings, Walk-In Closet(s) | |
| Dishwasher, Refrigerator, Range, Washer, Dryer, Microwave | |
| Not in DB | |
| — | |
| — | |
| Gas Log, Attached Fireplace Doors/Screen |
Tax History
| Year | Property Taxes |
|---|---|
| 2014 | $4,407 |
| 2016 | $4,442 |
Contact Agent
Nearby Similar Homes
3401 Crossgate Drive, Bloomington, Illinois 61704
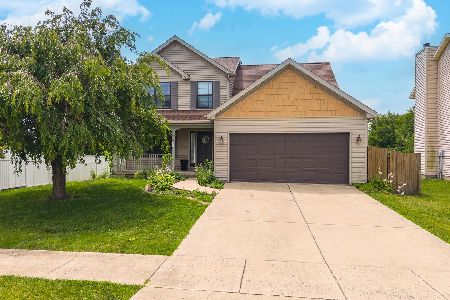
For Sale
$324,900
3 beds / 2.2 baths / 2,793 ft2
Single Family / Built: 2002
105
3211 Clairbridge Drive, Bloomington, Illinois 61704
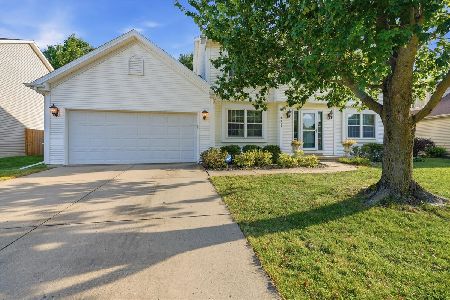
For Sale
$370,000
4 beds / 2.2 baths / 3,313 ft2
Single Family / Built: 1999
41
3301 Ireland Grove Road, Bloomington, Illinois 61704
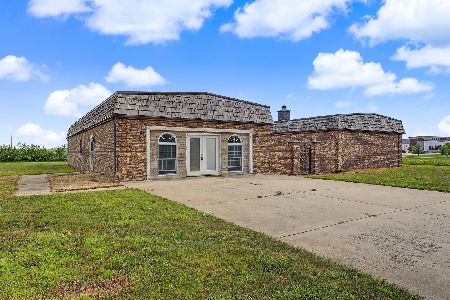
For Sale
$599,000
4 beds / 2.2 baths / 3,509 ft2
Single Family / Built: 1992
98
1401 Ballyshannon Drive, Bloomington, Illinois 61704

For Sale
$360,000
4 beds / 2.1 baths / 2,295 ft2
Single Family / Built: 2003
75
917 Eddy Road, Bloomington, Illinois 61704

For Sale
$350,000
4 beds / 3.1 baths / 3,208 ft2
Single Family / Built: 1997
36
Nearby Sold Comparables
3311 Clairbridge, Bloomington, Illinois 61704

Sold
$187,900
3 beds / 2.1 baths / 1,624 ft2
Single Family / Built: 1999
4578
3410 Crossgate, Bloomington, Illinois 61704
Sold
$229,900
4 beds / 2.2 baths / 2,496 ft2
Single Family / Built: 2000
4727
3412 Crossgate, Bloomington, Illinois 61704
Sold
$217,900
4 beds / 2.1 baths / 2,360 ft2
Single Family / Built: 2001
7084
3412 Crossgate Drive, Bloomington, Illinois 61704

Sold
$300,000
4 beds / 2.1 baths / 3,572 ft2
Single Family / Built: 2001
1524
3408 Crossgate, Bloomington, Illinois 61704
Sold
$214,900
4 beds / 2.2 baths / 2,112 ft2
Single Family / Built: 2001
6260
3408 Crossgate, Bloomington, Illinois 61704
Sold
$216,900
4 beds / 2.2 baths / 2,189 ft2
Single Family / Built: 2001
5592
Contact Agent
Listing Provided By
RE/MAX Rising
