

3311 Larkspur Drive, Crystal Lake, Illinois 60014
Subdivision > The Springs
Sorry, we are updating photos, please update this page in 15 minutes
$255,000
|
Sold
|
|
| Status: | Closed |
| Sqft: | 2,770 |
| Cost/Sqft: | $90 |
| Beds: | 4 |
| Baths: | 2 |
| Year Built: | 1986 |
| Property Taxes: | $7,515 |
| Days On Market: | 5036 |
| Lot Size: | 1,57 |
Description
Multiple offers, Highest & Best due by 5pm 3/28/13! Custom walk-out ranch on spectacular 1.5 acre scenic landscaped/wooded lot. Covered front & rear porches, custom deck. Cathedral FR w/floor-ceiling masonry FP opens to eat-in kitchen. Hardwood floors, finished WO basement, new HWH, carpet & appliances, fresh paint. Minutes to Metra! Approved for for HomePath & HomePath Renovation financing
Property Specifics
| Single Family | |
| — | |
| Ranch | |
| 1986 | |
| Partial, Walkout | |
| Aluminum Siding | |
| Asphalt | |
| CUSTOM RANCH | |
| No | |
| 1.57 |
| Mc Henry | |
| The Springs | |
| 150 / Annual | |
| Other | |
| Private Well | |
| Septic-Private | |
| Central Air | |
| Natural Gas, Forced Air | |
| 08246605 | |
| 1421101013 |
Nearby Schools
| NAME: | DISTRICT: | DISTANCE: | |
|---|---|---|---|
|
Grade School
North Elementary School |
47 | — | |
|
Middle School
Hannah Beardsley Middle School |
47 | Not in DB | |
|
High School
Prairie Ridge High School |
155 | Not in DB | |
Property History
| DATE: | EVENT: | PRICE: | SOURCE: |
|---|---|---|---|
| 20 May, 2013 | Sold | $255,000 | MRED MLS |
| 8 Apr, 2013 | Under contract | $249,000 | MRED MLS |
| — | Last price change | $279,000 | MRED MLS |
| 8 Jan, 2013 | Listed for sale | $279,000 | MRED MLS |
Sorry, we are updating photos, please update this page in 15 minutes
Room Specifics
All Bedroom Info:
Total Bedrooms: 4
Bedrooms Above Ground: 4
Bedrooms Below Ground: 0
Total Bedrooms: 4
Bedrooms Above Ground: 4
Bedrooms Below Ground: 0
Second Bedroom Info:
Dimensions: —
Location: —Dimensions: —
Floor Type: Carpet
Third Bedroom Info:
Dimensions: —
Location: —Dimensions: —
Floor Type: Carpet
Fourth Bedroom Info:
Dimensions: —
Location: —Dimensions: —
Floor Type: Carpet
Bathroom Info:
Full Bathrooms: 2
Partial Bathrooms: 0Full Bathrooms: 2
Bathroom Amenities: Double Sink
Bathroom in Basement: 0
Dining Room Info:
Dimensions: —
Location: —Dimensions: —
Floor Type: Hardwood
Kitchen Info:
Dimensions: —
Location: —Dimensions: —
Floor Type: Ceramic Tile
Features: Eating Area-Table Space
Laundry Room Info:
Dimensions: —
Location: —Dimensions: —
Floor Type: Ceramic Tile
Living Room Info:
Dimensions: —
Location: —Dimensions: —
Floor Type: Hardwood
Family Room Info:
Dimensions: —
Location: —Dimensions: —
Floor Type: Carpet
Additional Rooms Info:
Rooms: Recreation Room
Basement: Partial, WalkoutRooms: Recreation Room
Other Specifics
| 2 | |
| Concrete Perimeter | |
| Garage | |
| — | |
| — | |
| — | |
| Deck, Porch, Storms/Screens | |
| Landscaped, Wooded | |
| 68389 SF | |
| Unfinished | |
| Full | |
| Vaulted/Cathedral Ceilings, Hardwood Floors, First Floor Bedroom, First Floor Laundry, First Floor Full Bath | |
| Range, Microwave, Dishwasher | |
| Not in DB | |
| Street Lights, Street Paved | |
| — | |
| Wood Burning |
Tax History
| Year | Property Taxes |
|---|---|
| 2013 | $7,515 |
Contact Agent
Nearby Similar Homes
3007 Garden Lane, Crystal Lake, Illinois 60012

For Sale
$399,000
4 beds / 3.0 baths / 2,400 ft2
Single Family / Built: 1988
49
Nearby Sold Comparables
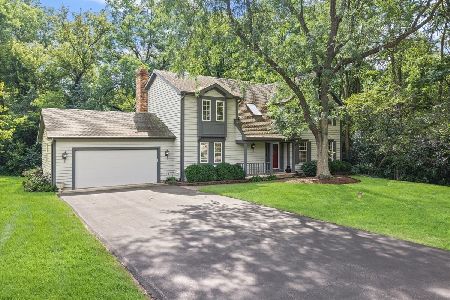
3303 Larkspur Drive, Crystal Lake, Illinois 60012

Sold
$299,000
4 beds / 2.1 baths / 3,117 ft2
Single Family / Built: 1986
3262
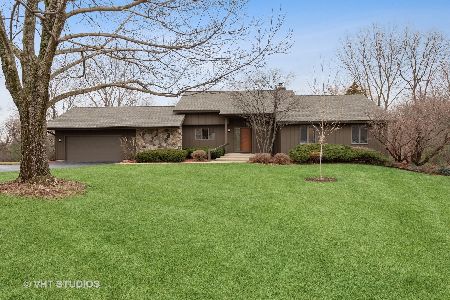
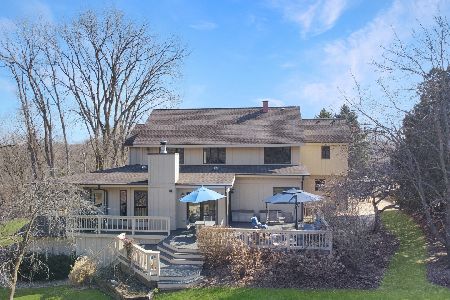
3310 Larkspur Drive, Crystal Lake, Illinois 60012
Sold
$309,000
4 beds / 3.1 baths / 3,500 ft2
Single Family / Built: 1986
3746
3310 Larkspur Drive, Crystal Lake, Illinois 60012
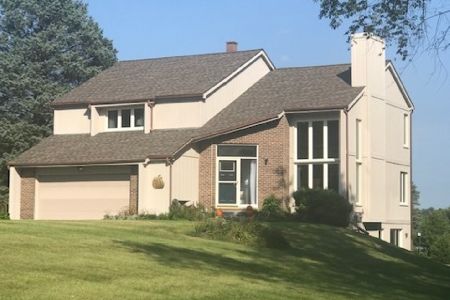
Sold
$429,900
4 beds / 3.1 baths / 2,443 ft2
Single Family / Built: 1986
1496
Contact Agent
Listing Provided By
Realty Executives Cornerstone
