

3314 Fawn Lane, Wonder Lake, Illinois 60097
Subdivision > Parkers Highlands
Sorry, we are updating photos, please update this page in 15 minutes
$168,000
|
Sold
|
|
| Status: | Closed |
| Sqft: | 1,495 |
| Cost/Sqft: | $117 |
| Beds: | 3 |
| Baths: | 2 |
| Year Built: | 1998 |
| Property Taxes: | $3,891 |
| Days On Market: | 6084 |
| Lot Size: | 0,31 |
Description
Wonderful split bedroom ranch in desirable Parkers Highlands. Spacious Great Room with peaceful views of wooded back yard. Large kitchen with an abundance of cabinets and counter space. Private master bath with whirlpool tub, separate shower and walk-in closet. Main level laundry and full unfinished basement for storage or future finishing. New high efficiency furnace 2 years ago and ready for A/C. All appliances inc
Property Specifics
| Single Family | |
| — | |
| Ranch | |
| 1998 | |
| Full | |
| Aluminum/Vinyl/Steel Siding | |
| Asphalt | |
| — | |
| No | |
| 0.31 |
| Mc Henry | |
| Parkers Highlands | |
| 75 / Annual | |
| Insurance, Other | |
| Private | |
| Septic-Private | |
| None | |
| Natural Gas, Forced Air | |
| 07479281 | |
| 0918407007 |
Nearby Schools
| NAME: | DISTRICT: | DISTANCE: | |
|---|---|---|---|
|
Grade School
Harrison Elementary School |
36 | — | |
|
Middle School
Harrison Elementary School |
36 | Not in DB | |
|
High School
Mchenry High School-west Campus |
156 | Not in DB | |
Property History
| DATE: | EVENT: | PRICE: | SOURCE: |
|---|---|---|---|
| 30 Aug, 2010 | Sold | $168,000 | MRED MLS |
| 24 Jun, 2010 | Under contract | $174,900 | MRED MLS |
| 24 Mar, 2010 | Listed for sale | $174,900 | MRED MLS |
Sorry, we are updating photos, please update this page in 15 minutes
Room Specifics
All Bedroom Info:
Total Bedrooms: 3
Bedrooms Above Ground: 3
Bedrooms Below Ground: 0
Total Bedrooms: 3
Bedrooms Above Ground: 3
Bedrooms Below Ground: 0
Second Bedroom Info:
Dimensions: —
Location: —Dimensions: —
Floor Type: Carpet
Third Bedroom Info:
Dimensions: —
Location: —Dimensions: —
Floor Type: Carpet
Bathroom Info:
Full Bathrooms: 2
Partial Bathrooms: —Full Bathrooms: 2
Bathroom Amenities: Whirlpool, Separate Shower
Bathroom in Basement: 0
Dining Room Info:
Dimensions: —
Location: —Dimensions: —
Floor Type: Carpet
Kitchen Info:
Dimensions: —
Location: —Dimensions: —
Floor Type: Vinyl
Features: Eating Area-Breakfast Bar
Laundry Room Info:
Dimensions: —
Location: —Dimensions: —
Floor Type: Vinyl
Living Room Info:
Dimensions: —
Location: —Dimensions: —
Floor Type: Carpet
Additional Rooms Info:
Rooms: Deck, Great Room, Utility Room-1st Floor
Basement: FullRooms: Deck, Great Room, Utility Room-1st Floor
Other Specifics
| 2 | |
| Concrete Perimeter | |
| Garage | |
| — | |
| — | |
| — | |
| Deck | |
| Cul-De-Sac, Wooded | |
| 131 X 100 X 135 X 100 | |
| — | |
| Full | |
| Vaulted/Cathedral Ceilings, First Floor Bedroom | |
| Range, Dishwasher, Refrigerator, Washer, Dryer | |
| Not in DB | |
| Street Lights, Street Paved | |
| — | |
| — |
Tax History
| Year | Property Taxes |
|---|---|
| 2010 | $3,891 |
Contact Agent
Nearby Similar Homes
3212 Pleasant Drive, Wonder Lake, Illinois 60097
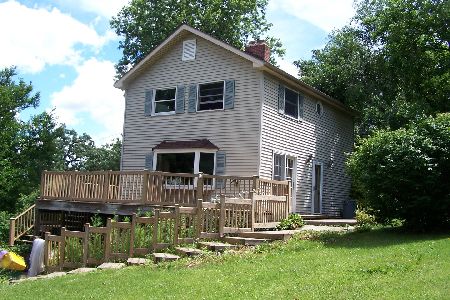
For Sale
$219,000
3 beds / 1.0 baths / 1,120 ft2
Single Family / Built: 1960
147
Nearby Sold Comparables
3715 Fawn Grove Lane, Wonder Lake, Illinois 60097

Sold
$215,000
4 beds / 3.0 baths / 2,900 ft2
Single Family / Built: 1998
3866
3306 Fawn Lane, Wonder Lake, Illinois 60097
Sold
$175,000
3 beds / 2.0 baths / 1,664 ft2
Single Family / Built: 1998
4193
3306 Fawn Lane, Wonder Lake, Illinois 60097
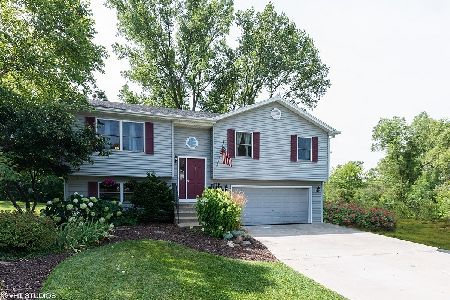
Sold
$209,900
3 beds / 2.0 baths / 1,664 ft2
Single Family / Built: 1998
2302
3404 Fawn Lane, Wonder Lake, Illinois 60097
Sold
$216,900
3 beds / 2.0 baths / 1,504 ft2
Single Family / Built: 1998
2931
Contact Agent
Listing Provided By
RE/MAX Plaza
