

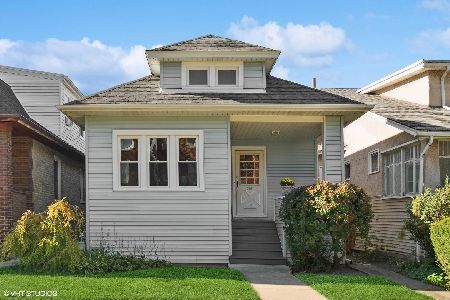
3315 Hutchinson Street, Irving Park, Chicago, Illinois 60618
$490,000
|
Sold
|
|
| Status: | Closed |
| Sqft: | 1,750 |
| Cost/Sqft: | $285 |
| Beds: | 4 |
| Baths: | 3 |
| Year Built: | 1918 |
| Property Taxes: | $5,646 |
| Days On Market: | 2597 |
| Lot Size: | 0,09 |
Description
View our virtual 3D tour! Fall in love with this spacious and sun-filled home! Pride of ownership abounds from outside in with everything you need to live your best life. An immense living room with original stained glass and hardwood floors flows into an airy dining room making it the perfect place to entertain. An expansive kitchen features more than ample counter space in beautiful granite with a 4 seat peninsula perfect for a chef and family and friends. 4 generously sized bedrooms and 3 updated bathrooms provide room for everyone. Sitting on an extra wide lot, the home boasts a gorgeous, thoughtfully designed backyard ideal for gardening, grilling, and all the fun in the sun. Need more? The basement provides laundry, storage and an additional recreation space. This home has it all! Owner is licensed IL REALTOR
Property Specifics
| Single Family | |
| — | |
| — | |
| 1918 | |
| Full | |
| — | |
| No | |
| 0.09 |
| Cook | |
| — | |
| 0 / Not Applicable | |
| None | |
| Lake Michigan | |
| Public Sewer | |
| 10477157 | |
| 13144130150000 |
Property History
| DATE: | EVENT: | PRICE: | SOURCE: |
|---|---|---|---|
| 27 Feb, 2009 | Sold | $235,000 | MRED MLS |
| 1 Feb, 2009 | Under contract | $274,900 | MRED MLS |
| 28 Nov, 2008 | Listed for sale | $274,900 | MRED MLS |
| 17 Sep, 2019 | Sold | $490,000 | MRED MLS |
| 15 Aug, 2019 | Under contract | $499,000 | MRED MLS |
| 7 Aug, 2019 | Listed for sale | $499,000 | MRED MLS |
| 9 Jul, 2026 | Sold | $780,000 | MRED MLS |
| 15 Jun, 2026 | Under contract | $725,000 | MRED MLS |
| 10 Jun, 2026 | Listed for sale | $725,000 | MRED MLS |
Room Specifics
Total Bedrooms: 4
Bedrooms Above Ground: 4
Bedrooms Below Ground: 0
Dimensions: —
Floor Type: Carpet
Dimensions: —
Floor Type: Hardwood
Dimensions: —
Floor Type: Hardwood
Full Bathrooms: 3
Bathroom Amenities: —
Bathroom in Basement: 1
Rooms: No additional rooms
Basement Description: Partially Finished
Other Specifics
| 2.5 | |
| Concrete Perimeter | |
| Off Alley | |
| — | |
| Fenced Yard | |
| 30X125 | |
| Finished,Interior Stair | |
| None | |
| — | |
| Range, Dishwasher, Refrigerator, Washer, Dryer, Disposal | |
| Not in DB | |
| — | |
| — | |
| — | |
| Gas Log |
Tax History
| Year | Property Taxes |
|---|---|
| 2009 | $747 |
| 2019 | $5,646 |
| 2026 | $6,794 |
Contact Agent
Nearby Similar Homes

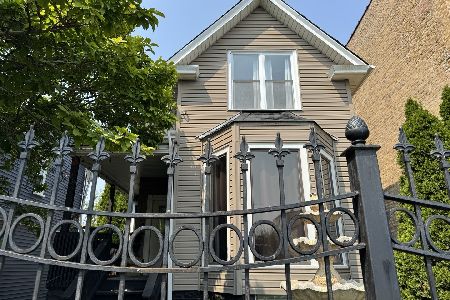
Nearby Sold Comparables

Contact Agent
Listing Provided By
Dream Town Realty
