

3318 Cuyler Avenue, Irving Park, Chicago, Illinois 60618
Sorry, we are updating photos, please update this page in 15 minutes
$579,000
|
Sold
|
|
| Status: | Closed |
| Sqft: | 4,000 |
| Cost/Sqft: | $145 |
| Beds: | 4 |
| Baths: | 4 |
| Year Built: | 1912 |
| Property Taxes: | $6,961 |
| Days On Market: | 3899 |
| Lot Size: | 0,00 |
Description
GORGEOUS, ALL-BRICK 2012 GUT-REHAB SINGLE FAMILY HOME ON OVER-SIZED LOT IN IRVING PARK! 4BR ON ONE LEVEL, HOME FEATURES HARDWOOD FLOORS, SS/MARBLE KITCHEN, BREAKFAST NOOK, LAUNDRY ROOM & FOOD PANTRY, DUAL-ZONED HVAC, AS WELL AS BALCONY, DECK, PORCH AND HUGE BACK YARD. OWNERS INVESTED $50K IN UPGRADES SINCE PURCHASING. OPTION FOR PARKING PAD IN ADDITION TO 2 CAR GARAGE.
Property Specifics
| Single Family | |
| — | |
| Contemporary | |
| 1912 | |
| Full, English | |
| Brick, Limestone | |
| Rubber | |
| — | |
| No | |
| — |
| Cook | |
| — | |
| 0 / Not Applicable | |
| None | |
| Lake Michigan | |
| Public Sewer | |
| Central Air | |
| Natural Gas, Forced Air, Indv Controls | |
| 09152887 | |
| 13144280340000 |
Nearby Schools
| NAME: | DISTRICT: | DISTANCE: | |
|---|---|---|---|
|
Grade School
Patrick Henry Elementary School |
299 | — | |
|
Middle School
Marshall Middle School |
299 | Not in DB | |
|
High School
Roosevelt High School |
299 | Not in DB | |
Property History
| DATE: | EVENT: | PRICE: | SOURCE: |
|---|---|---|---|
| 16 Apr, 2012 | Sold | $175,000 | MRED MLS |
| 23 Feb, 2012 | Under contract | $144,900 | MRED MLS |
| 22 Feb, 2012 | Listed for sale | $144,900 | MRED MLS |
| 24 Apr, 2013 | Sold | $449,500 | MRED MLS |
| 20 Mar, 2013 | Under contract | $449,500 | MRED MLS |
| 17 Mar, 2013 | Listed for sale | $449,500 | MRED MLS |
| 23 May, 2016 | Sold | $579,000 | MRED MLS |
| 7 Mar, 2016 | Under contract | $579,000 | MRED MLS |
| 1 Mar, 2016 | Listed for sale | $579,000 | MRED MLS |
Sorry, we are updating photos, please update this page in 15 minutes
Room Specifics
All Bedroom Info:
Total Bedrooms: 4
Bedrooms Above Ground: 4
Bedrooms Below Ground: 0
Total Bedrooms: 4
Bedrooms Above Ground: 4
Bedrooms Below Ground: 0
Second Bedroom Info:
Dimensions: —
Location: —Dimensions: —
Floor Type: Hardwood
Third Bedroom Info:
Dimensions: —
Location: —Dimensions: —
Floor Type: Hardwood
Fourth Bedroom Info:
Dimensions: —
Location: —Dimensions: —
Floor Type: Hardwood
Bathroom Info:
Full Bathrooms: 4
Partial Bathrooms: 0Full Bathrooms: 4
Bathroom Amenities: Whirlpool, Separate Shower, Double Sink, Soaking Tub
Bathroom in Basement: 0
Dining Room Info:
Dimensions: —
Location: —Dimensions: —
Floor Type: Hardwood
Kitchen Info:
Dimensions: —
Location: —Dimensions: —
Floor Type: Hardwood
Features: Eating Area-Breakfast Bar, Eating Area-Table Space, Island, Pantry-Walk-in
Laundry Room Info:
Dimensions: —
Location: —Dimensions: —
Floor Type: Ceramic Tile
Living Room Info:
Dimensions: —
Location: —Dimensions: —
Floor Type: Hardwood
Family Room Info:
Dimensions: —
Location: —Dimensions: —
Floor Type: Carpet
Additional Rooms Info:
Rooms: Balcony/Porch/Lanai, Breakfast Room, Deck, Foyer, Pantry, Storage, Walk In Closet
Basement: Full, EnglishRooms: Balcony/Porch/Lanai, Breakfast Room, Deck, Foyer, Pantry, Storage, Walk In Closet
Other Specifics
| 2 | |
| Concrete Perimeter,Stone | |
| Garage, Space/s | |
| — | |
| — | |
| — | |
| Deck, Storms/Screens | |
| Fenced Yard | |
| 35X124 | |
| Finished,Full | |
| Full | |
| Hardwood Floors, Second Floor Laundry, First Floor Full Bath | |
| Range, Microwave, Dishwasher, Refrigerator, High End Refrigerator, Washer, Dryer, Disposal, Stainless Steel Appliance(s) | |
| Not in DB | |
| — | |
| — | |
| — |
Tax History
| Year | Property Taxes |
|---|---|
| 2012 | $6,203 |
| 2013 | $6,177 |
| 2016 | $6,961 |
Contact Agent
Nearby Similar Homes
4106 Saint Louis Avenue, Chicago, Illinois 60618
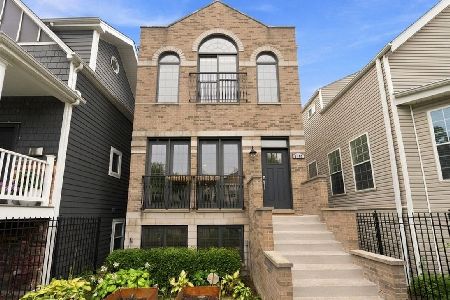
For Sale
$999,000
4 beds / 3.1 baths / 3,600 ft2
Single Family / Built: 2008
19
4318 Sawyer Avenue, Chicago, Illinois 60618
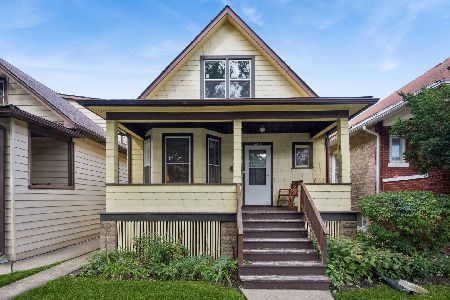
For Sale
$475,000
3 beds / 1.0 baths / 1,324 ft2
Single Family / Built: 1919
40
3730 Albany Avenue, Chicago, Illinois 60618

For Sale
$1,350,000
3 beds / 3.1 baths / 3,344 ft2
Single Family / Built: 2022
55
4445 Whipple Street, Chicago, Illinois 60625
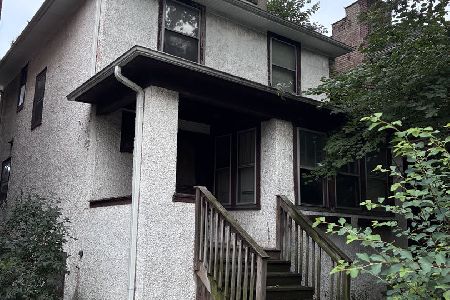
For Sale
$300,000
3 beds / 1.1 baths / 2,200 ft2
Single Family / Built: 1914
40
Nearby Sold Comparables
3318 Cuyler Avenue, Chicago, Illinois 60618

Sold
$449,500
4 beds / 4.0 baths / 4,000 ft2
Single Family / Built: 1912
4979
3314 Cuyler Avenue, Chicago, Illinois 60618
Sold
$149,000
2 beds / 1.0 baths / 0 ft2
Single Family / Built: 1956
4932
3314 Cuyler Avenue, Chicago, Illinois 60618
Sold
$599,000
3 beds / 3.1 baths / 2,400 ft2
Single Family / Built: 1956
4320
3314 Cuyler Avenue, Chicago, Illinois 60618

Sold
$799,000
3 beds / 3.1 baths / 0 ft2
Single Family / Built: 1958
1518
3314 Cuyler Avenue, Chicago, Illinois 60618

Sold
$899,000
3 beds / 3.1 baths / 0 ft2
Single Family / Built: 1958
534
3321 Belle Plaine Avenue, Chicago, Illinois 60618
Sold
$214,900
2 beds / 1.1 baths / 0 ft2
Single Family / Built: 1910
6462
Contact Agent
Listing Provided By
@properties
