

3319 Claremont Avenue, North Center, Chicago, Illinois 60618
Sorry, we are updating photos, please update this page in 15 minutes
$1,665,000
|
Sold
|
|
| Status: | Closed |
| Sqft: | 4,800 |
| Cost/Sqft: | $365 |
| Beds: | 4 |
| Baths: | 5 |
| Year Built: | 2012 |
| Property Taxes: | $22,051 |
| Days On Market: | 4206 |
| Lot Size: | 0,00 |
Description
Stunning light filled Roscoe Village 6 bed 4.1 bath home w/3 car heated garage on 37.5 foot lot! Audubon school district. 4 bedrooms & laundry on same floor. Custom Kitchen w/ All the bells and whistles you expect! Gigantic island, Butlers pantry w/wet bar, wine fridg. Giant mastr bed w/ 2 custom WI closets & spa bath incls steam shower W/Rain & body sprays, soaking tub. Professionally Landscaped yard on quiet block.
Property Specifics
| Single Family | |
| — | |
| — | |
| 2012 | |
| Full | |
| — | |
| No | |
| — |
| Cook | |
| — | |
| 0 / Not Applicable | |
| None | |
| Public | |
| Public Sewer | |
| 08832164 | |
| 14193170180000 |
Nearby Schools
| NAME: | DISTRICT: | DISTANCE: | |
|---|---|---|---|
|
Grade School
Audubon Elementary School |
299 | — | |
Property History
| DATE: | EVENT: | PRICE: | SOURCE: |
|---|---|---|---|
| 13 Nov, 2012 | Sold | $1,540,000 | MRED MLS |
| 13 Sep, 2012 | Under contract | $1,549,000 | MRED MLS |
| 26 Jun, 2012 | Listed for sale | $1,549,000 | MRED MLS |
| 12 May, 2015 | Sold | $1,665,000 | MRED MLS |
| 14 Mar, 2015 | Under contract | $1,750,000 | MRED MLS |
| 5 Feb, 2015 | Listed for sale | $1,750,000 | MRED MLS |
| 6 Jun, 2022 | Sold | $1,905,000 | MRED MLS |
| 21 Feb, 2022 | Under contract | $1,999,990 | MRED MLS |
| 27 Jan, 2022 | Listed for sale | $1,999,990 | MRED MLS |
Sorry, we are updating photos, please update this page in 15 minutes
Room Specifics
All Bedroom Info:
Total Bedrooms: 6
Bedrooms Above Ground: 4
Bedrooms Below Ground: 2
Total Bedrooms: 6
Bedrooms Above Ground: 4
Bedrooms Below Ground: 2
Second Bedroom Info:
Dimensions: —
Location: —Dimensions: —
Floor Type: Hardwood
Third Bedroom Info:
Dimensions: —
Location: —Dimensions: —
Floor Type: Hardwood
Fourth Bedroom Info:
Dimensions: —
Location: —Dimensions: —
Floor Type: Hardwood
Fifth Bedroom Info:
Dimensions: —
Location: —Dimensions: —
Floor Type: —
Sixth Bedroom Info:
Dimensions: —
Location: —Dimensions: —
Floor Type: —
Bathroom Info:
Full Bathrooms: 5
Partial Bathrooms: 1Full Bathrooms: 5
Bathroom Amenities: Whirlpool,Separate Shower,Steam Shower,Double Sink,Full Body Spray Shower,Soaking Tub
Bathroom in Basement: 0
Additional Rooms Info:
Rooms: Bedroom 5,Bedroom 6,Breakfast Room,Deck,Foyer,Mud Room,Pantry,Recreation Room,Storage,Utility Room-Lower Level,Walk In Closet
Basement: FullRooms: Bedroom 5,Bedroom 6,Breakfast Room,Deck,Foyer,Mud Room,Pantry,Recreation Room,Storage,Utility Room-Lower Level,Walk In Closet
Basement Description: Finished
Other Specifics
| 3 | |
| Concrete Perimeter | |
| — | |
| Deck, Patio, Porch, Roof Deck, Storms/Screens | |
| Fenced Yard | |
| 37.5 X 125 | |
| Pull Down Stair,Unfinished | |
| Full | |
| Bar-Wet, Hardwood Floors, Heated Floors, Second Floor Laundry | |
| Double Oven, Range, Microwave, Dishwasher, Refrigerator, High End Refrigerator, Washer, Dryer, Disposal, Indoor Grill, Stainless Steel Appliance(s), Wine Refrigerator | |
| Not in DB | |
| Sidewalks, Street Lights, Street Paved | |
| — | |
| — | |
| Gas Log, Gas Starter |
Tax History
| Year | Property Taxes |
|---|---|
| 2012 | $10,090 |
| 2015 | $22,051 |
| 2022 | $33,594 |
Contact Agent
Nearby Similar Homes
2307 Melrose Street, Chicago, Illinois 60618
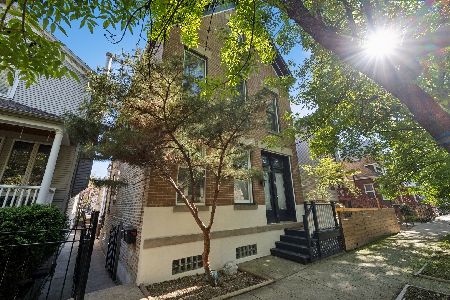
For Sale
$949,000
3 beds / 2.1 baths / 0 ft2
Single Family / Built: 1889
2
3414 Hamilton Avenue, Chicago, Illinois 60618
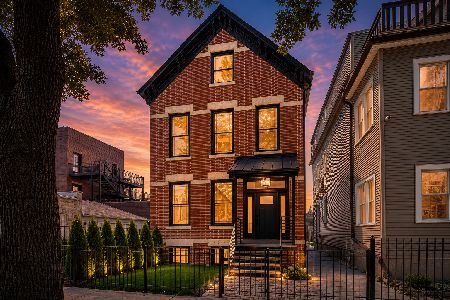
For Sale
$1,749,900
4 beds / 4.1 baths / 3,529 ft2
Single Family / Built: 1895
23
3051 Leavitt Street, Chicago, Illinois 60618
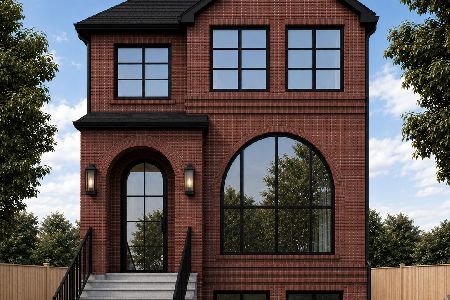
For Sale
$1,749,900
4 beds / 4.2 baths / 4,200 ft2
Single Family / Built: 2026
6
3041 Leavitt Street, Chicago, Illinois 60618
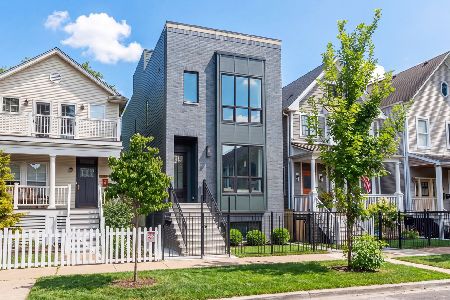
For Sale
$2,399,999
6 beds / 5.1 baths / 4,200 ft2
Single Family / Built: 2026
12
3640 Artesian Avenue, Chicago, Illinois 60618
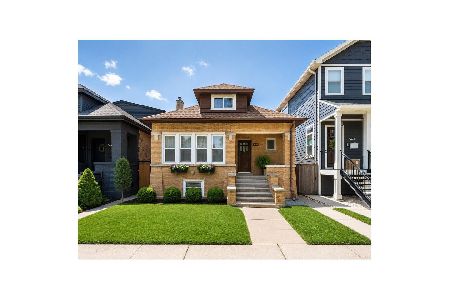
For Sale
$535,000
4 beds / 3.0 baths / 2,600 ft2
Single Family / Built: 1925
30
2235 Oakdale Avenue, Chicago, Illinois 60618
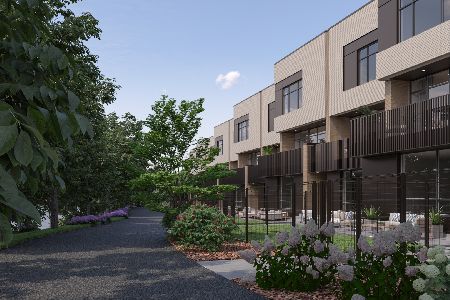
For Sale
$1,900,000
5 beds / 3.1 baths / 3,885 ft2
Single Family / Built: 2026
103
Nearby Sold Comparables
3319 Claremont Avenue, Chicago, Illinois 60618

Sold
$1,549,000
6 beds / 4.1 baths / 4,800 ft2
Single Family / Built: 2012
5160
3319 Claremont Avenue, Chicago, Illinois 60618
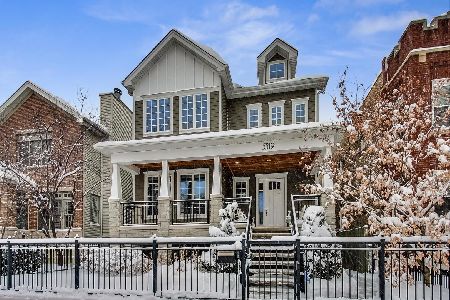
Sold
$1,999,990
6 beds / 4.1 baths / 5,000 ft2
Single Family / Built: 2012
1658
3323 Claremont Avenue, Chicago, Illinois 60618
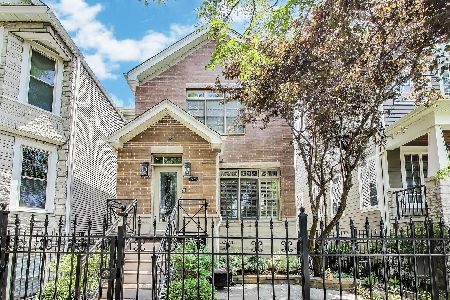
Sold
$1,650,000
4 beds / 3.1 baths / 3,883 ft2
Single Family / Built: 2002
399
3323 Claremont Avenue, Chicago, Illinois 60618
Sold
$895,000
3 beds / 3.1 baths / 0 ft2
Single Family / Built: 2002
5281
3323 Claremont Avenue, Chicago, Illinois 60618
Sold
$1,150,000
4 beds / 3.1 baths / 0 ft2
Single Family / Built: 2002
4207
3315 Claremont Avenue, Chicago, Illinois 60618
Sold
$1,149,000
4 beds / 3.1 baths / 0 ft2
Single Family / Built: 2001
5188
Contact Agent
Listing Provided By
Berkshire Hathaway HomeServices KoenigRubloff
