

3319 Leavitt Street, North Center, Chicago, Illinois 60618
Sorry, we are updating photos, please update this page in 15 minutes
$840,000
|
Sold
|
|
| Status: | Closed |
| Sqft: | 0 |
| Cost/Sqft: | — |
| Beds: | 4 |
| Baths: | 4 |
| Year Built: | 2000 |
| Property Taxes: | $11,216 |
| Days On Market: | 6099 |
| Lot Size: | 0,00 |
Description
Lovely, bright & spacious masonry home in desirable Roscoe Village. Featuring hardwood floors, oak staircase, 2 fireplaces, 9ft ceilings, skylights, large deck, huge eat in kit w/granite counters, lrg island & stainless appliances. 3 large bedrooms on 2nd level. Large master w/wic & marble bath. Lower level has large family room, bath & bedroom. 2 car garage. Short walk to transportation, charming shops & restauran
Property Specifics
| Single Family | |
| — | |
| Traditional | |
| 2000 | |
| Full, English | |
| Brick | |
| Asphalt | |
| — | |
| No | |
| 0 |
| Cook | |
| — | |
| 0 / Not Applicable | |
| None | |
| Public, Private | |
| Other | |
| Central Air | |
| Natural Gas | |
| 07452751 | |
| 14193200210000 |
Nearby Schools
| NAME: | DISTRICT: | DISTANCE: | |
|---|---|---|---|
|
Grade School
Audubon Elementary School |
299 | — | |
Property History
| DATE: | EVENT: | PRICE: | SOURCE: |
|---|---|---|---|
| 3 Sep, 2010 | Sold | $840,000 | MRED MLS |
| 4 Aug, 2010 | Under contract | $874,999 | MRED MLS |
| — | Last price change | $899,999 | MRED MLS |
| 25 Feb, 2010 | Listed for sale | $949,990 | MRED MLS |
| 28 May, 2020 | Sold | $951,000 | MRED MLS |
| 24 Mar, 2020 | Under contract | $1,025,000 | MRED MLS |
| 16 Mar, 2020 | Listed for sale | $1,025,000 | MRED MLS |
Sorry, we are updating photos, please update this page in 15 minutes
Room Specifics
All Bedroom Info:
Total Bedrooms: 4
Bedrooms Above Ground: 4
Bedrooms Below Ground: 0
Total Bedrooms: 4
Bedrooms Above Ground: 4
Bedrooms Below Ground: 0
Second Bedroom Info:
Dimensions: —
Location: —Dimensions: —
Floor Type: Carpet
Third Bedroom Info:
Dimensions: —
Location: —Dimensions: —
Floor Type: Carpet
Fourth Bedroom Info:
Dimensions: —
Location: —Dimensions: —
Floor Type: Carpet
Bathroom Info:
Full Bathrooms: 4
Partial Bathrooms: 1Full Bathrooms: 4
Bathroom Amenities: Separate Shower, Double Sink
Bathroom in Basement: 1
Dining Room Info:
Dimensions: —
Location: —Dimensions: —
Floor Type: Hardwood
Kitchen Info:
Dimensions: —
Location: —Dimensions: —
Floor Type: Hardwood
Features: Eating Area-Breakfast Bar, Eating Area-Table Space
Living Room Info:
Dimensions: —
Location: —Dimensions: —
Floor Type: Hardwood
Family Room Info:
Dimensions: —
Location: —Dimensions: —
Floor Type: Hardwood
Additional Rooms Info:
Rooms: Recreation Room, Utility Room-2nd Floor
Basement: Full, EnglishRooms: Recreation Room, Utility Room-2nd Floor
Other Specifics
| 2.5 | |
| Concrete Perimeter | |
| Space/s | |
| — | |
| — | |
| — | |
| Deck | |
| — | |
| 25X124 | |
| — | |
| Full | |
| Skylight(s) | |
| Microwave, Dishwasher, Refrigerator, Washer, Dryer, Disposal | |
| Not in DB | |
| Sidewalks, Street Lights, Street Paved | |
| — | |
| Gas Log |
Tax History
| Year | Property Taxes |
|---|---|
| 2010 | $11,216 |
| 2020 | $21,202 |
Contact Agent
Nearby Similar Homes
2215 Roscoe Street, Chicago, Illinois 60618
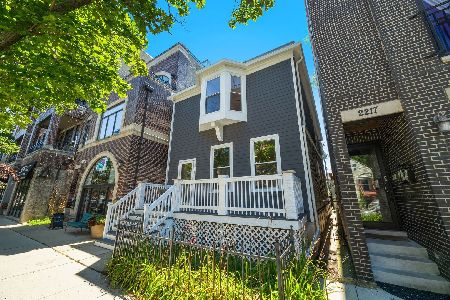
For Sale
$1,670,000
4 beds / 3.1 baths / 2,800 ft2
Single Family / Built: 1898
87
3443 Oakley Avenue, Chicago, Illinois 60618

For Sale
$2,495,000
4 beds / 4.2 baths / 0 ft2
Single Family / Built: 2026
38
3041 Leavitt Street, Chicago, Illinois 60618
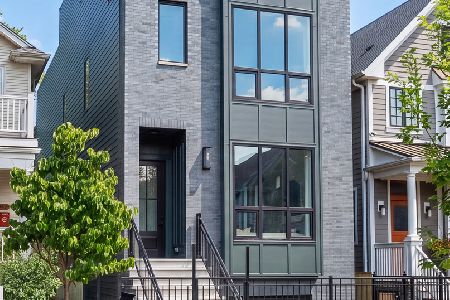
For Sale
$2,249,999
6 beds / 5.1 baths / 0 ft2
Single Family / Built: 2026
1
1920 Fletcher Street, Chicago, Illinois 60657
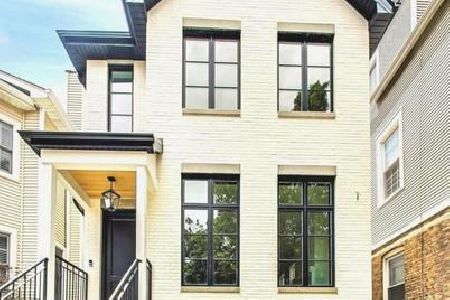
For Sale
$2,229,000
4 beds / 4.2 baths / 4,200 ft2
Single Family / Built: 2026
228
1901 Cornelia Avenue, Chicago, Illinois 60657

For Sale
$6,500,000
5 beds / 4.2 baths / 10,000 ft2
Single Family / Built: 1910
93
2927 Oakley Avenue, Chicago, Illinois 60618

For Sale
$1,800,000
4 beds / 4.1 baths / 3,197 ft2
Single Family / Built: 2028
59
Nearby Sold Comparables
3319 Leavitt Street, Chicago, Illinois 60618
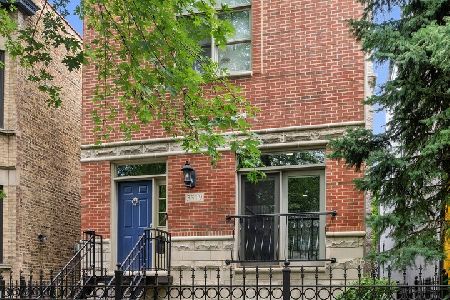
Sold
$1,025,000
4 beds / 3.1 baths / 3,800 ft2
Single Family / Built: 2000
2427
3321 Leavitt Street, Chicago, Illinois 60618
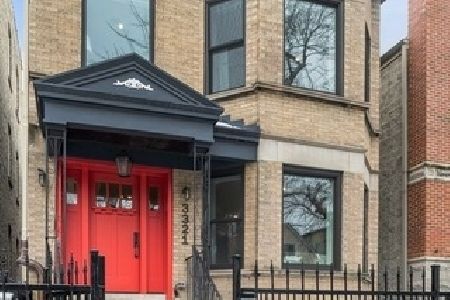
Sold
$1,299,900
4 beds / 3.1 baths / 3,300 ft2
Single Family / Built: 1898
1759
3321 Leavitt Street, Chicago, Illinois 60618

Sold
$1,200,000
4 beds / 3.1 baths / 3,300 ft2
Single Family / Built: 1898
2770
3313 Leavitt Street, Chicago, Illinois 60618
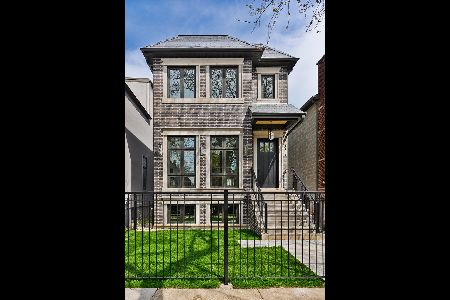
Sold
$1,649,000
5 beds / 4.1 baths / 4,000 ft2
Single Family / Built: 2020
2376
3331 Leavitt Street, Chicago, Illinois 60618
Sold
$1,399,000
5 beds / 4.1 baths / 4,146 ft2
Single Family / Built: 2012
3684
2156 School Street, Chicago, Illinois 60618
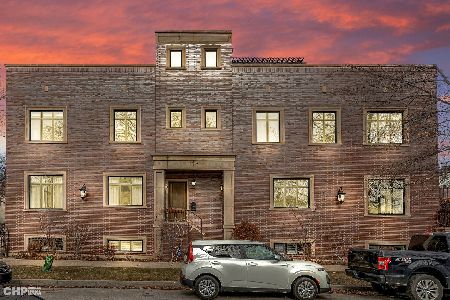
Sold
$1,895,000
5 beds / 4.2 baths / 0 ft2
Single Family / Built: 2013
1344
Contact Agent
Listing Provided By
RE/MAX Exclusive Properties
