

332 White Pines Court, Oswego, Illinois 60543
Subdivision > White Pines
Sorry, we are updating photos, please update this page in 15 minutes
$386,000
|
Sold
|
|
| Status: | Closed |
| Sqft: | 3,168 |
| Cost/Sqft: | $129 |
| Beds: | 5 |
| Baths: | 5 |
| Year Built: | 2004 |
| Property Taxes: | $10,807 |
| Days On Market: | 5335 |
| Lot Size: | 0,00 |
Description
ABSOLUTELY STUNNING! New Listing in Desirable White Pines! 5 BR's & 5 Baths! Large Yard w/open views of Nature Area, & Oswego Trails. This Quality Home features a Split Staircase, 2-Story Family Room, Gourmet Kitchen w/Granite Tops, Formal LR & DR, 1st FL Den/5th BR, & Full Bath, Finished Look-out LL, Master BR Suite w/Amazing Bath, a Guest Suite w/Private Bath, Raised Deck, Pro Landscaping, & So Much MORE! Wow!!!
Property Specifics
| Single Family | |
| — | |
| Traditional | |
| 2004 | |
| Full | |
| Brick, Cedar, Stone | |
| Asphalt | |
| — | |
| No | |
| 0 |
| Kendall | |
| White Pines | |
| 525 / Annual | |
| Insurance | |
| Public | |
| Public Sewer | |
| Central Air | |
| Natural Gas, Forced Air | |
| 08032865 | |
| 0320333012 |
Property History
| DATE: | EVENT: | PRICE: | SOURCE: |
|---|---|---|---|
| 11 May, 2012 | Sold | $386,000 | MRED MLS |
| 5 Apr, 2012 | Under contract | $409,900 | MRED MLS |
| 2 Apr, 2012 | Listed for sale | $409,900 | MRED MLS |
| 19 Aug, 2016 | Sold | $400,000 | MRED MLS |
| 11 Jul, 2016 | Under contract | $410,000 | MRED MLS |
| 10 Jun, 2016 | Listed for sale | $410,000 | MRED MLS |
Sorry, we are updating photos, please update this page in 15 minutes
Room Specifics
All Bedroom Info:
Total Bedrooms: 5
Bedrooms Above Ground: 5
Bedrooms Below Ground: 0
Total Bedrooms: 5
Bedrooms Above Ground: 5
Bedrooms Below Ground: 0
Second Bedroom Info:
Dimensions: —
Location: —Dimensions: —
Floor Type: Carpet
Third Bedroom Info:
Dimensions: —
Location: —Dimensions: —
Floor Type: Carpet
Fourth Bedroom Info:
Dimensions: —
Location: —Dimensions: —
Floor Type: Carpet
Bathroom Info:
Full Bathrooms: 5
Partial Bathrooms: 1Full Bathrooms: 5
Bathroom Amenities: Whirlpool, Separate Shower, Double Sink
Bathroom in Basement: 1
Dining Room Info:
Dimensions: —
Location: —Dimensions: —
Floor Type: Carpet
Kitchen Info:
Dimensions: —
Location: —Dimensions: —
Floor Type: Ceramic Tile
Features: Island
Laundry Room Info:
Dimensions: —
Location: —Dimensions: —
Floor Type: Ceramic Tile
Living Room Info:
Dimensions: —
Location: —Dimensions: —
Floor Type: Carpet
Family Room Info:
Dimensions: —
Location: —Dimensions: —
Floor Type: Carpet
Additional Rooms Info:
Rooms: Bedroom 5, Game Room, Recreation Room
Basement: FullRooms: Bedroom 5, Game Room, Recreation Room
Other Specifics
| 3 | |
| Concrete Perimeter | |
| Garage | |
| — | |
| — | |
| — | |
| — | |
| Cul-De-Sac, Landscaped | |
| 59X117X204X203 | |
| — | |
| Full | |
| Vaulted/Cathedral Ceilings, Skylight(s), Hardwood Floors, First Floor Laundry, First Floor Full Bath | |
| Range, Microwave, Dishwasher, Refrigerator, Disposal | |
| Not in DB | |
| Sidewalks, Street Lights, Street Paved | |
| — | |
| Gas Log, Gas Starter |
Tax History
| Year | Property Taxes |
|---|---|
| 2012 | $10,807 |
| 2016 | $11,256 |
Contact Agent
Nearby Similar Homes
472 Arboretum Way, Oswego, Illinois 60543
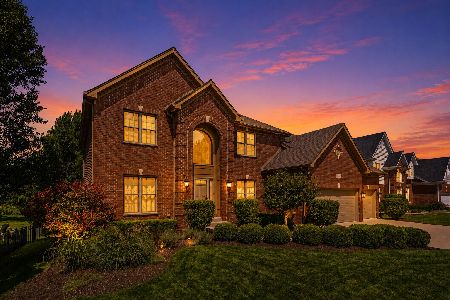
For Sale
$625,000
4 beds / 3.1 baths / 4,325 ft2
Single Family / Built: 2005
81
236 Isleview Drive, Oswego, Illinois 60543
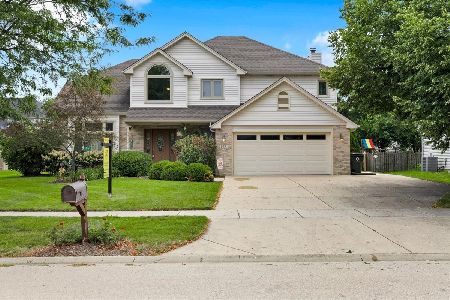
For Sale
$525,000
4 beds / 2.1 baths / 3,308 ft2
Single Family / Built: 1997
90
483 Deerfield Drive, Oswego, Illinois 60543
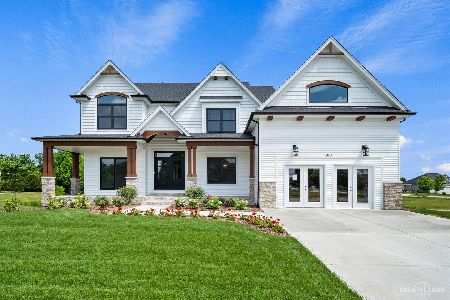
For Sale
$791,000
4 beds / 4.0 baths / 3,000 ft2
Single Family / Built: 2021
50
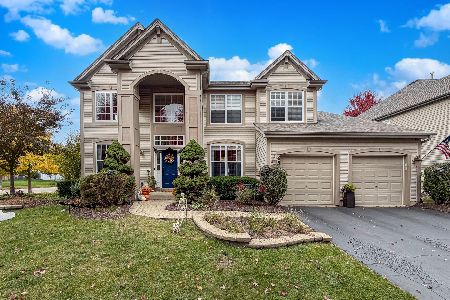
385 Andover Drive, Oswego, Illinois 60543
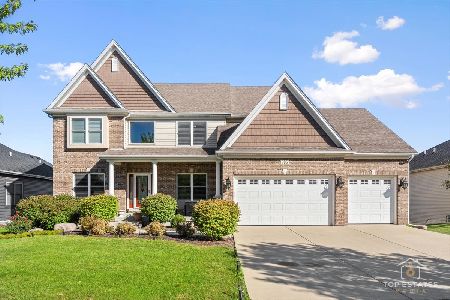
For Sale
$725,500
4 beds / 4.1 baths / 3,203 ft2
Single Family / Built: 2014
158
677 Cumberland Lane, Oswego, Illinois 60543

For Sale
$749,000
4 beds / 3.1 baths / 2,900 ft2
Single Family / Built: 2026
19
Nearby Sold Comparables

Contact Agent
Listing Provided By
Coldwell Banker The Real Estate Group
