

333 Canal Avenue, Near West Side, Chicago, Illinois 60606
Subdivision > Riverbend Condominiums
Sorry, we are updating photos, please update this page in 15 minutes
$570,000
|
Sold
|
|
| Status: | Closed |
| Sqft: | 1,620 |
| Cost/Sqft: | $351 |
| Beds: | 2 |
| Baths: | 2 |
| Year Built: | 2002 |
| Property Taxes: | $6,230 |
| Days On Market: | 6415 |
| Lot Size: | 0,00 |
Description
THE MOST STYLISH & SOPHISTICATED 2BED IN CHICAGO! RARE CORNER 2 BED W/$70k+ IN CUSTOM DESIGNER UPGRADES! CITY/WATER VIEWS! Loaded w/style! NO exposed ducts-clean custom ceiling w/recessed light! Custom maple kitch w/ granite, Prof Kitchenaid SS appl w/dbl oven! 10' ceil, Flr-ceiling wndws w/ designer drapes, 10'custom drs, rich hdwd flrs, custom shelves, HUGE Terrace! Limestone bth w/ shower&jacuzzi! Pk 25K. Stunning
Property Specifics
| Condos/Townhomes | |
| — | |
| — | |
| 2002 | |
| None | |
| Glass, Concrete | |
| — | |
| A5 | |
| Yes | |
| — |
| Cook | |
| Riverbend Condominiums | |
| 779 / — | |
| Air Conditioning, Water, Gas, Parking, Insurance, Doorman, TV/Cable, Exercise Facilities, Exterior Maintenance, Lawn Care, Scavenger, Snow Removal, Other | |
| Lake Michigan | |
| Public Sewer | |
| Central Air | |
| Electric, Zoned | |
| 07181877 | |
| 17093060321469 |
Property History
| DATE: | EVENT: | PRICE: | SOURCE: |
|---|---|---|---|
| 1 Jun, 2009 | Sold | $570,000 | MRED MLS |
| 17 Apr, 2009 | Under contract | $568,000 | MRED MLS |
| 7 Apr, 2009 | Listed for sale | $568,000 | MRED MLS |
| 16 Aug, 2013 | Sold | $569,000 | MRED MLS |
| 27 Jun, 2013 | Under contract | $579,000 | MRED MLS |
| 19 Jun, 2013 | Listed for sale | $579,000 | MRED MLS |
| 4 Aug, 2017 | Under contract | $0 | MRED MLS |
| 22 May, 2017 | Listed for sale | $0 | MRED MLS |
| 15 Sep, 2020 | Under contract | $0 | MRED MLS |
| 11 Jul, 2020 | Listed for sale | $0 | MRED MLS |
| 17 Sep, 2021 | Listed for sale | $0 | MRED MLS |
| 5 Feb, 2024 | Sold | $625,000 | MRED MLS |
| 8 Jan, 2024 | Under contract | $700,000 | MRED MLS |
| 19 Oct, 2023 | Listed for sale | $700,000 | MRED MLS |
Sorry, we are updating photos, please update this page in 15 minutes
Room Specifics
All Bedroom Info:
Total Bedrooms: 2
Bedrooms Above Ground: 2
Bedrooms Below Ground: 0
Total Bedrooms: 2
Bedrooms Above Ground: 2
Bedrooms Below Ground: 0
Second Bedroom Info:
Dimensions: —
Location: —Dimensions: —
Floor Type: Carpet
Bathroom Info:
Full Bathrooms: 2
Partial Bathrooms: —Full Bathrooms: 2
Bathroom Amenities: Whirlpool, Separate Shower, Double Sink
Bathroom in Basement: 0
Dining Room Info:
Dimensions: —
Location: —Dimensions: —
Floor Type: Hardwood
Kitchen Info:
Dimensions: —
Location: —Dimensions: —
Floor Type: Hardwood
Features: Eating Area-Breakfast Bar
Living Room Info:
Dimensions: —
Location: —Dimensions: —
Floor Type: Hardwood
Additional Rooms Info:
Rooms: Foyer, Gallery, Terrace, Utility Room-1st Floor
Basement: NoneRooms: Foyer, Gallery, Terrace, Utility Room-1st Floor
Other Specifics
| 1 | |
| — | |
| Garage | |
| — | |
| — | |
| — | |
| Balcony, Master Antenna, End Unit | |
| Common Grounds, Landscaped, River Front, Water View | |
| COMMON | |
| — | |
| Full | |
| Hardwood Floors, Laundry Hook-Up in Unit, Storage | |
| Double Oven, Microwave, Dishwasher, Refrigerator, Freezer, Washer, Dryer, Disposal | |
| Not in DB | |
| — | |
| Bike Room/Bike Trails, Door Person, Elevator(s), Exercise Room, Storage, On Site Manager/Engineer, Party Room, Receiving Room, Sauna, Service Elevator(s), Steam Room, Valet/Cleaner, Spa/Hot Tub | |
| Gas Log, Gas Starter |
Tax History
| Year | Property Taxes |
|---|---|
| 2009 | $6,230 |
| 2013 | $5,884 |
| 2024 | $11,065 |
Contact Agent
Nearby Similar Homes
345 Canal Street, Chicago, Illinois 60606
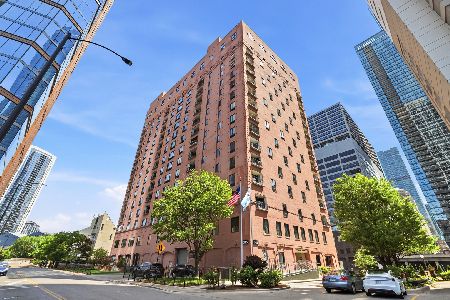
For Sale
$305,000
1 beds / 1.0 baths / 1,150 ft2
Condos/Townhomes / Built: —
29
400 Clinton Street, Chicago, Illinois 60654
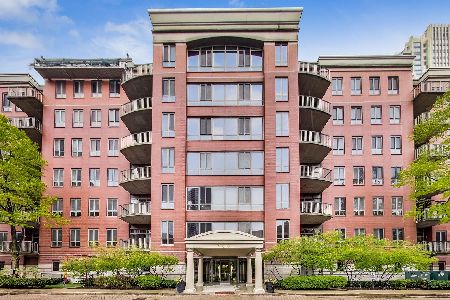
For Sale
$345,000
1 beds / 1.0 baths / 934 ft2
Condos/Townhomes / Built: 2000
67
400 Clinton Street, Chicago, Illinois 60654

For Sale
$675,000
2 beds / 2.0 baths / 1,267 ft2
Condos/Townhomes / Built: 2000
50
226 Clinton Street, Chicago, Illinois 60661
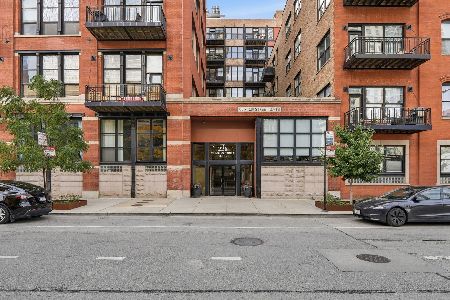
For Sale
$475,000
2 beds / 1.1 baths / 0 ft2
Condos/Townhomes / Built: —
9
165 Canal Street, Chicago, Illinois 60606
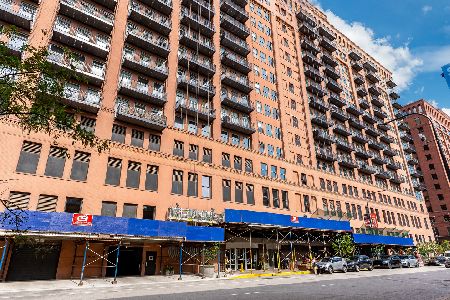
For Sale
$500,000
2 beds / 2.0 baths / 1,166 ft2
Condos/Townhomes / Built: 1922
24
165 Canal Street, Chicago, Illinois 60606
For Sale
$449,000
2 beds / 1.1 baths / 1,433 ft2
Condos/Townhomes / Built: 1912
81
Nearby Sold Comparables
333 Canal Street, Chicago, Illinois 60606

Sold
$1,250,000
3 beds / 2.1 baths / 3,700 ft2
Condos/Townhomes / Built: 2002
6083
333 Canal Street, Chicago, Illinois 60606
Sold
$949,000
3 beds / 2.1 baths / 2,603 ft2
Condos/Townhomes / Built: 2002
5650
333 Canal Street, Chicago, Illinois 60606
Sold
$1,399,000
4 beds / 4.1 baths / 5,400 ft2
Condos/Townhomes / Built: 2004
5499
333 Canal Street, Chicago, Illinois 60606
Sold
$839,000
3 beds / 2.1 baths / 2,603 ft2
Condos/Townhomes / Built: 2002
5016
333 Canal Street, Chicago, Illinois 60606
Sold
$859,000
3 beds / 2.1 baths / 2,603 ft2
Condos/Townhomes / Built: 2002
5009
333 Canal Street, Chicago, Illinois 60606
Sold
$419,900
1 beds / 1.1 baths / 1,100 ft2
Condos/Townhomes / Built: 2001
4902
Contact Agent
Listing Provided By
@properties
