

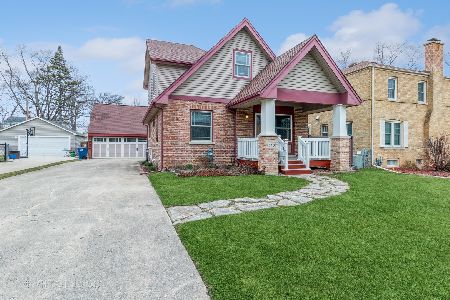
333 Columbia Avenue, Des Plaines, Illinois 60016
Subdivision > Cumberland Terrace
Sorry, we are updating photos, please update this page in 15 minutes
$305,000
|
Sold
|
|
| Status: | Closed |
| Sqft: | 0 |
| Cost/Sqft: | — |
| Beds: | 4 |
| Baths: | 2 |
| Year Built: | 1937 |
| Property Taxes: | $4,315 |
| Days On Market: | 6889 |
| Lot Size: | 0,00 |
Description
Expanded brick Cape Cod in desirable Cumberland Terrace.Home features lrg bedrooms,open basement,hrdwd floors,1st floor master w/W-I closet,sep dining room,gorgeous livingroom w/woodburning fireplace & bonus 43 in Sony plasma tv.Beautiful landscaping. Brick paver patio in oversized fenced backyard w/custom wood table.Brand New tear off Roof 6/20/08. Pre-Home inspection report available. Don't miss this one!
Property Specifics
| Single Family | |
| — | |
| Cape Cod | |
| 1937 | |
| Full | |
| Aluminum/Vinyl/Steel Siding, Brick | |
| — | |
| — | |
| No | |
| 0 |
| Cook | |
| Cumberland Terrace | |
| 0 / Not Applicable | |
| None | |
| Lake Michigan | |
| Public Sewer | |
| Central Air | |
| Natural Gas, Forced Air | |
| 06759451 | |
| 09181060100000 |
Nearby Schools
| NAME: | DISTRICT: | DISTANCE: | |
|---|---|---|---|
|
Grade School
Terrace Elementary School |
62 | — | |
|
Middle School
Chippewa Middle School |
62 | Not in DB | |
|
High School
Maine West High School |
207 | Not in DB | |
Property History
| DATE: | EVENT: | PRICE: | SOURCE: |
|---|---|---|---|
| 31 Jul, 2008 | Sold | $305,000 | MRED MLS |
| 21 Jun, 2008 | Under contract | $319,900 | MRED MLS |
| — | Last price change | $329,900 | MRED MLS |
| 31 Dec, 2007 | Listed for sale | $329,900 | MRED MLS |
| 28 Jun, 2019 | Sold | $306,000 | MRED MLS |
| 25 May, 2019 | Under contract | $319,000 | MRED MLS |
| — | Last price change | $329,000 | MRED MLS |
| 25 Apr, 2019 | Listed for sale | $349,000 | MRED MLS |
Sorry, we are updating photos, please update this page in 15 minutes
Room Specifics
All Bedroom Info:
Total Bedrooms: 4
Bedrooms Above Ground: 4
Bedrooms Below Ground: 0
Total Bedrooms: 4
Bedrooms Above Ground: 4
Bedrooms Below Ground: 0
Second Bedroom Info:
Dimensions: —
Location: —Dimensions: —
Floor Type: Hardwood
Third Bedroom Info:
Dimensions: —
Location: —Dimensions: —
Floor Type: Hardwood
Fourth Bedroom Info:
Dimensions: —
Location: —Dimensions: —
Floor Type: Carpet
Bathroom Info:
Full Bathrooms: 2
Partial Bathrooms: —Full Bathrooms: 2
Bathroom Amenities: —
Bathroom in Basement: 0
Dining Room Info:
Dimensions: —
Location: —Dimensions: —
Floor Type: Hardwood
Kitchen Info:
Dimensions: —
Location: —Dimensions: —
Floor Type: Ceramic Tile
Living Room Info:
Dimensions: —
Location: —Dimensions: —
Floor Type: Hardwood
Additional Rooms Info:
Rooms: Foyer, Gallery
Basement: FullRooms: Foyer, Gallery
Other Specifics
| 1 | |
| — | |
| Garage | |
| — | |
| — | |
| — | |
| Patio | |
| Fenced Yard | |
| 55X150 | |
| Unfinished | |
| Full | |
| — | |
| Washer, Double Oven, Refrigerator, Dryer | |
| Not in DB | |
| — | |
| — | |
| Wood Burning, Attached Fireplace Doors/Screen, Includes Accessories |
Tax History
| Year | Property Taxes |
|---|---|
| 2008 | $4,315 |
| 2019 | $5,679 |
Contact Agent
Nearby Similar Homes
250 Anita Street, Des Plaines, Illinois 60016
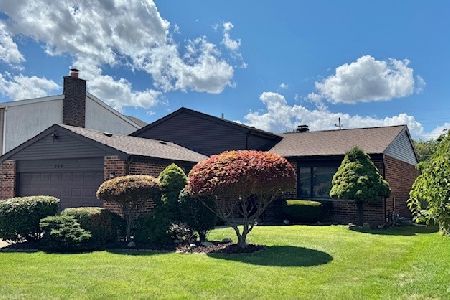
For Sale
$399,900
4 beds / 3.1 baths / 2,000 ft2
Single Family / Built: —
250
51 Westgate Road, Des Plaines, Illinois 60016
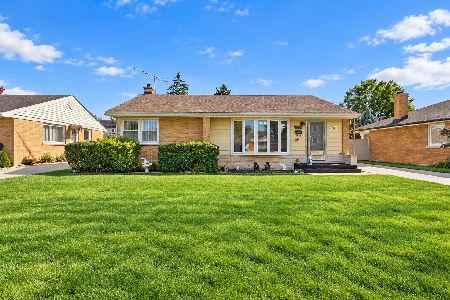
For Sale
$379,990
3 beds / 1.1 baths / 1,371 ft2
Single Family / Built: 1955
33
104 Warrington Road, Des Plaines, Illinois 60016
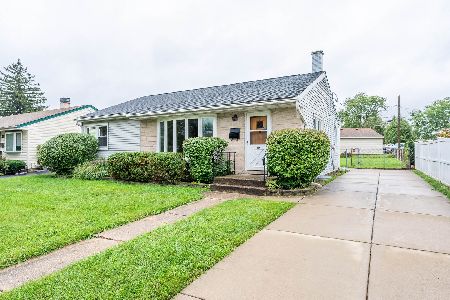
For Sale
$314,900
3 beds / 1.1 baths / 1,047 ft2
Single Family / Built: 1954
54
510 Mount Prospect Road, Des Plaines, Illinois 60016
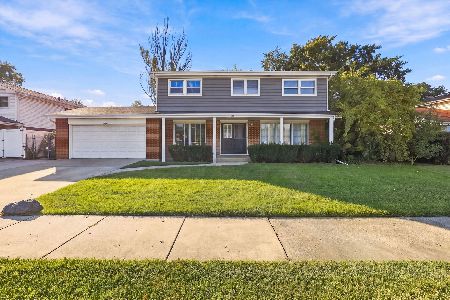
For Sale
$439,000
5 beds / 2.1 baths / 1,980 ft2
Single Family / Built: 1966
19
415 Wilkins Drive, Des Plaines, Illinois 60016
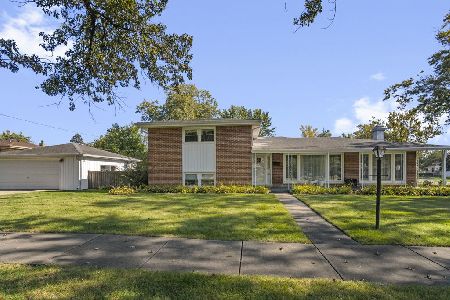
For Sale
$475,000
3 beds / 2.0 baths / 2,000 ft2
Single Family / Built: 1961
18
657 Prairie Avenue, Des Plaines, Illinois 60016
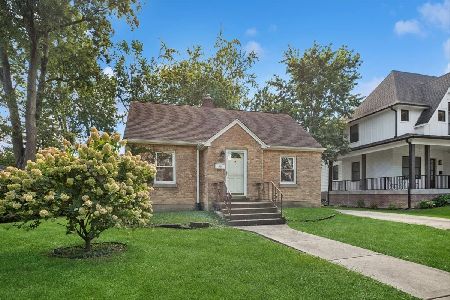
For Sale
$239,900
2 beds / 1.0 baths / 800 ft2
Single Family / Built: 1947
34
Nearby Sold Comparables
325 Columbia Avenue, Des Plaines, Illinois 60016
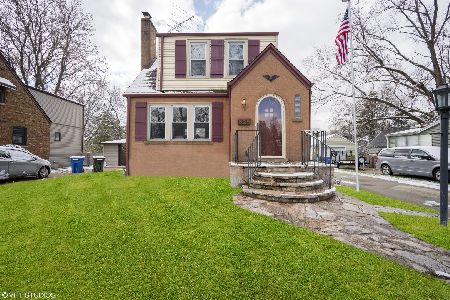
Sold
$255,000
2 beds / 1.0 baths / 1,171 ft2
Single Family / Built: 1941
2399
325 Columbia Avenue, Des Plaines, Illinois 60016

Sold
$225,000
2 beds / 1.0 baths / 1,071 ft2
Single Family / Built: 1941
2639
330 Harding Avenue, Des Plaines, Illinois 60016
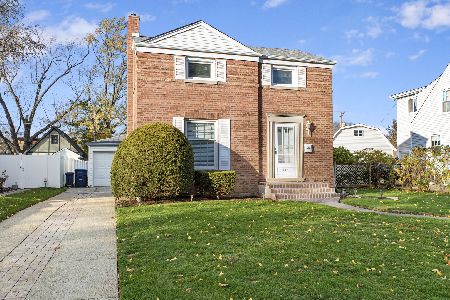
Sold
$280,000
2 beds / 1.0 baths / 960 ft2
Single Family / Built: 1944
718
Des Plaines, Illinois 60016
Sold
$229,000
3 beds / 1.0 baths / 1,200 ft2
Single Family / Built: 1942
4243
346 Columbia Avenue, Des Plaines, Illinois 60016
Sold
$359,900
3 beds / 2.0 baths / 1,334 ft2
Single Family / Built: 1945
1341
322 Harding Avenue, Des Plaines, Illinois 60016
Sold
$199,900
2 beds / 1.1 baths / 1,406 ft2
Single Family / Built: 1939
6024
Contact Agent
Listing Provided By
Prudential Starck, Realtors
