

333 Darrow Avenue, Evanston, Illinois 60202
Sorry, we are updating photos, please update this page in 15 minutes
$350,000
|
Sold
|
|
| Status: | Closed |
| Sqft: | 1,928 |
| Cost/Sqft: | $200 |
| Beds: | 4 |
| Baths: | 2 |
| Year Built: | 1953 |
| Property Taxes: | $7,249 |
| Days On Market: | 4978 |
| Lot Size: | 0,00 |
Description
SURPRISING SPACE IN LOVELY LANDSCAPED 9-RM. CAPE COD HOME. MAIN FLR HAS LIVING ROOM w/ WB FIREPLACE, BUILT-IN BOOKCASES. SEPARATE DR LEADS THRU FRENCH DRS. INTO EXPANSIVE FR, ALSO w/ BUILT-IN BOOKCASES & WBF. KITCHEN w/ SEP BREAKFAST ROOM w/ SKYLIGHT OVERLOOKS PATIO &YARD. MAIN FLR BR/DEN AND NEW BATH RM w/SHOWER & SEAT. ON 2ND FLR ARE 3 BEDROOMS AND BATH w/SHOWER. REAR 2 CAR GARAGE & FRONT DRIVE FOR 2 CAR PARKING!
Property Specifics
| Single Family | |
| — | |
| Cape Cod | |
| 1953 | |
| Full | |
| Brick | |
| Asphalt | |
| — | |
| No | |
| — |
| Cook | |
| — | |
| 0 / Not Applicable | |
| None | |
| Lake Michigan, Public | |
| Public Sewer | |
| Central Air | |
| Natural Gas, Forced Air | |
| 08293921 | |
| 10252080050000 |
Nearby Schools
| NAME: | DISTRICT: | DISTANCE: | |
|---|---|---|---|
|
Grade School
Dawes Elementary School |
65 | — | |
|
Middle School
Chute Middle School |
65 | Not in DB | |
|
High School
Evanston Twp High School |
202 | Not in DB | |
Property History
| DATE: | EVENT: | PRICE: | SOURCE: |
|---|---|---|---|
| 13 Jun, 2013 | Sold | $350,000 | MRED MLS |
| 18 Mar, 2013 | Under contract | $385,000 | MRED MLS |
| 18 Mar, 2013 | Listed for sale | $385,000 | MRED MLS |
Sorry, we are updating photos, please update this page in 15 minutes
Room Specifics
All Bedroom Info:
Total Bedrooms: 4
Bedrooms Above Ground: 4
Bedrooms Below Ground: 0
Total Bedrooms: 4
Bedrooms Above Ground: 4
Bedrooms Below Ground: 0
Second Bedroom Info:
Dimensions: —
Location: —Dimensions: —
Floor Type: Hardwood
Third Bedroom Info:
Dimensions: —
Location: —Dimensions: —
Floor Type: Hardwood
Fourth Bedroom Info:
Dimensions: —
Location: —Dimensions: —
Floor Type: Wood Laminate
Bathroom Info:
Full Bathrooms: 2
Partial Bathrooms: 0Full Bathrooms: 2
Bathroom Amenities: —
Bathroom in Basement: 0
Dining Room Info:
Dimensions: —
Location: —Dimensions: —
Floor Type: Hardwood
Kitchen Info:
Dimensions: —
Location: —Dimensions: —
Floor Type: Wood Laminate
Laundry Room Info:
Dimensions: —
Location: —Dimensions: —
Floor Type: Other
Living Room Info:
Dimensions: —
Location: —Dimensions: —
Floor Type: Carpet
Family Room Info:
Dimensions: —
Location: —Dimensions: —
Floor Type: Hardwood
Additional Rooms Info:
Rooms: Breakfast Room, Foyer, Recreation Room, Terrace
Basement: FullRooms: Breakfast Room, Foyer, Recreation Room, Terrace
Other Specifics
| 2 | |
| — | |
| Garage, Space/s | |
| — | |
| — | |
| — | |
| Patio | |
| — | |
| 39X172 | |
| — | |
| None | |
| Skylight(s), Hardwood Floors, Wood Laminate Floors, First Floor Bedroom, First Floor Full Bath | |
| Range, Microwave, Dishwasher, Refrigerator, Washer, Dryer | |
| Not in DB | |
| Sidewalks, Street Lights, Street Paved | |
| — | |
| Wood Burning |
Tax History
| Year | Property Taxes |
|---|---|
| 2013 | $7,249 |
Contact Agent
Nearby Similar Homes
1915 Warren Street, Evanston, Illinois 60202
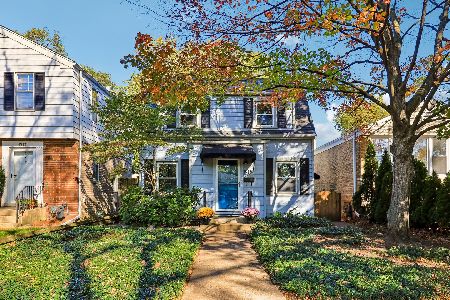
For Sale
$485,000
3 beds / 1.1 baths / 1,285 ft2
Single Family / Built: 1940
6
400 Wesley Avenue, Evanston, Illinois 60202
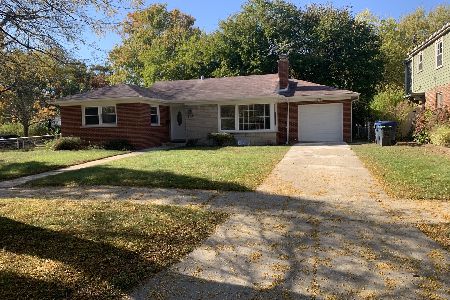
For Sale
$569,900
3 beds / 2.1 baths / 1,200 ft2
Single Family / Built: 1957
5
2724 Jerome Street, Chicago, Illinois 60645
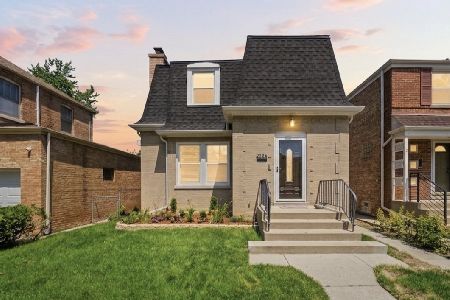
For Sale
$795,000
4 beds / 4.0 baths / 2,240 ft2
Single Family / Built: 1943
90
2009 Keeney Street, Evanston, Illinois 60202
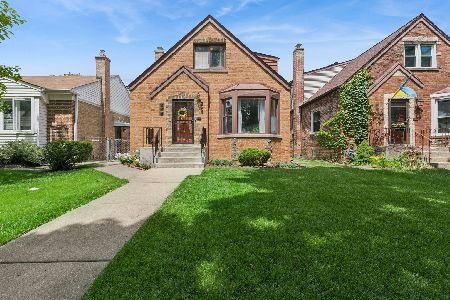
For Sale
$575,000
3 beds / 2.0 baths / 1,866 ft2
Single Family / Built: 1950
21
216 Richmond Street, Evanston, Illinois 60202
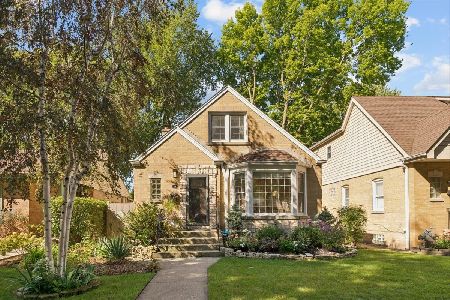
For Sale
$565,000
3 beds / 2.0 baths / 1,532 ft2
Single Family / Built: 1952
33
2507 Howard Street, Chicago, Illinois 60645
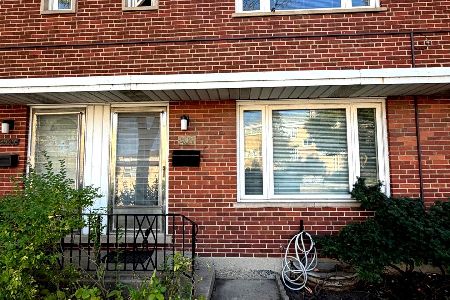
For Sale
$399,900
2 beds / 2.1 baths / 1,200 ft2
Single Family / Built: 1961
18
Nearby Sold Comparables
335 Darrow Avenue, Evanston, Illinois 60202

Sold
$395,000
2 beds / 1.1 baths / 0 ft2
Single Family / Built: 1952
4194
335 Darrow Avenue, Evanston, Illinois 60202

Sold
$540,000
2 beds / 2.1 baths / 0 ft2
Single Family / Built: 1952
1692
325 Darrow, Evanston, Illinois 60202
Sold
$499,000
4 beds / 2.1 baths / 0 ft2
Single Family / Built: 1947
7106
343 Darrow Avenue, Evanston, Illinois 60202
Sold
$399,900
4 beds / 2.0 baths / 0 ft2
Single Family / Built: 1950
6917
343 Darrow Street, Evanston, Illinois 60202
Sold
$469,500
4 beds / 2.0 baths / 0 ft2
Single Family / Built: 1950
6686
323 Darrow Avenue, Evanston, Illinois 60202
Sold
$179,900
3 beds / 1.0 baths / 1,200 ft2
Single Family / Built: 1955
5689
Contact Agent
Listing Provided By
@properties
