

333 Kenmore Avenue, Elmhurst, Illinois 60126
Sorry, we are updating photos, please update this page in 15 minutes
$460,000
|
Sold
|
|
| Status: | Closed |
| Sqft: | 0 |
| Cost/Sqft: | — |
| Beds: | 3 |
| Baths: | 2 |
| Year Built: | 1953 |
| Property Taxes: | $7,881 |
| Days On Market: | 6434 |
| Lot Size: | 0,00 |
Description
SPACIOUS RANCH ON DEEP LOT IN MID-TOWN WALK-TO-TRAIN LOCATION. DESIRABLE BLOCK IN BEAUTIFUL NEIGHBORHOOD. EXPANSIVE OPEN FEELING IN LIVING ROOM, DINING ROOM, KITCHEN, BREAKFAST & FAMILY ROOM. ROOM-SIZE REAR HALL OFFERS MAXIMUM BEDROOM PRIVACY. CONVENIENT LAYOUT WITH ATTACHED 2 CAR GARAGE. BASEMENT REC ROOM. ONE OWNER HOME BEING SOLD "AS-IS"
Property Specifics
| Single Family | |
| — | |
| Ranch | |
| 1953 | |
| Partial | |
| Aluminum/Vinyl/Steel Siding, Brick | |
| Asphalt | |
| — | |
| No | |
| — |
| Du Page | |
| — | |
| 0 / Not Applicable | |
| None | |
| Lake Michigan | |
| Public Sewer, Sewer-Storm | |
| Central Air | |
| Natural Gas, Forced Air | |
| 07179534 | |
| 0612103002 |
Nearby Schools
| NAME: | DISTRICT: | DISTANCE: | |
|---|---|---|---|
|
Grade School
Hawthorne Elementary School |
205 | — | |
|
Middle School
Sandburg Middle School |
205 | Not in DB | |
|
High School
York Community High School |
205 | Not in DB | |
Property History
| DATE: | EVENT: | PRICE: | SOURCE: |
|---|---|---|---|
| 30 Jun, 2009 | Sold | $460,000 | MRED MLS |
| 19 May, 2009 | Under contract | $524,000 | MRED MLS |
| — | Last price change | $549,000 | MRED MLS |
| 4 Apr, 2009 | Listed for sale | $549,000 | MRED MLS |
| 29 Jun, 2026 | Sold | $1,700,000 | MRED MLS |
| 3 May, 2026 | Under contract | $1,750,000 | MRED MLS |
| 22 Apr, 2026 | Listed for sale | $1,750,000 | MRED MLS |
Sorry, we are updating photos, please update this page in 15 minutes
Room Specifics
All Bedroom Info:
Total Bedrooms: 3
Bedrooms Above Ground: 3
Bedrooms Below Ground: 0
Total Bedrooms: 3
Bedrooms Above Ground: 3
Bedrooms Below Ground: 0
Second Bedroom Info:
Dimensions: —
Location: —Dimensions: —
Floor Type: Carpet
Third Bedroom Info:
Dimensions: —
Location: —Dimensions: —
Floor Type: Carpet
Bathroom Info:
Full Bathrooms: 2
Partial Bathrooms: 1Full Bathrooms: 2
Bathroom Amenities: —
Bathroom in Basement: 0
Dining Room Info:
Dimensions: —
Location: —Dimensions: —
Floor Type: Carpet
Kitchen Info:
Dimensions: —
Location: —Dimensions: —
Floor Type: Vinyl
Features: Eating Area-Table Space, Pantry-Closet
Living Room Info:
Dimensions: —
Location: —Dimensions: —
Floor Type: Carpet
Family Room Info:
Dimensions: —
Location: —Dimensions: —
Floor Type: Vinyl
Additional Rooms Info:
Rooms: Breakfast Room, Foyer, Gallery, Other Room, Recreation Room
Basement: PartialRooms: Breakfast Room, Foyer, Gallery, Other Room, Recreation Room
Other Specifics
| 2 | |
| Concrete Perimeter | |
| Garage | |
| — | |
| — | |
| — | |
| — | |
| — | |
| 50X188 | |
| Full,Pull Down Stair | |
| Half | |
| First Floor Bedroom | |
| Range, Dishwasher, Refrigerator, Washer, Dryer, Disposal | |
| Not in DB | |
| Sidewalks, Street Lights, Street Paved | |
| — | |
| — |
Tax History
| Year | Property Taxes |
|---|---|
| 2009 | $7,881 |
| 2026 | $23,806 |
Contact Agent
Nearby Similar Homes
447 Arlington Avenue, Elmhurst, Illinois 60126
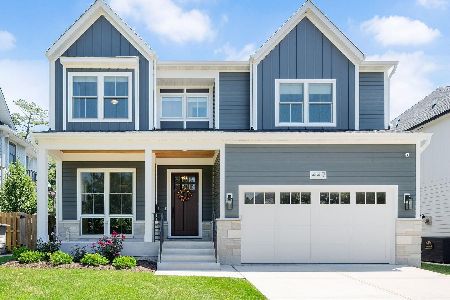
For Sale
$1,999,000
5 beds / 5.1 baths / 4,100 ft2
Single Family / Built: 2024
39
224 May Street, Elmhurst, Illinois 60126
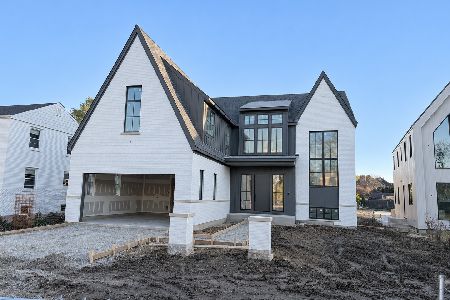
For Sale
$3,350,000
4 beds / 5.1 baths / 4,244 ft2
Single Family / Built: 2026
4
155 Chandler Avenue, Elmhurst, Illinois 60126

For Sale
$2,265,000
5 beds / 5.1 baths / 4,548 ft2
Single Family / Built: 2000
20
186 South Street, Elmhurst, Illinois 60126
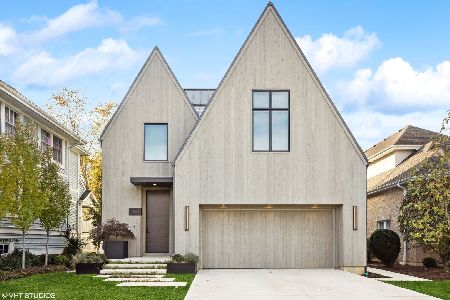
For Sale
$3,500,000
4 beds / 4.2 baths / 5,196 ft2
Single Family / Built: 2021
75
226 Linden Avenue, Elmhurst, Illinois 60126

For Sale
$1,999,999
5 beds / 5.0 baths / 3,600 ft2
Single Family / Built: 2027
33
Elmhurst, Illinois 60126
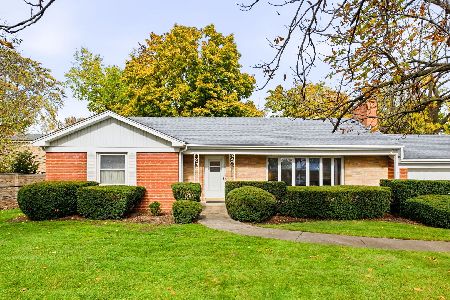
For Sale
$1,000,000
3 beds / 2.1 baths / 1,885 ft2
Single Family / Built: 1952
13
Nearby Sold Comparables
333 Kenmore Avenue, Elmhurst, Illinois 60126
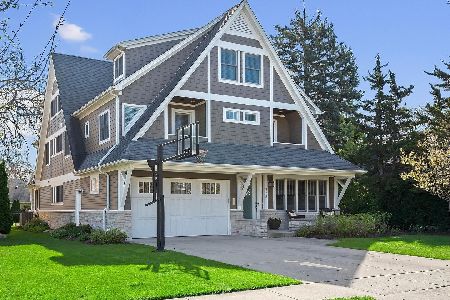
Sold
$1,750,000
6 beds / 5.2 baths / 5,526 ft2
Single Family / Built: 1953
207
329 Kenmore Avenue, Elmhurst, Illinois 60126
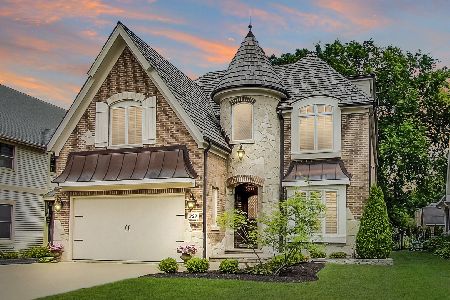
Sold
$1,450,000
5 beds / 6.0 baths / 5,493 ft2
Single Family / Built: 2007
1649
329 Kenmore Avenue, Elmhurst, Illinois 60126
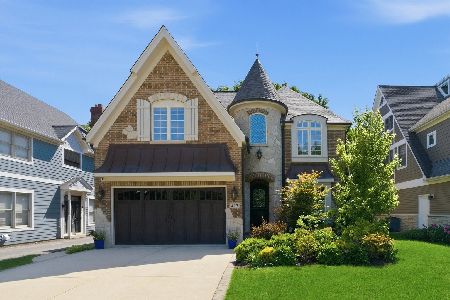
Sold
$1,799,000
5 beds / 6.0 baths / 7,957 ft2
Single Family / Built: 2007
171
323 Kenmore Avenue, Elmhurst, Illinois 60126
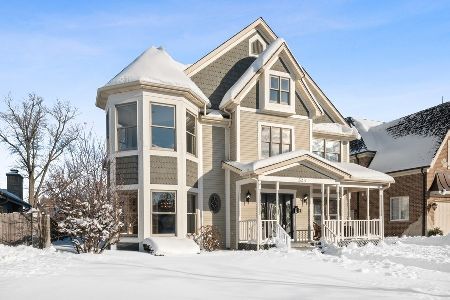
Sold
$949,000
6 beds / 4.1 baths / 4,624 ft2
Single Family / Built: 1994
2104
323 Kenmore Avenue, Elmhurst, Illinois 60126
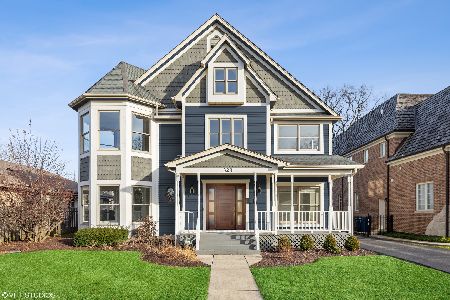
Sold
$999,999
6 beds / 4.1 baths / 4,624 ft2
Single Family / Built: 1994
1775
211 St. Charles Road, Elmhurst, Illinois 60126

Sold
$400,000
3 beds / 2.1 baths / 1,484 ft2
Single Family / Built: 1926
5259
Contact Agent
Listing Provided By
Berkshire Hathaway HomeServices American Homes
