

333 Parkview Drive, Northlake, Illinois 60164
Sorry, we are updating photos, please update this page in 15 minutes
$185,000
|
Sold
|
|
| Status: | Closed |
| Sqft: | 0 |
| Cost/Sqft: | — |
| Beds: | 4 |
| Baths: | 4 |
| Year Built: | 1949 |
| Property Taxes: | $6,628 |
| Days On Market: | 4478 |
| Lot Size: | 0,17 |
Description
Open floor Plan.Din rm/Liv rm.across front entry.Fireplace in Fam Rm & Master Brm. Cathedral ceilings. W/Dryer on 2nd floor.Room on 1st Level can be used as bdrm. Skylites .Attached HEATED garage. Fenced yard, privacy Patio. AS-IS, Up to code pretty much. 2 Full & 2- 1/2 Baths. Flood insurance required. A lot of HOME for the price. Master Suite & plenty of storage. Now a SHORT SALE.
Property Specifics
| Single Family | |
| — | |
| Contemporary | |
| 1949 | |
| None | |
| Brick, Cedar | |
| Asphalt, Other | |
| — | |
| No | |
| 0.17 |
| Cook | |
| — | |
| 0 / Not Applicable | |
| None | |
| Lake Michigan | |
| Public Sewer | |
| Central Air, Window/Wall Unit - 1 | |
| Natural Gas, Forced Air, Baseboard | |
| 08692913 | |
| 12324090080000 |
Nearby Schools
| NAME: | DISTRICT: | DISTANCE: | |
|---|---|---|---|
|
Grade School
Whittier Elementary School |
87 | — | |
|
Middle School
Northlake Middle School |
87 | Not in DB | |
|
High School
West Leyden High School |
212 | Not in DB | |
Property History
| DATE: | EVENT: | PRICE: | SOURCE: |
|---|---|---|---|
| 10 Apr, 2015 | Sold | $185,000 | MRED MLS |
| 5 Dec, 2014 | Under contract | $194,900 | MRED MLS |
| — | Last price change | $198,500 | MRED MLS |
| 4 Aug, 2014 | Listed for sale | $198,500 | MRED MLS |
Sorry, we are updating photos, please update this page in 15 minutes
Room Specifics
All Bedroom Info:
Total Bedrooms: 4
Bedrooms Above Ground: 4
Bedrooms Below Ground: 0
Total Bedrooms: 4
Bedrooms Above Ground: 4
Bedrooms Below Ground: 0
Second Bedroom Info:
Dimensions: —
Location: —Dimensions: —
Floor Type: Carpet
Third Bedroom Info:
Dimensions: —
Location: —Dimensions: —
Floor Type: Carpet
Fourth Bedroom Info:
Dimensions: —
Location: —Dimensions: —
Floor Type: Carpet
Bathroom Info:
Full Bathrooms: 4
Partial Bathrooms: 2Full Bathrooms: 4
Bathroom Amenities: Whirlpool
Bathroom in Basement: 0
Dining Room Info:
Dimensions: —
Location: —Dimensions: —
Floor Type: Hardwood
Kitchen Info:
Dimensions: —
Location: —Dimensions: —
Floor Type: Vinyl
Features: Eating Area-Breakfast Bar, Galley, Island, Pantry-Closet
Living Room Info:
Dimensions: —
Location: —Dimensions: —
Floor Type: Carpet
Family Room Info:
Dimensions: —
Location: —Dimensions: —
Floor Type: Carpet
Additional Rooms Info:
Rooms: Eating Area, Office
Basement: NoneRooms: Eating Area, Office
Other Specifics
| 1.5 | |
| Concrete Perimeter | |
| Garage, Space/s | |
| — | |
| — | |
| — | |
| Porch, Storms/Screens | |
| Fenced Yard | |
| 60 X 125 | |
| Unfinished | |
| Half | |
| Vaulted/Cathedral Ceilings, Skylight(s), Hardwood Floors, First Floor Bedroom, Second Floor Laundry, First Floor Full Bath | |
| Range, Microwave, Dishwasher, Refrigerator, Washer, Dryer | |
| Not in DB | |
| — | |
| — | |
| Wood Burning, Gas Starter |
Tax History
| Year | Property Taxes |
|---|---|
| 2015 | $6,628 |
Contact Agent
Nearby Similar Homes
221 46th Avenue, Northlake, Illinois 60164
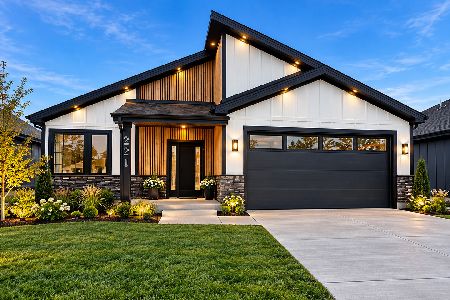
For Sale
$659,000
4 beds / 2.1 baths / 2,642 ft2
Single Family / Built: 2026
5
206 Roberta Avenue, Northlake, Illinois 60164
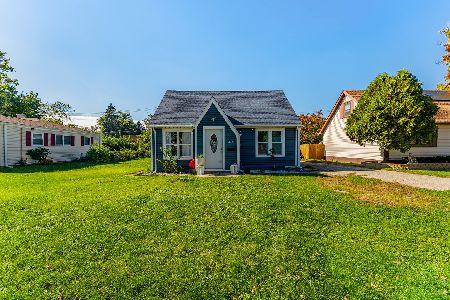
For Sale
$263,000
3 beds / 1.0 baths / 860 ft2
Single Family / Built: 1948
2
204 Roy Avenue, Northlake, Illinois 60164
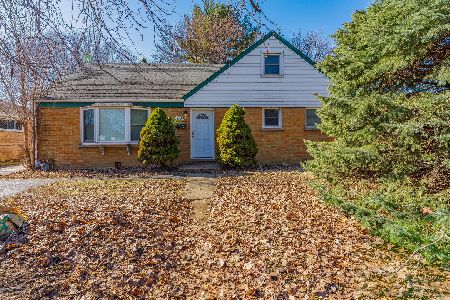
For Sale
$339,000
5 beds / 2.0 baths / 1,700 ft2
Single Family / Built: 1957
2
100 Country Club Drive, Northlake, Illinois 60164
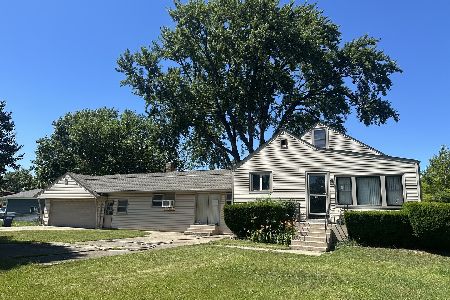
For Sale
$358,900
3 beds / 1.1 baths / 1,743 ft2
Single Family / Built: —
49
800 Roy Avenue, Melrose Park, Illinois 60164
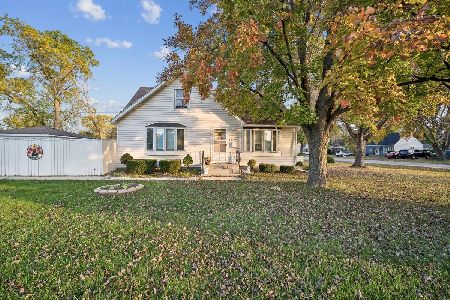
For Sale
$310,000
4 beds / 2.0 baths / 0 ft2
Single Family / Built: 1953
11
65 Victoria Drive, Northlake, Illinois 60164
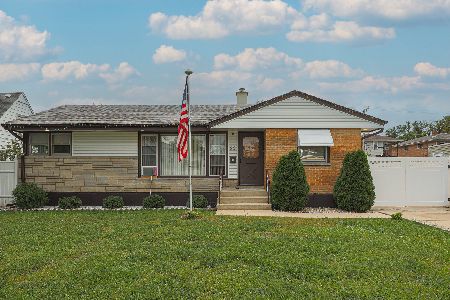
For Sale
$299,900
3 beds / 1.0 baths / 1,183 ft2
Single Family / Built: 1955
37
Nearby Sold Comparables
339 Parkview Drive, Northlake, Illinois 60164

Sold
$250,000
4 beds / 2.0 baths / 1,823 ft2
Single Family / Built: 1947
2571
323 Parkview Drive, Northlake, Illinois 60164
Sold
$122,900
4 beds / 2.0 baths / 1,876 ft2
Single Family / Built: 1952
4601
330 Parkview Drive, Northlake, Illinois 60164

Sold
$197,999
3 beds / 1.0 baths / 1,200 ft2
Single Family / Built: 1955
2102
330 Parkview Drive, Northlake, Illinois 60164
Sold
$64,900
3 beds / 1.0 baths / 1,080 ft2
Single Family / Built: 1955
4685
324 Parkview Drive, Northlake, Illinois 60164
Sold
$122,900
3 beds / 1.0 baths / 1,300 ft2
Single Family / Built: 1956
5171
315 Parkview Drive, Northlake, Illinois 60164
Sold
$158,811
3 beds / 1.0 baths / 1,158 ft2
Single Family / Built: —
5018
Contact Agent
Listing Provided By
RCI Real Estate Group
