

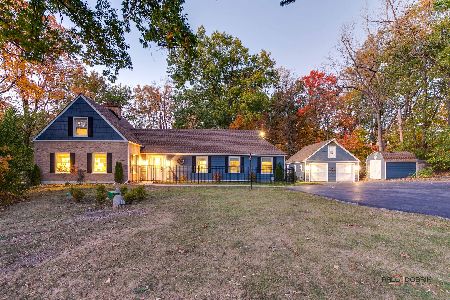
3336 Prairie Wind Road, Long Grove, Illinois 60047
Sorry, we are updating photos, please update this page in 15 minutes
$412,000
|
Sold
|
|
| Status: | Closed |
| Sqft: | 4,418 |
| Cost/Sqft: | $111 |
| Beds: | 5 |
| Baths: | 5 |
| Year Built: | 1960 |
| Property Taxes: | $15,974 |
| Days On Market: | 4925 |
| Lot Size: | 2,40 |
Description
Unique contemporary designed by locally renowned architect, Dennis Blair, he apprenticed w/Frank Lloyd Wright & designed many homes in the Barr/North Shore area. Extensive walls of glass, huge great room & very unique features like rounded hallways & walls.HS Dist 125. Approved for Home Path Renovation financing Purchase for as little as 3% dwn, tax proration 100%, no survey/discl
Property Specifics
| Single Family | |
| — | |
| — | |
| 1960 | |
| Partial, Walkout | |
| Stucco | |
| Asphalt | |
| CUSTOM | |
| No | |
| 2.4 |
| Lake | |
| — | |
| 0 / Not Applicable | |
| None | |
| Private Well | |
| Septic-Private | |
| None | |
| Natural Gas | |
| 08333066 | |
| 14244010050000 |
Nearby Schools
| NAME: | DISTRICT: | DISTANCE: | |
|---|---|---|---|
|
Grade School
Kildeer Countryside Elementary S |
96 | — | |
|
Middle School
Woodlawn Middle School |
96 | Not in DB | |
|
High School
Adlai E Stevenson High School |
125 | Not in DB | |
Property History
| DATE: | EVENT: | PRICE: | SOURCE: |
|---|---|---|---|
| 31 Jul, 2013 | Sold | $412,000 | MRED MLS |
| 24 May, 2013 | Under contract | $489,900 | MRED MLS |
| 2 May, 2013 | Listed for sale | $489,900 | MRED MLS |
Sorry, we are updating photos, please update this page in 15 minutes
Room Specifics
All Bedroom Info:
Total Bedrooms: 5
Bedrooms Above Ground: 5
Bedrooms Below Ground: 0
Total Bedrooms: 5
Bedrooms Above Ground: 5
Bedrooms Below Ground: 0
Second Bedroom Info:
Dimensions: —
Location: —Dimensions: —
Floor Type: Carpet
Third Bedroom Info:
Dimensions: —
Location: —Dimensions: —
Floor Type: Carpet
Fourth Bedroom Info:
Dimensions: —
Location: —Dimensions: —
Floor Type: Carpet
Bathroom Info:
Full Bathrooms: 5
Partial Bathrooms: 1Full Bathrooms: 5
Bathroom Amenities: —
Bathroom in Basement: 1
Dining Room Info:
Dimensions: —
Location: —Dimensions: —
Floor Type: Other
Kitchen Info:
Dimensions: —
Location: —Dimensions: —
Floor Type: Other
Features: Eating Area-Breakfast Bar
Living Room Info:
Dimensions: —
Location: —Dimensions: —
Floor Type: Other
Family Room Info:
Dimensions: —
Location: —Dimensions: —
Floor Type: Other
Additional Rooms Info:
Rooms: Bedroom 5, Den, Office, Recreation Room, Screened Porch
Basement: Partial, WalkoutRooms: Bedroom 5, Den, Office, Recreation Room, Screened Porch
Other Specifics
| 2 | |
| Concrete Perimeter | |
| Garage | |
| — | |
| — | |
| — | |
| Deck | |
| — | |
| 300X191X263X190X193 | |
| — | |
| Full | |
| — | |
| Range, Microwave, Dishwasher, Refrigerator | |
| Not in DB | |
| Street Paved | |
| — | |
| Gas Log |
Tax History
| Year | Property Taxes |
|---|---|
| 2013 | $15,974 |
Contact Agent
Nearby Similar Homes
3613 Crestview Drive, Long Grove, Illinois 60047
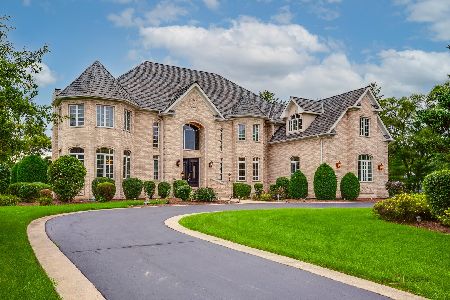
For Sale
$1,599,000
5 beds / 6.1 baths / 7,610 ft2
Single Family / Built: 2002
38
3995 Orchard Lane, Long Grove, Illinois 60047
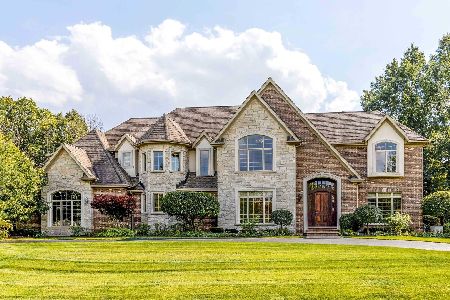
For Sale
$1,599,000
5 beds / 4.1 baths / 5,663 ft2
Single Family / Built: 2006
13
3135 Shagbark Lane, Long Grove, Illinois 60047
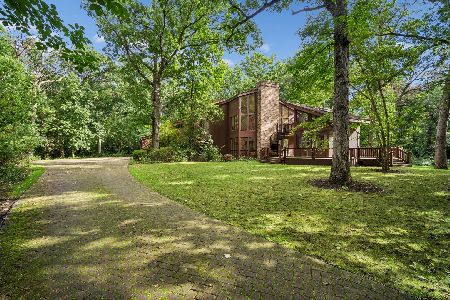
For Sale
$1,200,000
3 beds / 4.1 baths / 4,287 ft2
Single Family / Built: 1997
12
Nearby Sold Comparables
3335 Prairie Wind Road, Long Grove, Illinois 60047

Sold
$589,000
4 beds / 2.1 baths / 3,216 ft2
Single Family / Built: 1955
2954
3338 Prairie Wind Road, Long Grove, Illinois 60047
Sold
$1,025,000
4 beds / 3.0 baths / 0 ft2
Single Family / Built: 1958
6882
3325 Country Lane, Long Grove, Illinois 60047
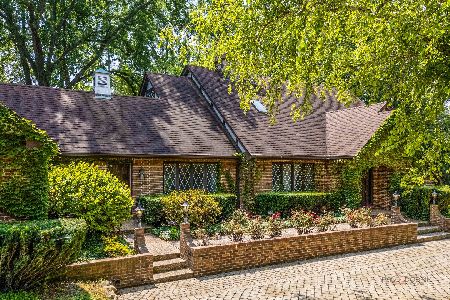
Sold
$995,000
4 beds / 4.0 baths / 4,096 ft2
Single Family / Built: 1981
378
3338 Prairie Wind Road, Long Grove, Illinois 60047
Sold
$1,200,000
4 beds / 3.0 baths / 3,874 ft2
Single Family / Built: 1959
2954
3339 Prairie Wind Road, Long Grove, Illinois 60047
Sold
$425,000
4 beds / 3.1 baths / 2,672 ft2
Single Family / Built: 1957
4634
3386 Old Mchenry Road, Long Grove, Illinois 60047
Sold
$624,900
3 beds / 2.1 baths / 1,945 ft2
Single Family / Built: 1950
566
Contact Agent
Listing Provided By
Keller Williams Success Realty
