

3337 Leavitt Street, North Center, Chicago, Illinois 60618
Sorry, we are updating photos, please update this page in 15 minutes
$1,040,000
|
Sold
|
|
| Status: | Closed |
| Sqft: | 0 |
| Cost/Sqft: | — |
| Beds: | 4 |
| Baths: | 4 |
| Year Built: | 2005 |
| Property Taxes: | $18,770 |
| Days On Market: | 5384 |
| Lot Size: | 0,00 |
Description
Grand & truly elegant custom built home in the heart of Roscoe Village & Audubon school district. Offerings include spectacular kitchen/family rm with Wolf double oven, intricate backsplash, enormous island & fireplace w/floor to ceiling wraparound stone facade, 3 custom cedar decks, 3 fireplaces, professionally landscaped, tons of skylights, radiant heat, amazing closet space, rec rm w/wet bar. Must See !
Property Specifics
| Single Family | |
| — | |
| Traditional | |
| 2005 | |
| English | |
| Brick | |
| — | |
| — | |
| No | |
| — |
| Cook | |
| — | |
| 0 / Not Applicable | |
| None | |
| Lake Michigan | |
| Public Sewer | |
| Central Air | |
| Natural Gas, Forced Air, Radiant | |
| 07993306 | |
| 14193200140000 |
Nearby Schools
| NAME: | DISTRICT: | DISTANCE: | |
|---|---|---|---|
|
Grade School
Audubon Elementary School |
299 | — | |
Property History
| DATE: | EVENT: | PRICE: | SOURCE: |
|---|---|---|---|
| 20 Apr, 2012 | Sold | $1,040,000 | MRED MLS |
| 20 Feb, 2012 | Under contract | $1,149,000 | MRED MLS |
| 10 Feb, 2012 | Listed for sale | $1,149,000 | MRED MLS |
| 11 Jun, 2021 | Sold | $1,221,000 | MRED MLS |
| 14 Mar, 2021 | Under contract | $1,200,000 | MRED MLS |
| 11 Mar, 2021 | Listed for sale | $1,200,000 | MRED MLS |
Sorry, we are updating photos, please update this page in 15 minutes
Room Specifics
All Bedroom Info:
Total Bedrooms: 4
Bedrooms Above Ground: 4
Bedrooms Below Ground: 0
Total Bedrooms: 4
Bedrooms Above Ground: 4
Bedrooms Below Ground: 0
Second Bedroom Info:
Dimensions: —
Location: —Dimensions: —
Floor Type: Carpet
Third Bedroom Info:
Dimensions: —
Location: —Dimensions: —
Floor Type: Carpet
Fourth Bedroom Info:
Dimensions: —
Location: —Dimensions: —
Floor Type: Carpet
Bathroom Info:
Full Bathrooms: 4
Partial Bathrooms: 1Full Bathrooms: 4
Bathroom Amenities: Whirlpool, Steam Shower, Double Sink
Bathroom in Basement: 1
Dining Room Info:
Dimensions: —
Location: —Dimensions: —
Floor Type: Hardwood
Kitchen Info:
Dimensions: —
Location: —Dimensions: —
Floor Type: Hardwood
Features: Pantry-Walk-in
Living Room Info:
Dimensions: —
Location: —Dimensions: —
Floor Type: Hardwood
Family Room Info:
Dimensions: —
Location: —Dimensions: —
Floor Type: Hardwood
Additional Rooms Info:
Rooms: Recreation Room, Utility Room-Lower Level
Basement: EnglishRooms: Recreation Room, Utility Room-Lower Level
Other Specifics
| 2 | |
| — | |
| Garage | |
| — | |
| — | |
| — | |
| — | |
| — | |
| 25 X 125 | |
| — | |
| Full | |
| Vaulted/Cathedral Ceilings, Skylight(s), Bar-Wet, Hardwood Floors | |
| Double Oven, Range, Microwave, Dishwasher, Refrigerator, Bar Fridge, Freezer, Disposal, Trash Compactor | |
| Not in DB | |
| — | |
| — | |
| Gas Starter, Includes Accessories |
Tax History
| Year | Property Taxes |
|---|---|
| 2012 | $18,770 |
| 2021 | $20,948 |
Contact Agent
Nearby Similar Homes
2215 Roscoe Street, Chicago, Illinois 60618
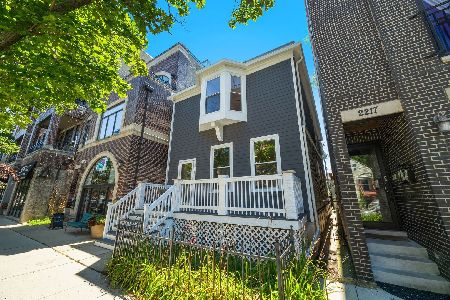
For Sale
$1,670,000
4 beds / 3.1 baths / 2,800 ft2
Single Family / Built: 1898
87
3443 Oakley Avenue, Chicago, Illinois 60618

For Sale
$2,495,000
4 beds / 4.2 baths / 0 ft2
Single Family / Built: 2026
38
3041 Leavitt Street, Chicago, Illinois 60618
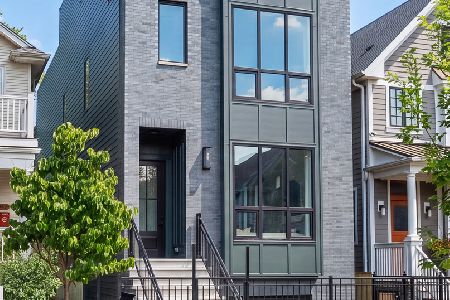
For Sale
$2,249,999
6 beds / 5.1 baths / 0 ft2
Single Family / Built: 2026
1
1901 Cornelia Avenue, Chicago, Illinois 60657

For Sale
$6,500,000
5 beds / 4.2 baths / 10,000 ft2
Single Family / Built: 1910
93
1920 Fletcher Street, Chicago, Illinois 60657
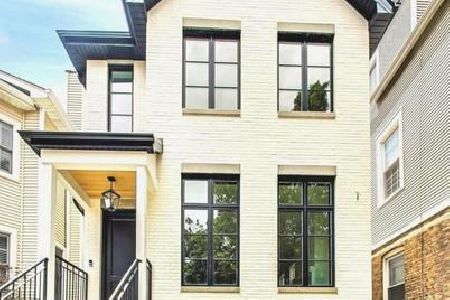
For Sale
$2,229,000
4 beds / 4.2 baths / 4,200 ft2
Single Family / Built: 2026
228
3738 Leavitt Street, Chicago, Illinois 60618
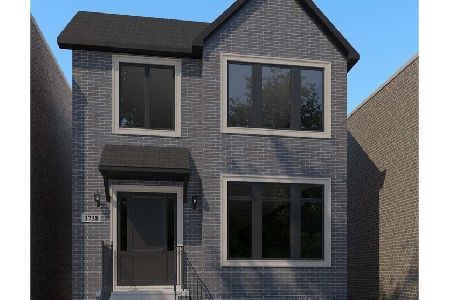
For Sale
$2,600,000
4 beds / 4.1 baths / 4,600 ft2
Single Family / Built: 2026
186
Nearby Sold Comparables
3337 Leavitt Street, Chicago, Illinois 60618
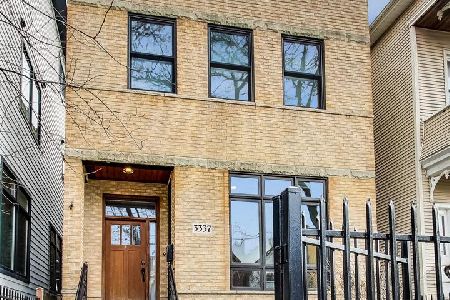
Sold
$1,200,000
4 beds / 3.1 baths / 4,085 ft2
Single Family / Built: 2005
2067
3339 Leavitt Street, Chicago, Illinois 60618
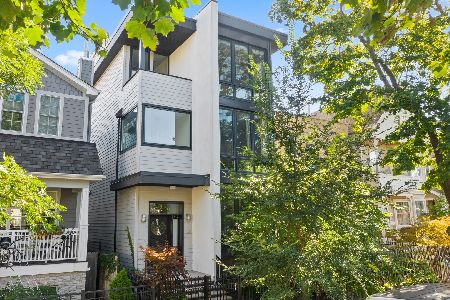
Sold
$1,450,000
3 beds / 4.1 baths / 5,200 ft2
Single Family / Built: 2007
1757
3331 Leavitt Street, Chicago, Illinois 60618

Sold
$1,399,000
5 beds / 4.1 baths / 4,146 ft2
Single Family / Built: 2012
3684
3321 Leavitt Street, Chicago, Illinois 60618
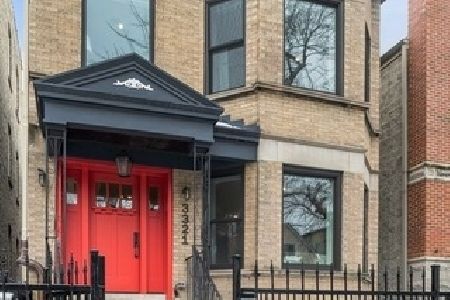
Sold
$1,299,900
4 beds / 3.1 baths / 3,300 ft2
Single Family / Built: 1898
1759
3321 Leavitt Street, Chicago, Illinois 60618
Sold
$1,200,000
4 beds / 3.1 baths / 3,300 ft2
Single Family / Built: 1898
2770
3319 Leavitt Street, Chicago, Illinois 60618
Sold
$874,999
4 beds / 3.1 baths / 0 ft2
Single Family / Built: 2000
6099
Contact Agent
Listing Provided By
Conlon: A Real Estate Company
