

3339 Winnetka Road, Glenview, Illinois 60026
Sorry, we are updating photos, please update this page in 15 minutes
$535,000
|
Sold
|
|
| Status: | Closed |
| Sqft: | 0 |
| Cost/Sqft: | — |
| Beds: | 4 |
| Baths: | 3 |
| Year Built: | 1973 |
| Property Taxes: | $8,802 |
| Days On Market: | 4955 |
| Lot Size: | 0,22 |
Description
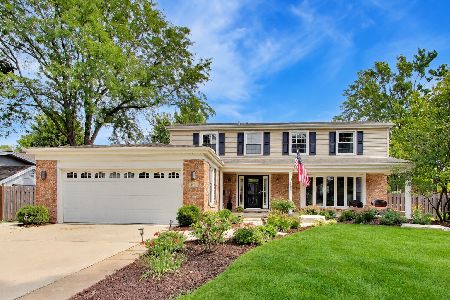
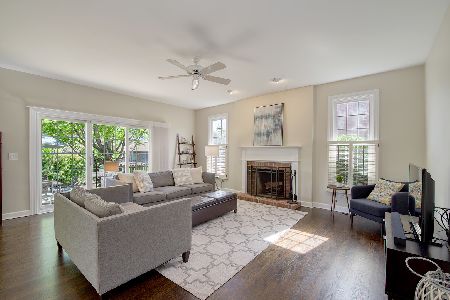
Wonderful, spacious home w/many updates including stainless steel appliances in the sunny kitchen overlooking the lovely backyard & patio, huge, master suite w/sitting area, updated master bath, walk-in closet & 2 additional wall closets, 1st floor office, 3 additional bedrooms w/hardwood flooring, finished lower level w/great rec. rm & wet bar-1st fl. laundry/mud rm., Dist. 34/Glenview schools-a must see!
Property Specifics
| Single Family | |
| — | |
| Colonial | |
| 1973 | |
| Full | |
| Brick, Frame | |
| Asphalt | |
| COLONIAL | |
| No | |
| 0.22 |
| Cook | |
| — | |
| 0 / Not Applicable | |
| None | |
| Lake Michigan | |
| Public Sewer | |
| Central Air | |
| Natural Gas, Forced Air | |
| 08312385 | |
| 04281020260000 |
Nearby Schools
| NAME: | DISTRICT: | DISTANCE: | |
|---|---|---|---|
|
Grade School
Westbrook Elementary School |
34 | — | |
|
Middle School
Attea Middle School |
34 | Not in DB | |
|
High School
Glenbrook South High School |
225 | Not in DB | |
|
Alternate Elementary School
Glen Grove Elementary School |
— | Not in DB | |
Property History
| DATE: | EVENT: | PRICE: | SOURCE: |
|---|---|---|---|
| 23 May, 2013 | Sold | $535,000 | MRED MLS |
| 13 Apr, 2013 | Under contract | $565,000 | MRED MLS |
| 9 Apr, 2013 | Listed for sale | $565,000 | MRED MLS |
Sorry, we are updating photos, please update this page in 15 minutes
Room Specifics
All Bedroom Info:
Total Bedrooms: 4
Bedrooms Above Ground: 4
Bedrooms Below Ground: 0
Total Bedrooms: 4
Bedrooms Above Ground: 4
Bedrooms Below Ground: 0
Second Bedroom Info:
Dimensions: —
Location: —Dimensions: —
Floor Type: Hardwood
Third Bedroom Info:
Dimensions: —
Location: —Dimensions: —
Floor Type: Hardwood
Fourth Bedroom Info:
Dimensions: —
Location: —Dimensions: —
Floor Type: Hardwood
Bathroom Info:
Full Bathrooms: 3
Partial Bathrooms: 1Full Bathrooms: 3
Bathroom Amenities: Double Sink
Bathroom in Basement: 0
Dining Room Info:
Dimensions: —
Location: —Dimensions: —
Floor Type: Carpet
Kitchen Info:
Dimensions: —
Location: —Dimensions: —
Floor Type: Other
Features: Eating Area-Table Space
Laundry Room Info:
Dimensions: —
Location: —Dimensions: —
Floor Type: Other
Living Room Info:
Dimensions: —
Location: —Dimensions: —
Floor Type: Carpet
Family Room Info:
Dimensions: —
Location: —Dimensions: —
Floor Type: Parquet
Additional Rooms Info:
Rooms: Office, Recreation Room
Basement: FullRooms: Office, Recreation Room
Other Specifics
| 2.5 | |
| Concrete Perimeter | |
| Garage | |
| — | |
| — | |
| — | |
| Patio, Storms/Screens | |
| Fenced Yard | |
| 77 X 136 | |
| Unfinished | |
| Full | |
| Bar-Wet, Hardwood Floors, First Floor Laundry | |
| Double Oven, Microwave, Dishwasher, Refrigerator, Stainless Steel Appliance(s) | |
| Not in DB | |
| Sidewalks, Street Lights, Street Paved | |
| — | |
| Wood Burning |
Tax History
| Year | Property Taxes |
|---|---|
| 2013 | $8,802 |
Contact Agent
Nearby Similar Homes
3331 Maple Leaf Drive, Glenview, Illinois 60026
For Sale
$950,000
4 beds / 2.2 baths / 2,490 ft2
Single Family / Built: 1966
53
Nearby Sold Comparables
3402 Glenlake Drive, Glenview, Illinois 60026

Sold
$795,000
4 beds / 2.1 baths / 3,207 ft2
Single Family / Built: 1995
3885
3402 Glenlake Drive, Glenview, Illinois 60025
Sold
$875,000
4 beds / 2.1 baths / 3,749 ft2
Single Family / Built: 1995
1993
3327 Winnetka Road, Glenview, Illinois 60026
Sold
$700,000
3 beds / 3.1 baths / 2,800 ft2
Single Family / Built: 1971
3122
3327 Winnetka Road, Glenview, Illinois 60026
Sold
$419,900
4 beds / 2.1 baths / 2,800 ft2
Single Family / Built: 1971
4981
3327 Winnetka Road, Glenview, Illinois 60026
Sold
$674,900
5 beds / 3.1 baths / 2,800 ft2
Single Family / Built: 1971
4821
2127 Inverness Lane, Glenview, Illinois 60026
Sold
$795,000
5 beds / 3.1 baths / 3,752 ft2
Single Family / Built: 1994
2747
Contact Agent
Listing Provided By
@properties
