

3402 Glenlake Drive, Glenview, Illinois 60026
Subdivision > Glenlake Estates
Sorry, we are updating photos, please update this page in 15 minutes
$750,000
|
Sold
|
|
| Status: | Closed |
| Sqft: | 3,207 |
| Cost/Sqft: | $248 |
| Beds: | 4 |
| Baths: | 3 |
| Year Built: | 1995 |
| Property Taxes: | $13,231 |
| Days On Market: | 3885 |
| Lot Size: | 0,00 |
Description
Light, bright, impeccably maintained colonial in desirable Glenlake Estates easily lends itself to today's active lifestyle. 2 story foyer; formal living &dining rms; den/office; kit/fam rm combo with fpl; 1st fl laundry; master bdrm suite w luxury bath & 4 closets; 3 add bdrms; hall bath; back staircase; partially finished basement; beautiful, private yard w brick paver patio. Perfect for entertaining. A FABULOUS offering!
Property Specifics
| Single Family | |
| — | |
| Colonial | |
| 1995 | |
| Partial | |
| Cedar | |
| Asphalt | |
| WELLINGTON 1 | |
| No | |
| — |
| Cook | |
| Glenlake Estates | |
| 0 / Not Applicable | |
| None | |
| Public | |
| Public Sewer | |
| Central Air | |
| Natural Gas, Forced Air, Zoned | |
| 09165271 | |
| 04281020460000 |
Nearby Schools
| NAME: | DISTRICT: | DISTANCE: | |
|---|---|---|---|
|
Grade School
Westbrook Elementary School |
34 | — | |
|
Middle School
Attea Middle School |
34 | Not in DB | |
|
High School
Glenbrook South High School |
225 | Not in DB | |
|
Alternate Elementary School
Glen Grove Elementary School |
— | Not in DB | |
Property History
| DATE: | EVENT: | PRICE: | SOURCE: |
|---|---|---|---|
| 26 May, 2016 | Sold | $750,000 | MRED MLS |
| 3 Apr, 2016 | Under contract | $795,000 | MRED MLS |
| 14 Mar, 2016 | Listed for sale | $795,000 | MRED MLS |
| 9 Jul, 2021 | Sold | $875,000 | MRED MLS |
| 25 May, 2021 | Under contract | $875,000 | MRED MLS |
| 19 May, 2021 | Listed for sale | $875,000 | MRED MLS |
Sorry, we are updating photos, please update this page in 15 minutes
Room Specifics
All Bedroom Info:
Total Bedrooms: 4
Bedrooms Above Ground: 4
Bedrooms Below Ground: 0
Total Bedrooms: 4
Bedrooms Above Ground: 4
Bedrooms Below Ground: 0
Second Bedroom Info:
Dimensions: —
Location: —Dimensions: —
Floor Type: Carpet
Third Bedroom Info:
Dimensions: —
Location: —Dimensions: —
Floor Type: Carpet
Fourth Bedroom Info:
Dimensions: —
Location: —Dimensions: —
Floor Type: Carpet
Bathroom Info:
Full Bathrooms: 3
Partial Bathrooms: 1Full Bathrooms: 3
Bathroom Amenities: Whirlpool, Separate Shower, Double Sink
Bathroom in Basement: 0
Dining Room Info:
Dimensions: —
Location: —Dimensions: —
Floor Type: Carpet
Kitchen Info:
Dimensions: —
Location: —Dimensions: —
Floor Type: Hardwood
Features: Eating Area-Table Space
Laundry Room Info:
Dimensions: —
Location: —Dimensions: —
Floor Type: Vinyl
Living Room Info:
Dimensions: —
Location: —Dimensions: —
Floor Type: Carpet
Family Room Info:
Dimensions: —
Location: —Dimensions: —
Floor Type: Hardwood
Additional Rooms Info:
Rooms: Eating Area, Office, Recreation Room
Basement: PartialRooms: Eating Area, Office, Recreation Room
Other Specifics
| 2.5 | |
| Concrete Perimeter | |
| Garage | |
| — | |
| — | |
| — | |
| Patio, Brick Paver Patio | |
| Landscaped | |
| 90X130X72X129 | |
| Unfinished | |
| Full | |
| Vaulted/Cathedral Ceilings, Bar-Dry, Hardwood Floors, First Floor Laundry | |
| Double Oven, Dishwasher, Washer, Dryer, Disposal | |
| Not in DB | |
| Sidewalks, Street Lights, Street Paved | |
| — | |
| Wood Burning |
Tax History
| Year | Property Taxes |
|---|---|
| 2016 | $13,231 |
| 2021 | $14,404 |
Contact Agent
Nearby Similar Homes
3331 Maple Leaf Drive, Glenview, Illinois 60026
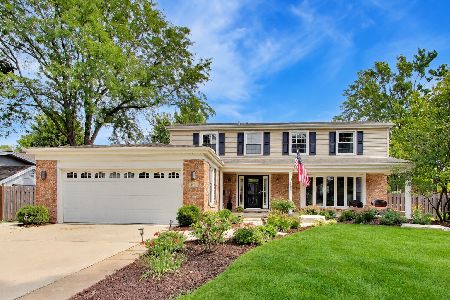
For Sale
$950,000
4 beds / 2.2 baths / 2,490 ft2
Single Family / Built: 1966
53
Nearby Sold Comparables
3402 Glenlake Drive, Glenview, Illinois 60025
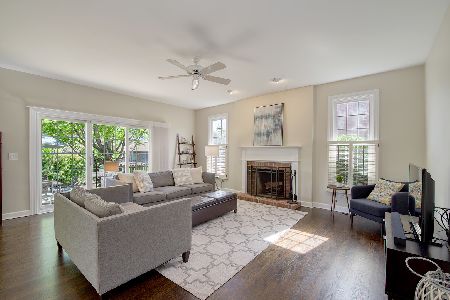
Sold
$875,000
4 beds / 2.1 baths / 3,749 ft2
Single Family / Built: 1995
1993
3339 Winnetka Road, Glenview, Illinois 60026

Sold
$565,000
4 beds / 2.1 baths / 0 ft2
Single Family / Built: 1973
4955
3327 Winnetka Road, Glenview, Illinois 60026
Sold
$700,000
3 beds / 3.1 baths / 2,800 ft2
Single Family / Built: 1971
3122
2127 Inverness Lane, Glenview, Illinois 60026
Sold
$795,000
5 beds / 3.1 baths / 3,752 ft2
Single Family / Built: 1994
2747
3327 Winnetka Road, Glenview, Illinois 60026
Sold
$419,900
4 beds / 2.1 baths / 2,800 ft2
Single Family / Built: 1971
4981
3327 Winnetka Road, Glenview, Illinois 60026
Sold
$674,900
5 beds / 3.1 baths / 2,800 ft2
Single Family / Built: 1971
4821
Contact Agent
Listing Provided By
@properties
