

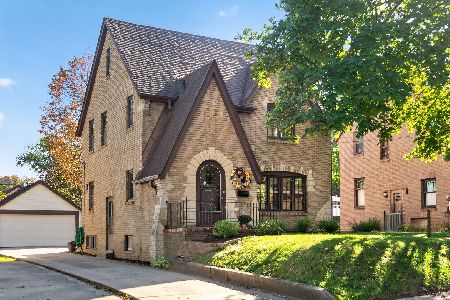
334 Robert Avenue, Rockford, Illinois 61107


$167,500
|
Sold
|
|
| Status: | Closed |
| Sqft: | 1,848 |
| Cost/Sqft: | $87 |
| Beds: | 3 |
| Baths: | 2 |
| Year Built: | 1930 |
| Property Taxes: | $2,600 |
| Days On Market: | 585 |
| Lot Size: | 0,15 |
Description
Charming 1.5 story Bungalow with inviting enclosed front porch. Step inside to a cozy living room featuring a unique corner fireplace and ample windows that fill the space with light. Enjoy meals in the formal dining room or the spacious eat-in kitchen, complete with generous counter and cupboard space plus room for a table. Main level includes two bedrooms and a full bath. Upstairs, the primary suite offers a private bath and a versatile sitting area, perfect as a reading nook or office. The finished lower level features a welcoming rec-room for relaxing or gathering. Step out to the 3-season room, ideal for enjoying the outdoors, plus a covered patio and fenced backyard for added privacy. Detached 2-car garage provides additional convenience.
Property Specifics
| Single Family | |
| — | |
| Bungalow | |
| 1930 | |
| Partially Finished, Full | |
| 258 (258 finished) | |
| Other | |
| Asphalt | |
| — | |
| No | |
| 0.15 |
| Winnebago | |
| — | |
| 0 / Not Applicable | |
| None | |
| Public | |
| Public Sewer | |
| Central Air | |
| Gas, Forced Air | |
| 12335926 | |
| 1219353020 |
Nearby Schools
| NAME: | DISTRICT: | DISTANCE: | |
|---|---|---|---|
|
Grade School
Maud E Johnson Elementary School |
205 | — | |
|
Middle School
Abraham Lincoln Middle School |
205 | Not in DB | |
|
High School
Rockford East High School |
205 | Not in DB | |
Property History
| DATE: | EVENT: | PRICE: | SOURCE: |
|---|---|---|---|
| 29 Jul, 2025 | Sold | $167,500 | MRED MLS |
| 25 Jun, 2025 | Under contract | $159,900 | MRED MLS |
| — | Last price change | $169,900 | MRED MLS |
| 11 Apr, 2025 | Listed for sale | $169,900 | MRED MLS |


Room Specifics
Total Bedrooms: 3
Bedrooms Above Ground: 3
Bedrooms Below Ground: 0
Dimensions: 13X12
Floor Type: —
Dimensions: 10X9
Floor Type: —
Dimensions: 12X10
Floor Type: —
Full Bathrooms: 2
Bathroom Amenities: —
Bathroom in Basement: 0
Dimensions: 14X9
Floor Type: —
Dimensions: 12X9
Floor Type: —
Features: Eating Area-Table Space
Dimensions: 14X12
Floor Type: —
Rooms: Loft, Recreation Room, Enclosed Porch, Sun Room
Name: Loft
Dimensions: 22X15
Floor Type: —
Name: Recreation Room
Dimensions: 19X13
Floor Type: —
Name: Enclosed Porch
Dimensions: 10X6
Floor Type: —
Name: Sun Room
Dimensions: 17X9
Floor Type: —
Other Specifics
| 2 | |
| — | |
| Garage Owned, Detached, Garage | |
| — | |
| Hardwood | |
| — | |
| — | |
| — | |
| 50X134X50X134 | |
| — | |
| — | |
| 1st Floor Bedroom, 1st Floor Full Bath | |
| Range, Microwave, Dishwasher, Refrigerator, Washer, Dryer, Water Softener | |
| Not in DB | |
| — | |
| — | |
| — |
Tax History
| Year | Property Taxes |
|---|---|
| 2025 | $2,600 |
Contact Agent
Nearby Similar Homes

Nearby Sold Comparables



Contact Agent
Listing Provided By
Keller Williams Realty Signature
