

334 Terrace Drive, Bartlett, Illinois 60103
Subdivision > Williamsburg Woods
Sorry, we are updating photos, please update this page in 15 minutes
$243,500
|
Sold
|
|
| Status: | Closed |
| Sqft: | 1,540 |
| Cost/Sqft: | $162 |
| Beds: | 3 |
| Baths: | 2 |
| Year Built: | 1984 |
| Property Taxes: | $6,670 |
| Days On Market: | 2603 |
| Lot Size: | 0,22 |
Description
2 story home on a cul-de-sac, low cook county taxes. South Elgin High School. Walk to train and downtown Bartlett. Park, playground and fishing pond within subdivision. Vaulted ceiling in living room. Huge master bedroom with walk-in closet. Storage shed, concrete patio and 1 yr old driveway. Come see this nice home.
Property Specifics
| Single Family | |
| — | |
| — | |
| 1984 | |
| None | |
| Frame | |
| Asphalt | |
| — | |
| No | |
| 0.22 |
| Cook | |
| Williamsburg Woods | |
| — / Not Applicable | |
| None | |
| Lake Michigan | |
| Public Sewer | |
| Central Air | |
| Natural Gas | |
| 10513900 | |
| 06343050190000 |
Nearby Schools
| NAME: | DISTRICT: | DISTANCE: | |
|---|---|---|---|
|
Grade School
Bartlett Elementary School |
46 | — | |
|
Middle School
Eastview Middle School |
46 | Not in DB | |
|
High School
South Elgin High School |
46 | Not in DB | |
Property History
| DATE: | EVENT: | PRICE: | SOURCE: |
|---|---|---|---|
| 30 Aug, 2011 | Sold | $126,750 | MRED MLS |
| 1 Jun, 2011 | Under contract | $148,500 | MRED MLS |
| — | Last price change | $165,000 | MRED MLS |
| 5 Feb, 2011 | Listed for sale | $165,000 | MRED MLS |
| 12 Feb, 2020 | Sold | $243,500 | MRED MLS |
| 6 Jan, 2020 | Under contract | $249,900 | MRED MLS |
| — | Last price change | $254,900 | MRED MLS |
| 10 Sep, 2019 | Listed for sale | $261,000 | MRED MLS |
| 10 May, 2022 | Sold | $325,000 | MRED MLS |
| 12 Apr, 2022 | Under contract | $319,500 | MRED MLS |
| — | Last price change | $325,000 | MRED MLS |
| 7 Apr, 2022 | Listed for sale | $325,000 | MRED MLS |
Sorry, we are updating photos, please update this page in 15 minutes
Room Specifics
All Bedroom Info:
Total Bedrooms: 3
Bedrooms Above Ground: 3
Bedrooms Below Ground: 0
Total Bedrooms: 3
Bedrooms Above Ground: 3
Bedrooms Below Ground: 0
Second Bedroom Info:
Dimensions: —
Location: —Dimensions: —
Floor Type: Carpet
Third Bedroom Info:
Dimensions: —
Location: —Dimensions: —
Floor Type: Carpet
Bathroom Info:
Full Bathrooms: 2
Partial Bathrooms: 1Full Bathrooms: 2
Bathroom Amenities: —
Bathroom in Basement: 0
Dining Room Info:
Dimensions: —
Location: —Dimensions: —
Floor Type: Vinyl
Kitchen Info:
Dimensions: —
Location: —Dimensions: —
Floor Type: Vinyl
Living Room Info:
Dimensions: —
Location: —Dimensions: —
Floor Type: Vinyl
Family Room Info:
Dimensions: —
Location: —Dimensions: —
Floor Type: Vinyl
Additional Rooms Info:
Rooms: No additional rooms
Basement: NoneRooms: No additional rooms
Other Specifics
| 2 | |
| — | |
| Garage | |
| — | |
| — | |
| — | |
| Patio | |
| Cul-De-Sac | |
| 9375 | |
| — | |
| None | |
| Vaulted/Cathedral Ceilings | |
| Range, Microwave, Dishwasher, Refrigerator, Washer, Dryer | |
| Not in DB | |
| — | |
| — | |
| — |
Tax History
| Year | Property Taxes |
|---|---|
| 2011 | $5,848 |
| 2020 | $6,670 |
| 2022 | $8,110 |
Contact Agent
Nearby Similar Homes
205 Regency Drive, Bartlett, Illinois 60103

For Sale
$789,900
4 beds / 3.1 baths / 3,351 ft2
Single Family / Built: 2004
11
Nearby Sold Comparables
334 Terrace Drive, Bartlett, Illinois 60103

Sold
$148,500
3 beds / 1.1 baths / 1,649 ft2
Single Family / Built: 1982
5742
334 Terrace Drive, Bartlett, Illinois 60103
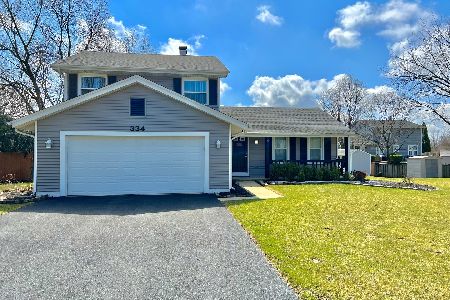
Sold
$319,500
3 beds / 1.1 baths / 1,540 ft2
Single Family / Built: 1984
1663
342 Terrace Drive, Bartlett, Illinois 60103
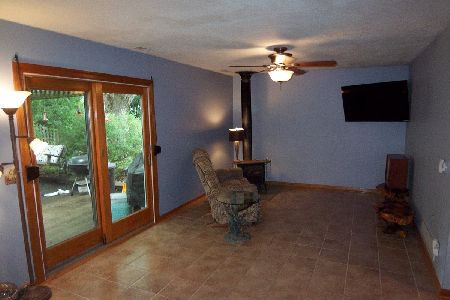
Sold
$350,000
3 beds / 2.0 baths / 1,796 ft2
Single Family / Built: 1984
1949
342 Terrace Drive, Bartlett, Illinois 60103
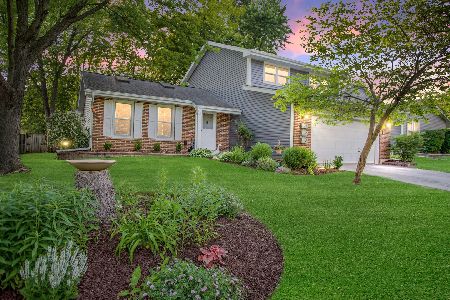
Sold
$389,999
3 beds / 2.0 baths / 1,796 ft2
Single Family / Built: 1984
1244
764 Holly Drive, Bartlett, Illinois 60103
Sold
$259,900
3 beds / 2.1 baths / 1,786 ft2
Single Family / Built: 1987
4164
Contact Agent
Listing Provided By
RE/MAX Destiny
