

3343 Cameron Drive, Elgin, Illinois 60124
Subdivision > West Ridge
Sorry, we are updating photos, please update this page in 15 minutes
$136,000
|
Sold
|
|
| Status: | Closed |
| Sqft: | 1,766 |
| Cost/Sqft: | $82 |
| Beds: | 2 |
| Baths: | 3 |
| Year Built: | 2007 |
| Property Taxes: | $4,679 |
| Days On Market: | 5129 |
| Lot Size: | 0,00 |
Description
Freshly painted!! Gorgeous end unit well maintained & taken care of. hardwood flrs in kitchen w/separate dining area, access to a sliding glass door to deck. Laundry rm, 2 car garage, mstr bedrm w/walk-in closet & mstr bath, large 2nd bedrm had & can hold a queen size bed. full, finished English basement. living rm, dining rm & kitchen w/vaulted ceilings. Great location close to Rt 20, Randall & minutes to I-9
Property Specifics
| Condos/Townhomes | |
| 1 | |
| — | |
| 2007 | |
| Full, English | |
| Brick, Other | |
| — | |
| BRADFORD | |
| No | |
| — |
| Kane | |
| West Ridge | |
| 165 / Monthly | |
| Insurance, Exterior Maintenance, Lawn Care, Scavenger, Snow Removal | |
| Public | |
| Public Sewer | |
| Central Air | |
| Natural Gas, Forced Air | |
| 08207498 | |
| 0618228020 |
Nearby Schools
| NAME: | DISTRICT: | DISTANCE: | |
|---|---|---|---|
|
Grade School
Country Trails Elementary School |
301 | — | |
|
Middle School
Prairie Knolls Middle School |
301 | Not in DB | |
|
High School
Central High School |
301 | Not in DB | |
Property History
| DATE: | EVENT: | PRICE: | SOURCE: |
|---|---|---|---|
| 22 Apr, 2013 | Sold | $136,000 | MRED MLS |
| 7 Feb, 2013 | Under contract | $144,900 | MRED MLS |
| — | Last price change | $149,900 | MRED MLS |
| 24 Oct, 2012 | Listed for sale | $154,900 | MRED MLS |
| 6 Feb, 2018 | Sold | $195,500 | MRED MLS |
| 30 Dec, 2017 | Under contract | $200,000 | MRED MLS |
| 1 Dec, 2017 | Listed for sale | $200,000 | MRED MLS |
Sorry, we are updating photos, please update this page in 15 minutes
Room Specifics
All Bedroom Info:
Total Bedrooms: 2
Bedrooms Above Ground: 2
Bedrooms Below Ground: 0
Total Bedrooms: 2
Bedrooms Above Ground: 2
Bedrooms Below Ground: 0
Second Bedroom Info:
Dimensions: —
Location: —Dimensions: —
Floor Type: Carpet
Bathroom Info:
Full Bathrooms: 3
Partial Bathrooms: 1Full Bathrooms: 3
Bathroom Amenities: —
Bathroom in Basement: 1
Dining Room Info:
Dimensions: —
Location: —Dimensions: —
Floor Type: Carpet
Kitchen Info:
Dimensions: —
Location: —Dimensions: —
Floor Type: Hardwood
Laundry Room Info:
Dimensions: —
Location: —Dimensions: —
Floor Type: Vinyl
Living Room Info:
Dimensions: —
Location: —Dimensions: —
Floor Type: Carpet
Family Room Info:
Dimensions: —
Location: —Dimensions: —
Floor Type: Carpet
Additional Rooms Info:
Rooms: Deck
Basement: Full, EnglishRooms: Deck
Other Specifics
| 2 | |
| Concrete Perimeter | |
| Garage | |
| — | |
| — | |
| — | |
| Deck | |
| — | |
| COMMON AREAS | |
| — | |
| Full | |
| Vaulted/Cathedral Ceilings, Hardwood Floors | |
| Range, Microwave, Dishwasher, Refrigerator, Washer, Dryer | |
| Not in DB | |
| — | |
| — | |
| — |
Tax History
| Year | Property Taxes |
|---|---|
| 2013 | $4,679 |
| 2018 | $5,010 |
Contact Agent
Nearby Similar Homes
440 Churchill Drive, Elgin, Illinois 60124
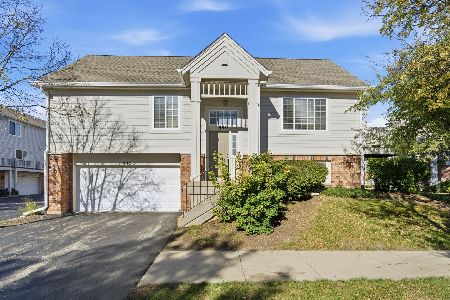
For Sale
$304,900
2 beds / 2.1 baths / 1,330 ft2
Condos/Townhomes / Built: 2007
42
3348 Cameron Drive, Elgin, Illinois 60124
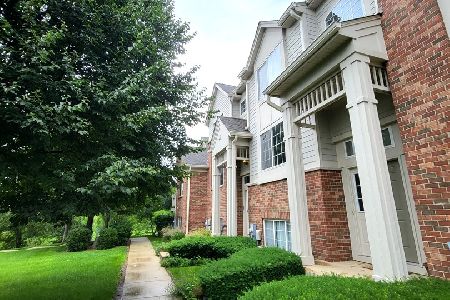
For Sale
$315,000
3 beds / 2.1 baths / 1,420 ft2
Condos/Townhomes / Built: 2008
98
3382 Cameron Drive, Elgin, Illinois 60124
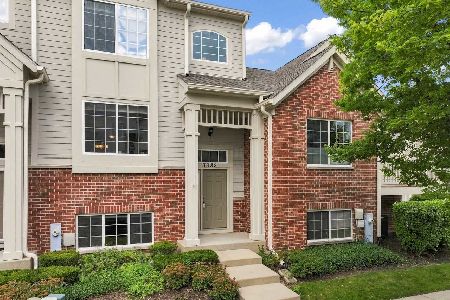
For Sale
$325,000
3 beds / 2.1 baths / 1,734 ft2
Condos/Townhomes / Built: 2009
46
Nearby Sold Comparables
3351 Cameron Drive, Elgin, Illinois 60124

Sold
$125,500
2 beds / 2.1 baths / 1,800 ft2
Condos/Townhomes / Built: 2009
5748
451 Churchill Drive, Elgin, Illinois 60124
Sold
$119,000
2 beds / 2.0 baths / 1,239 ft2
Condos/Townhomes / Built: 2006
5302
Contact Agent
Listing Provided By
Premier Living Properties
