

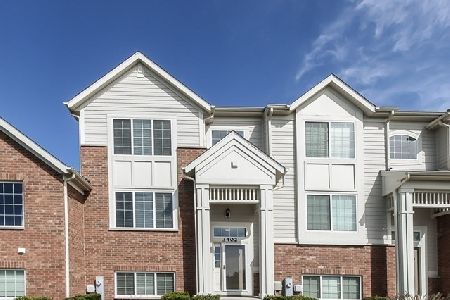
3348 Cameron Drive, Elgin, Illinois 60124
Subdivision > West Ridge


$315,000
|
For Sale
|
|
| Status: | Price Change |
| Sqft: | 1,420 |
| Cost/Sqft: | $222 |
| Beds: | 3 |
| Baths: | 3 |
| Year Built: | 2008 |
| Property Taxes: | $6,760 |
| Days On Market: | 83 |
| Lot Size: | 0,00 |
Description
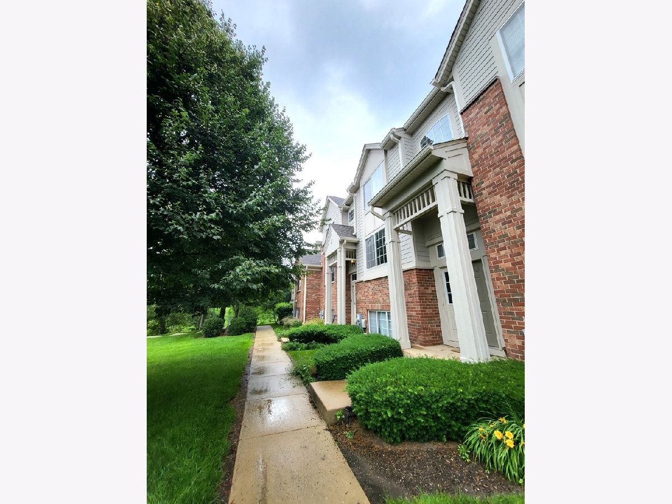
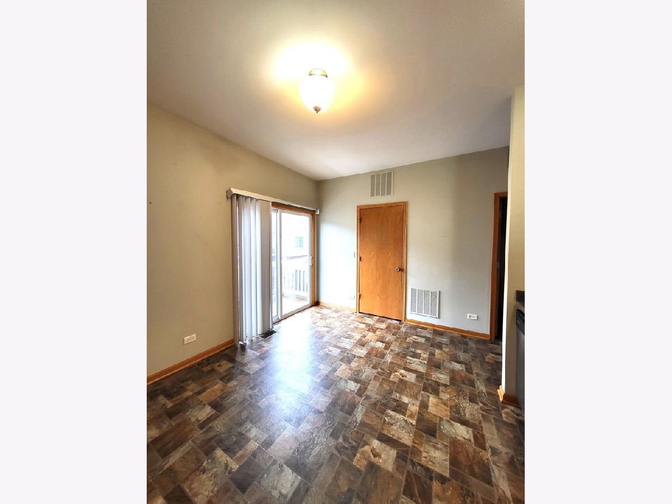
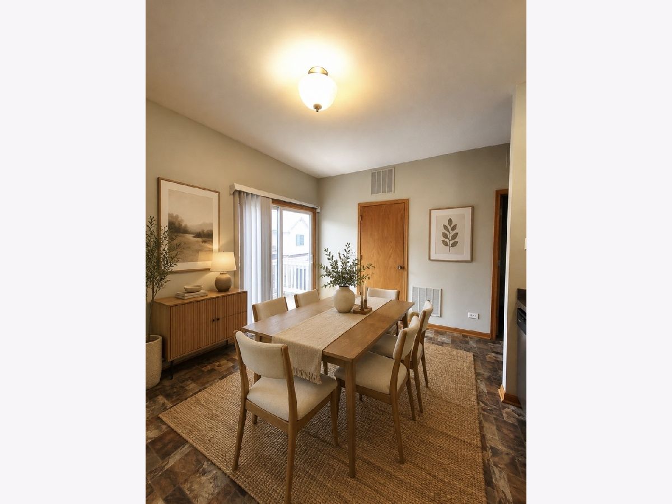
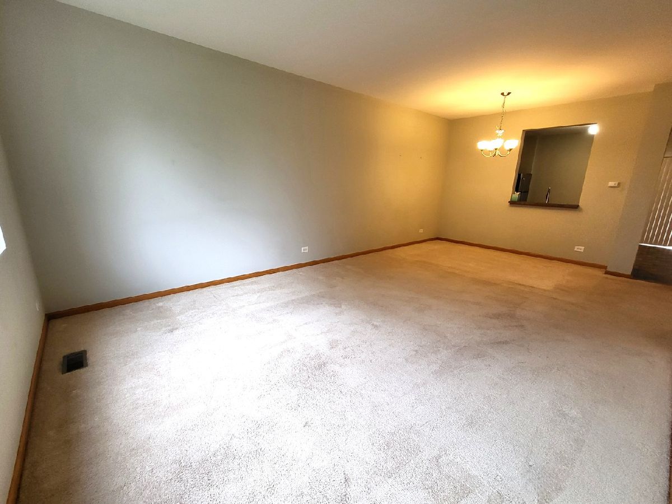
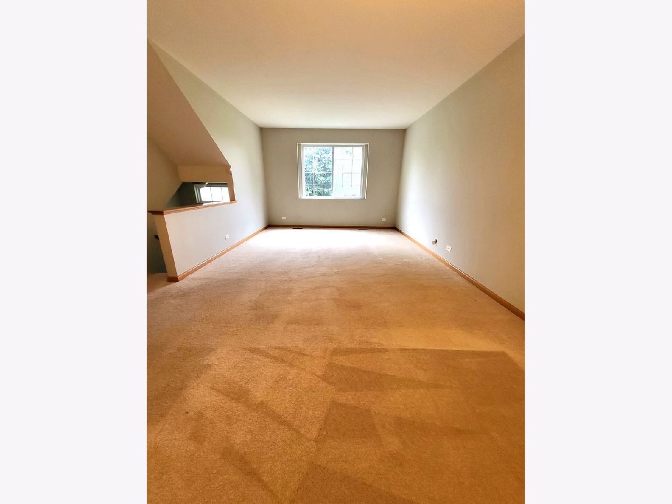
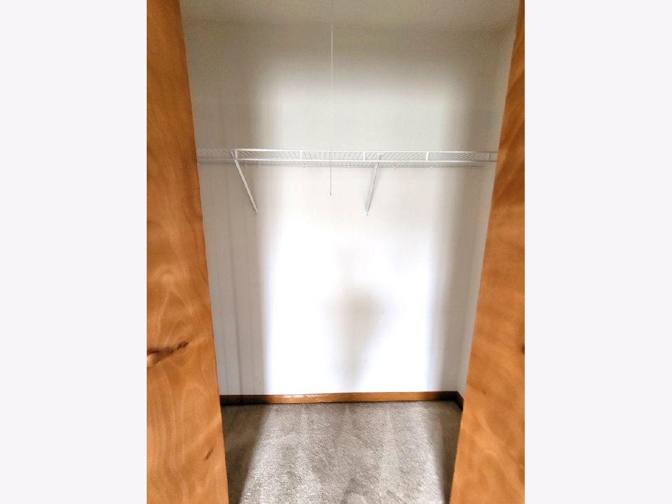
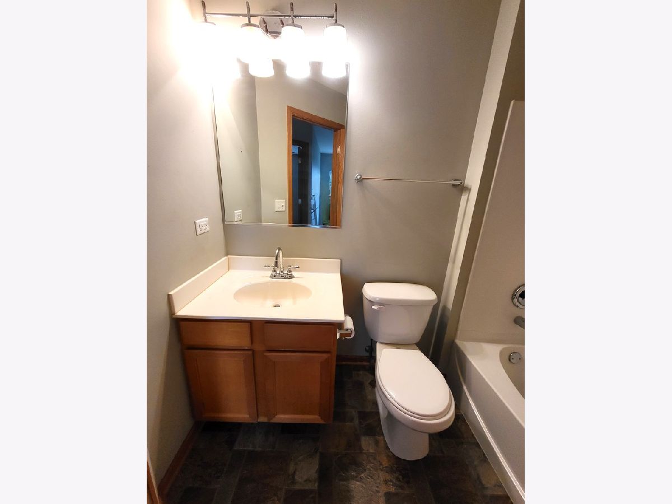
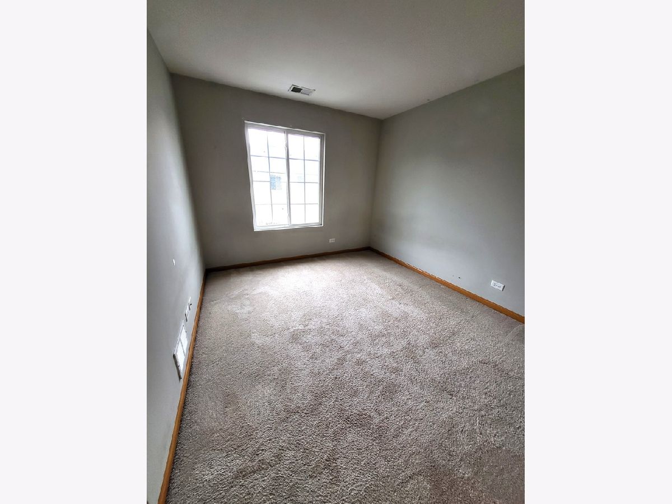
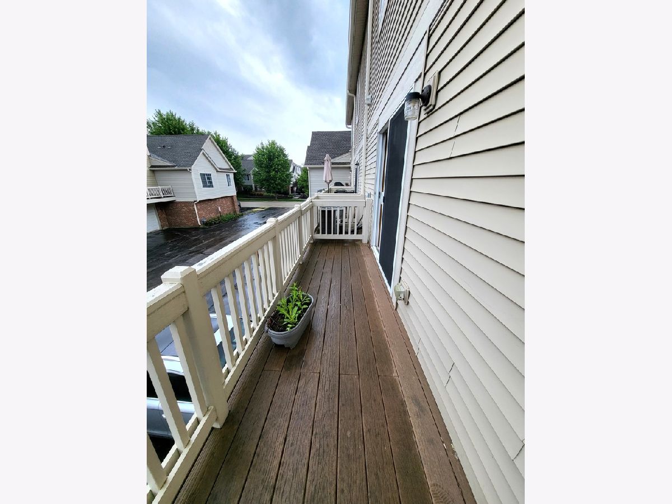
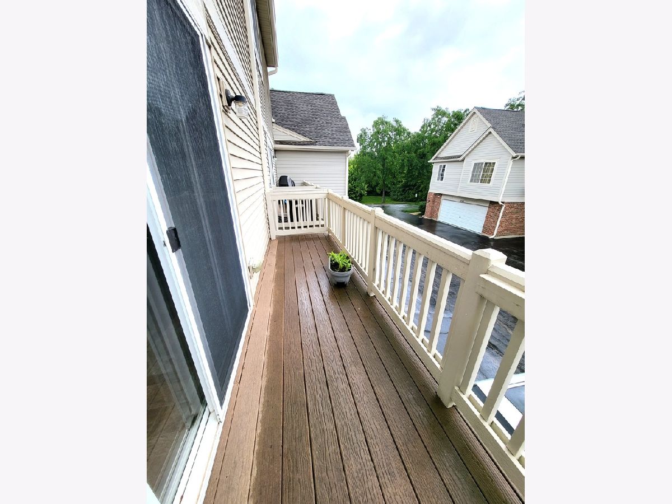
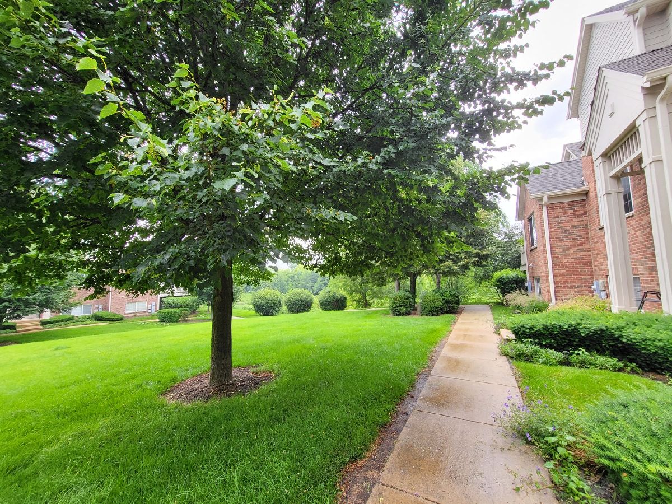
Desirable West Ridge Village subdivision featuring a rare 3-bedroom home with an attached 2-car garage. Bright and spacious open floor plan filled with natural sunlight, generous room sizes, abundant closet space, and plenty of storage and organizational options. Private balcony overlooking and beautifully maintained open green space. Ideally located near shopping, dining, parks, and major roadways, offering exceptional convenience while surrounded by scenic landscaping. Located within highly rated District 301 schools, this home combines space, functionality, and an outstanding location.
Property Specifics
| Condos/Townhomes | |
| 2 | |
| — | |
| 2008 | |
| 2016 | |
| Finished, Full, Daylight | |
| Vinyl Siding, Brick | |
| Asphalt | |
| — | |
| No | |
| — |
| Kane | |
| West Ridge | |
| 385 / Monthly | |
| Insurance, Lawn Care, Snow Removal | |
| Public | |
| Public Sewer | |
| Central Air | |
| Gas, Forced Air | |
| 12722941 | |
| 0618226037 |
Nearby Schools
| NAME: | DISTRICT: | DISTANCE: | |
|---|---|---|---|
|
Grade School
Country Trails Elementary School |
301 | — | |
|
Middle School
Prairie Knolls Middle School |
301 | Not in DB | |
|
High School
Central High School |
301 | Not in DB | |
Property History
| DATE: | EVENT: | PRICE: | SOURCE: |
|---|---|---|---|
| 17 May, 2017 | Under contract | $0 | MRED MLS |
| 8 May, 2017 | Listed for sale | $0 | MRED MLS |
| — | Last price change | $325,000 | MRED MLS |
| 3 Aug, 2026 | Listed for sale | $325,000 | MRED MLS |
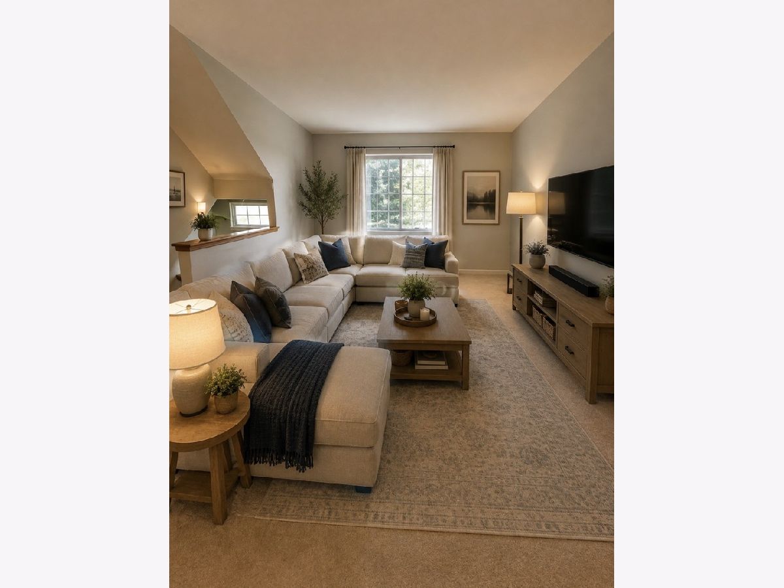
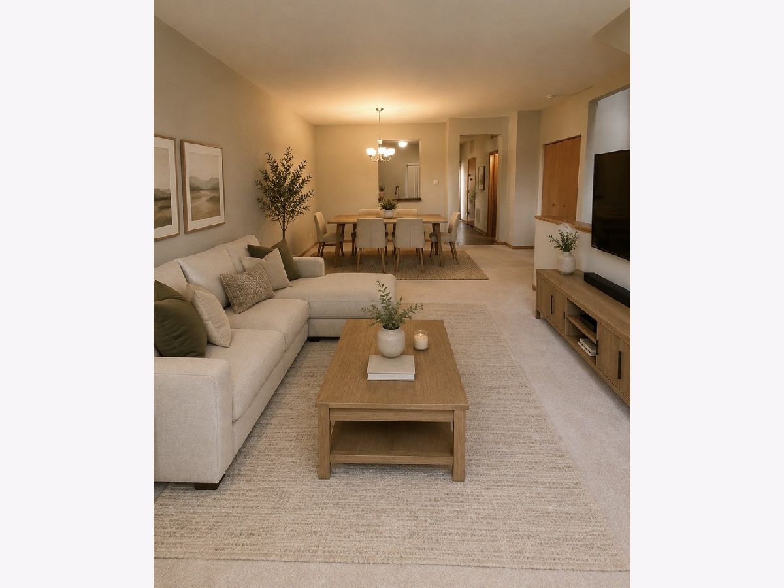
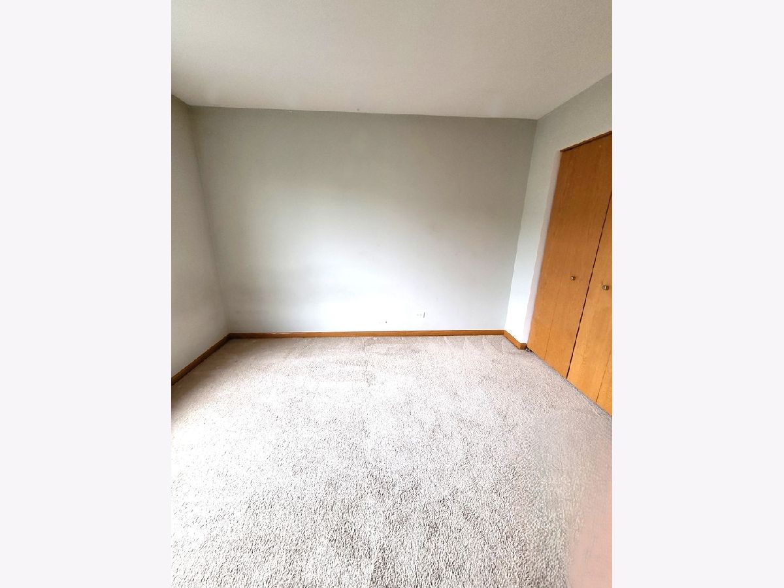
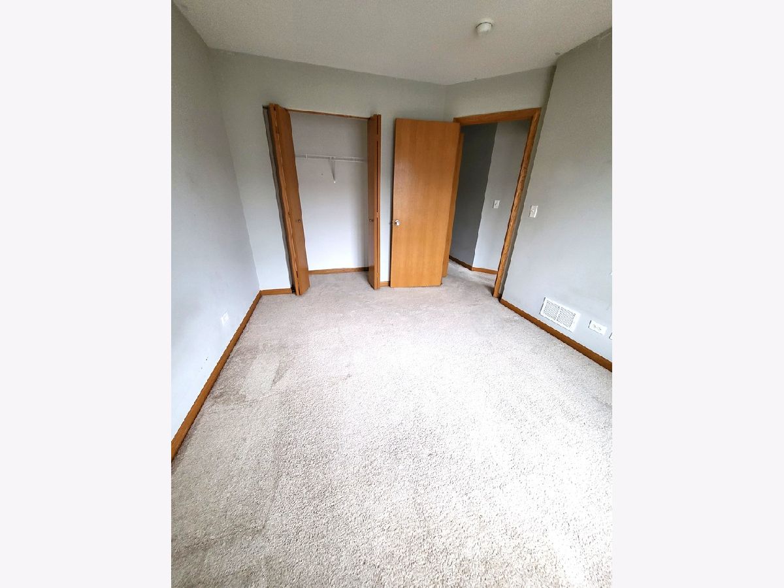
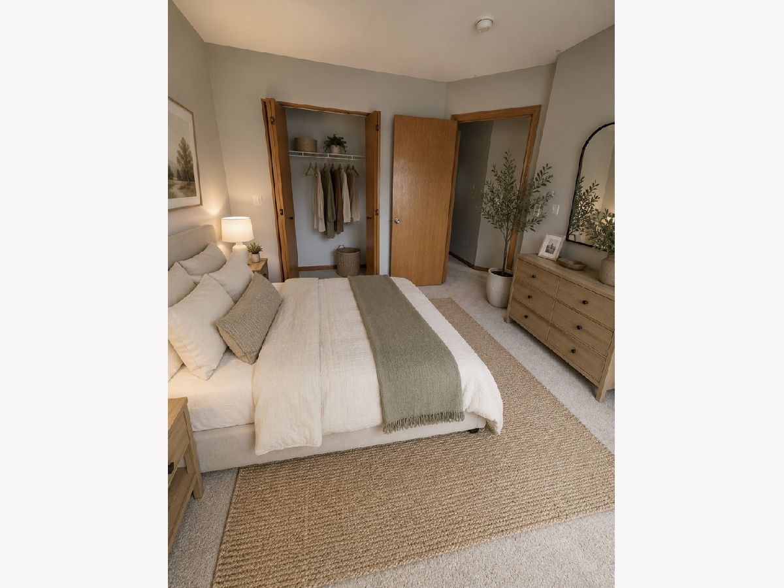
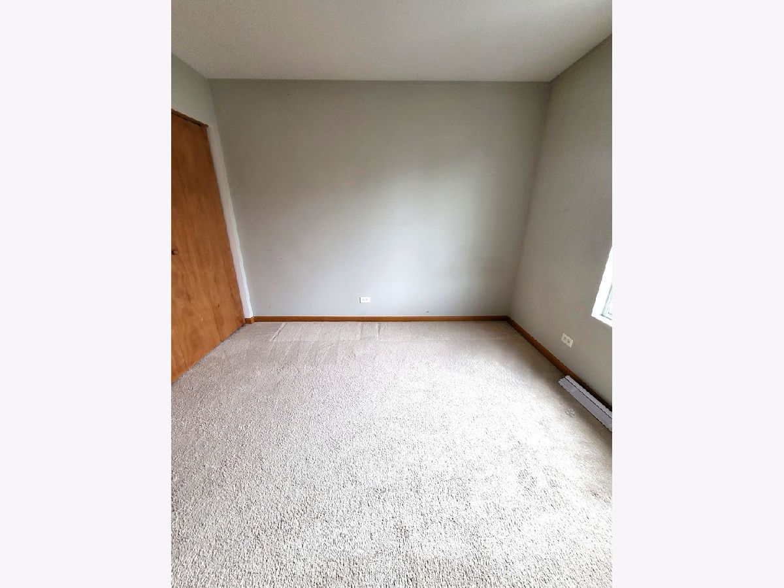
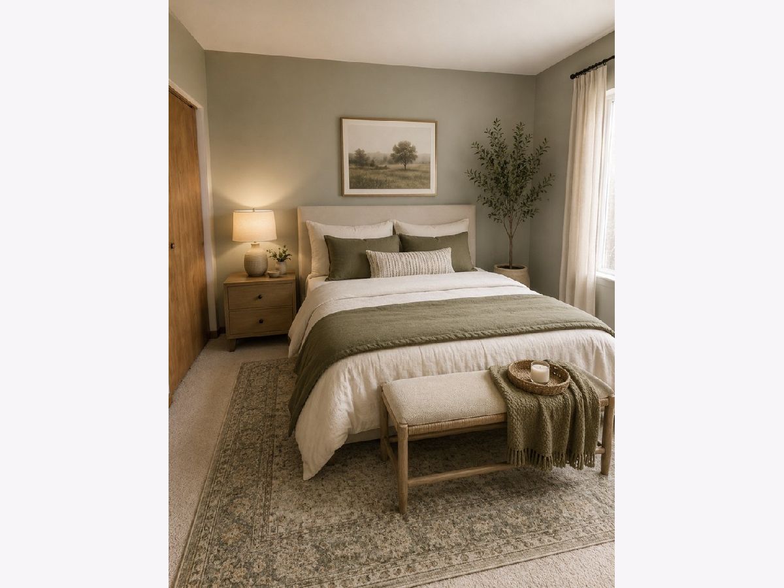
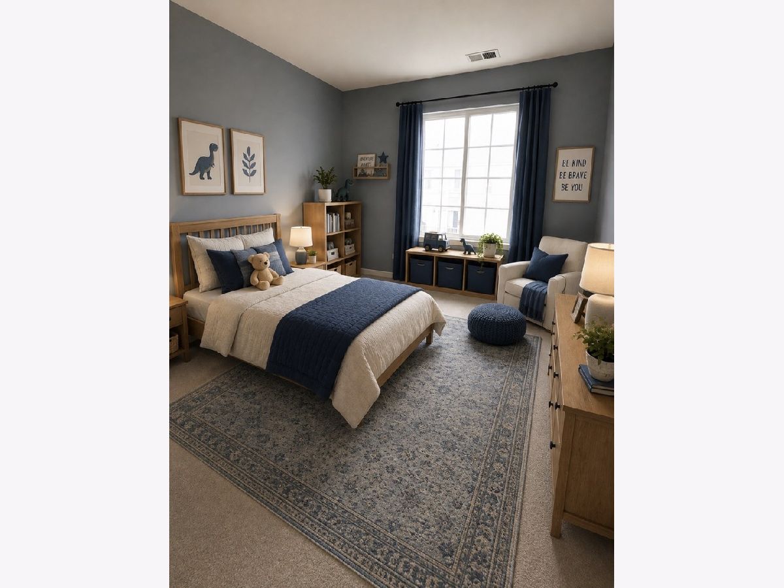
Some photos of this home have been virtually staged.
Room Specifics
All Bedroom Info:
Total Bedrooms: 3
Bedrooms Above Ground: 3
Bedrooms Below Ground: 0
Total Bedrooms: 3
Bedrooms Above Ground: 3
Bedrooms Below Ground: 0
Master Bedroom Info:
Dimensions: 13X13
Location: Main LevelDimensions: 13X13
Floor Type: Carpet
Second Bedroom Info:
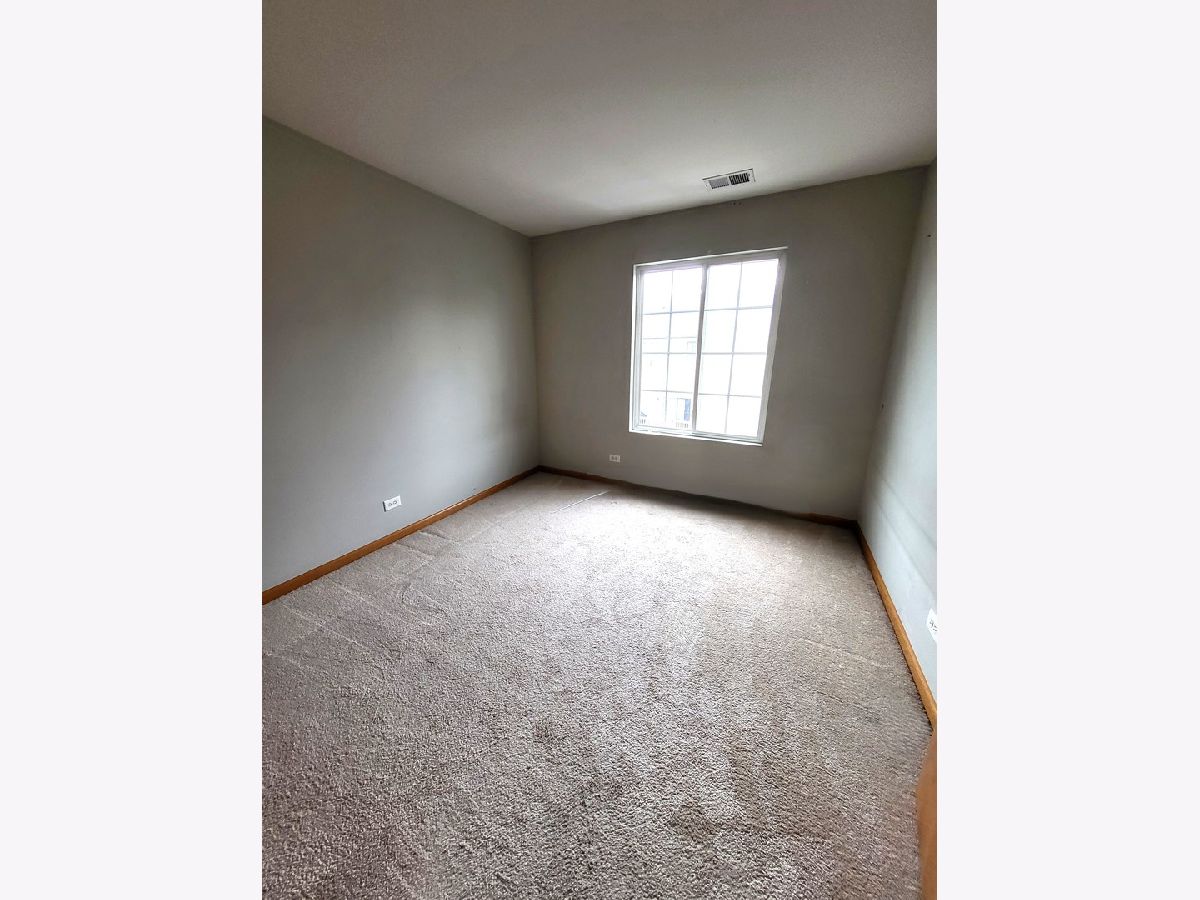
Dimensions: 11X10
Location: —Dimensions: 11X10
Floor Type: Carpet
Third Bedroom Info:
Dimensions: 11X10
Location: —Dimensions: 11X10
Floor Type: Carpet
Bathroom Info:
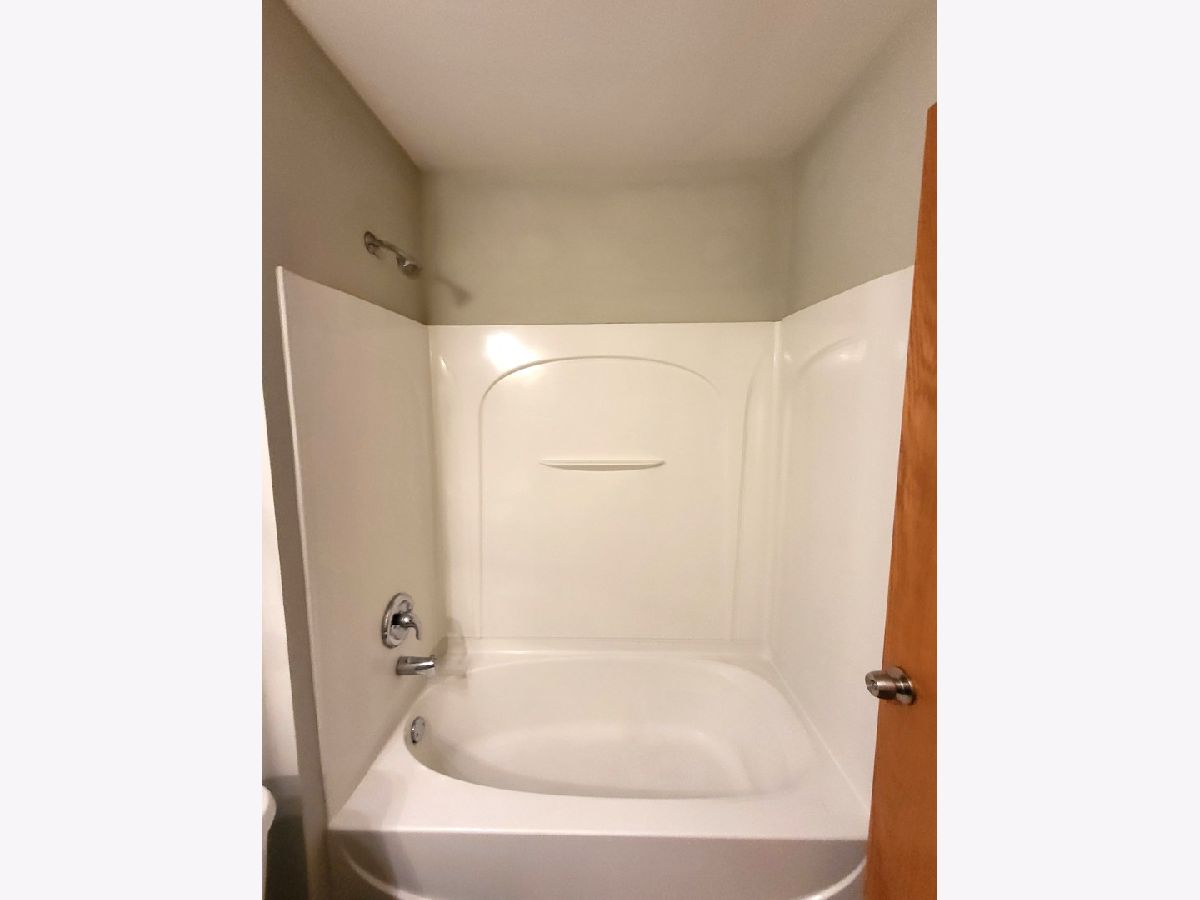
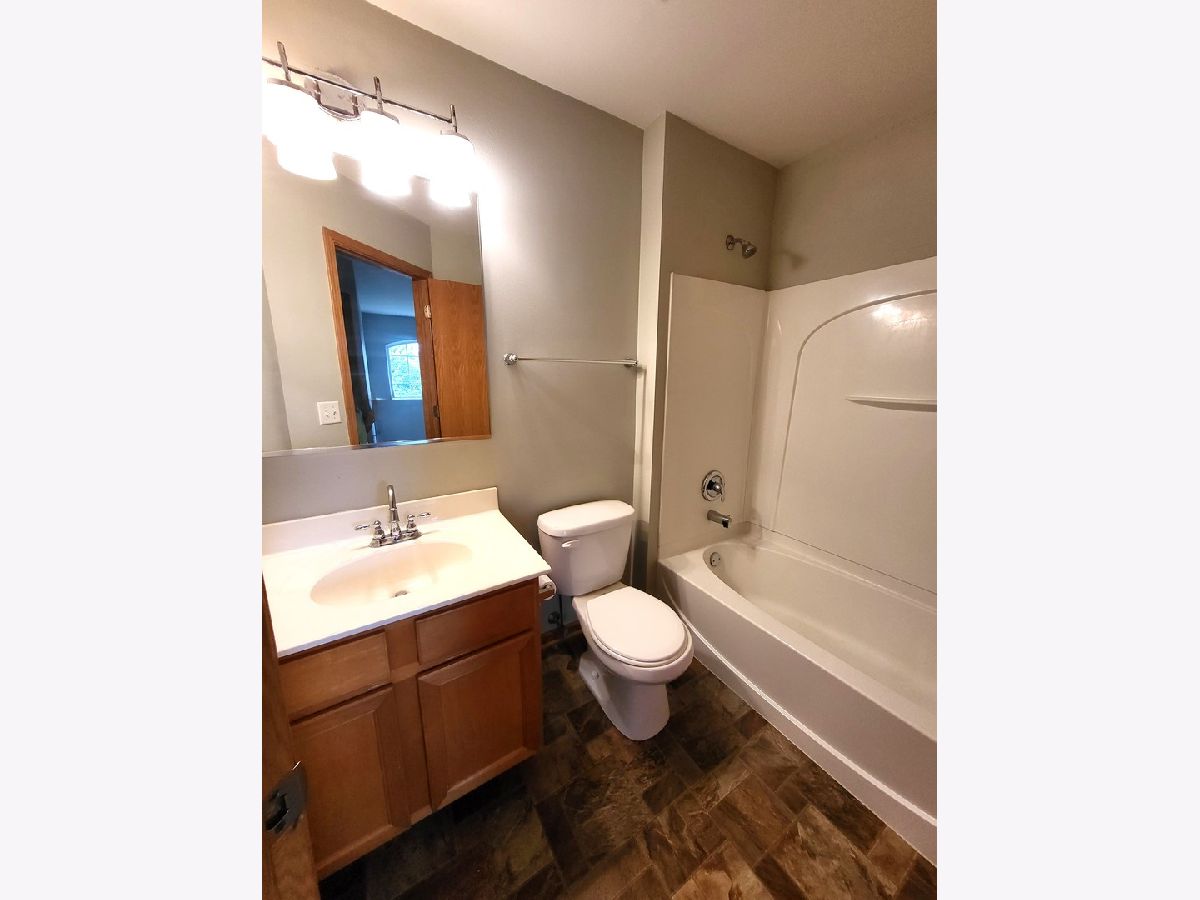
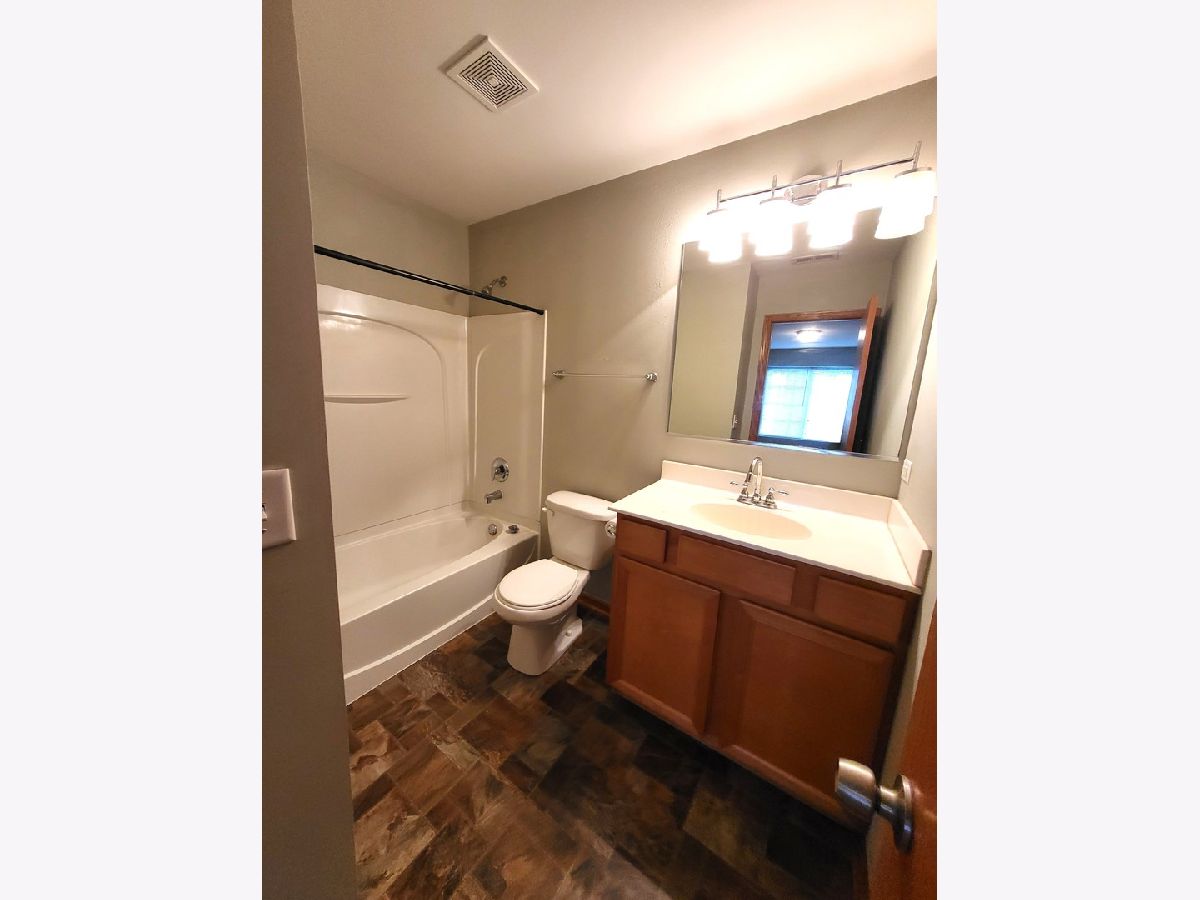
Full Bathrooms: 3
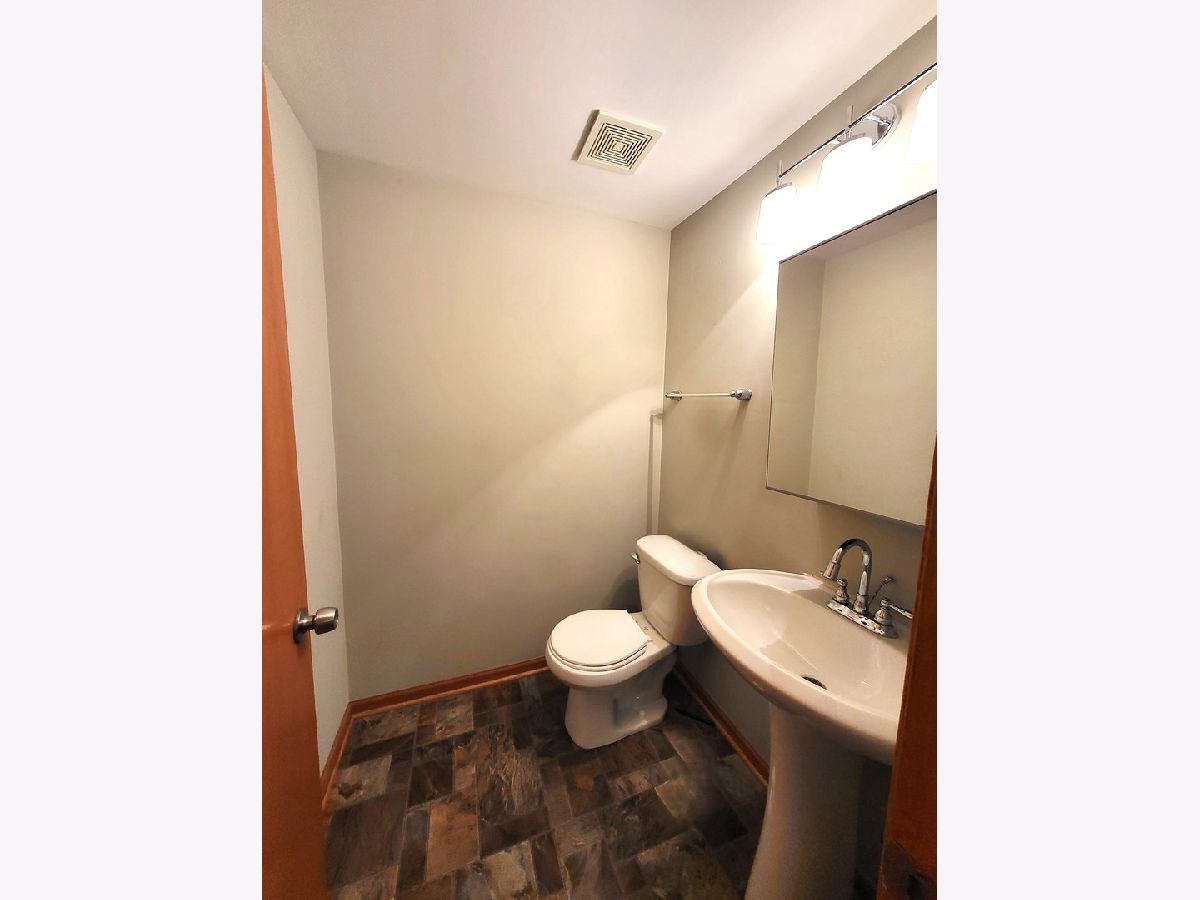
Partial Bathrooms: 1Full Bathrooms: 3
Bathroom Amenities: —
Bathroom in Basement: 0
Kitchen Info:
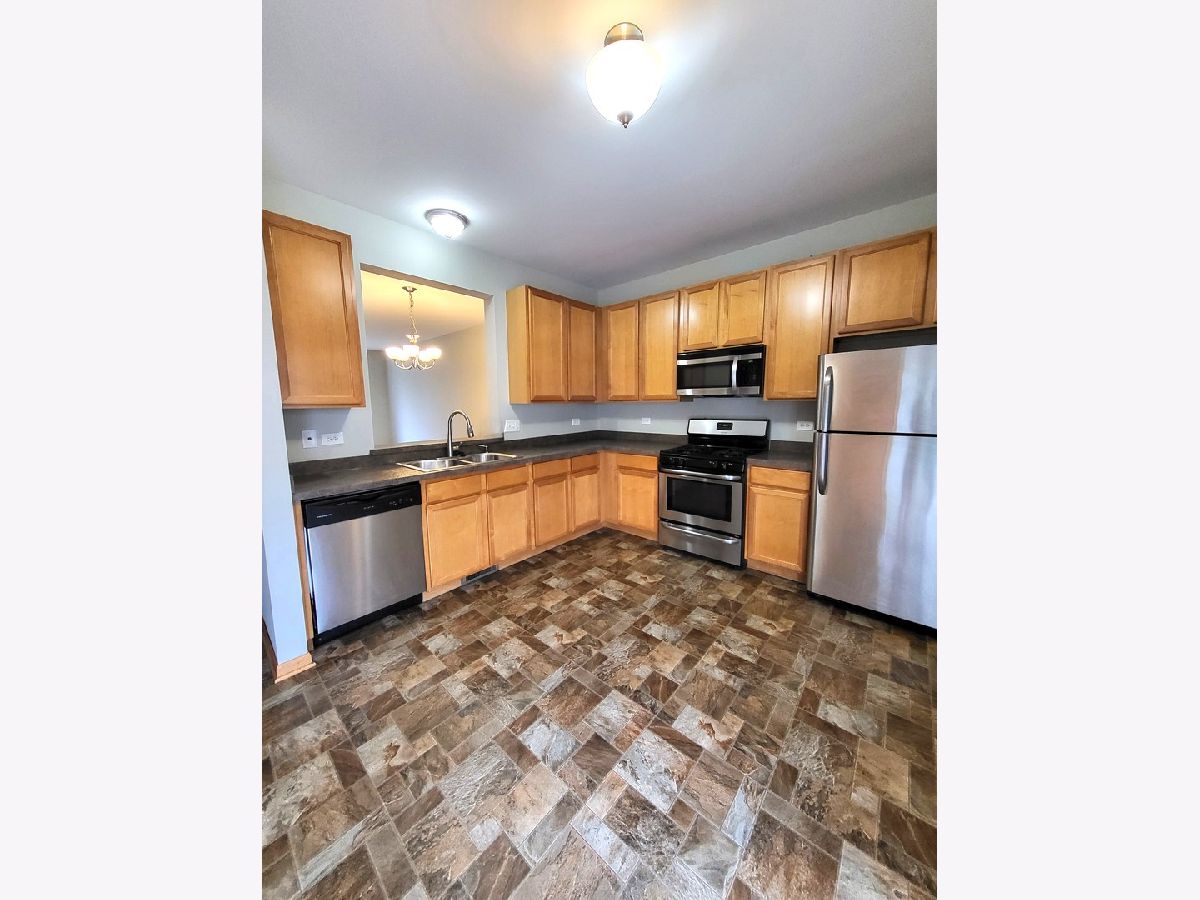
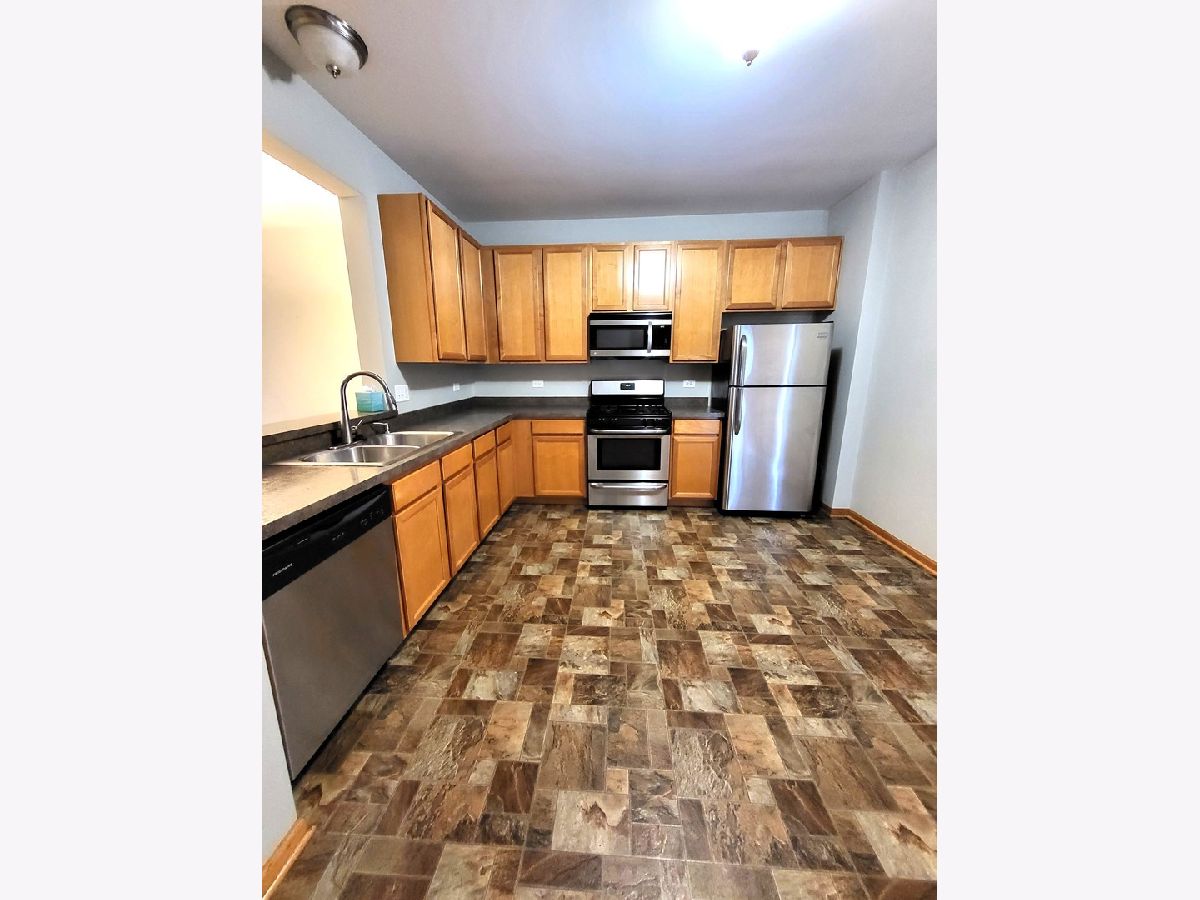
Dimensions: 15X12
Location: Main LevelDimensions: 15X12
Floor Type: Vinyl
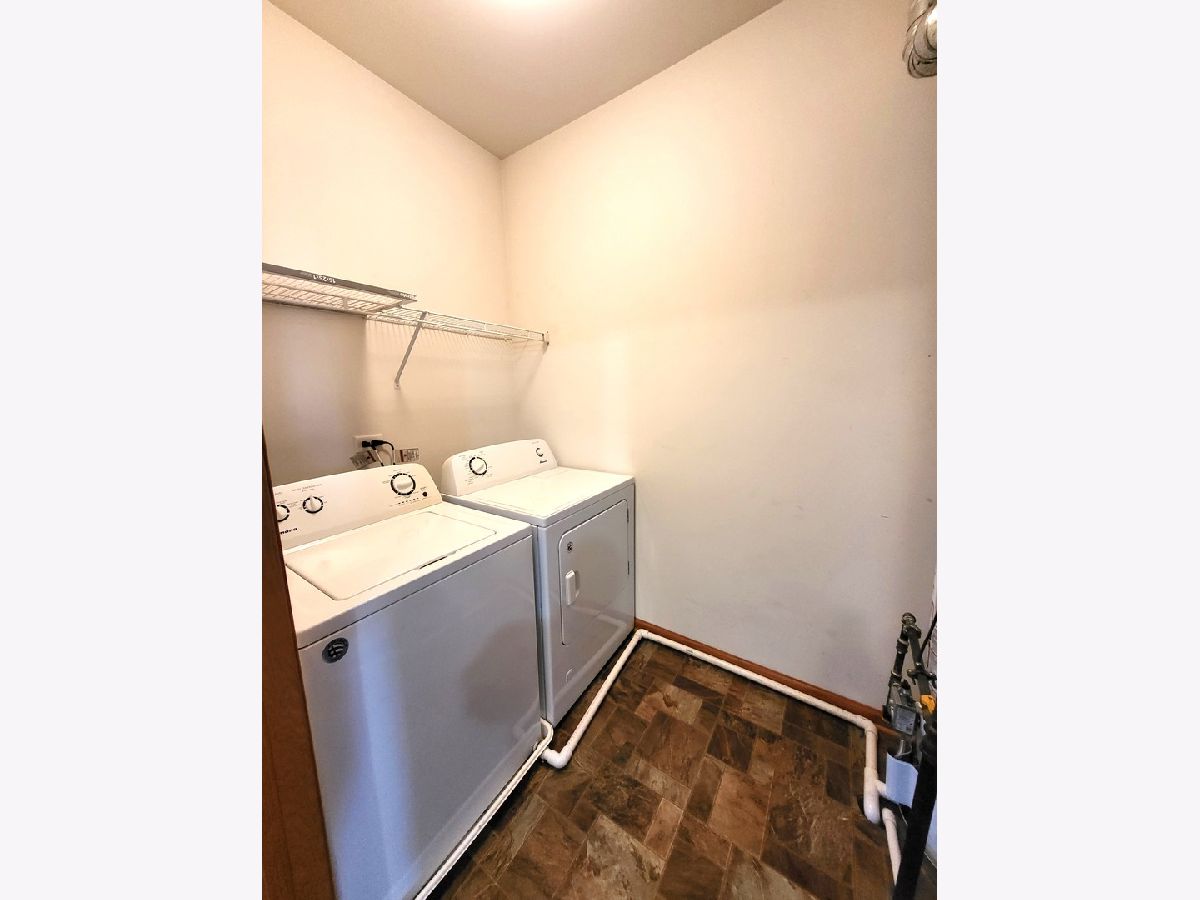
Laundry Room Info:
Dimensions: 8X7
Location: Main LevelDimensions: 8X7
Floor Type: Vinyl
Living Room Info:
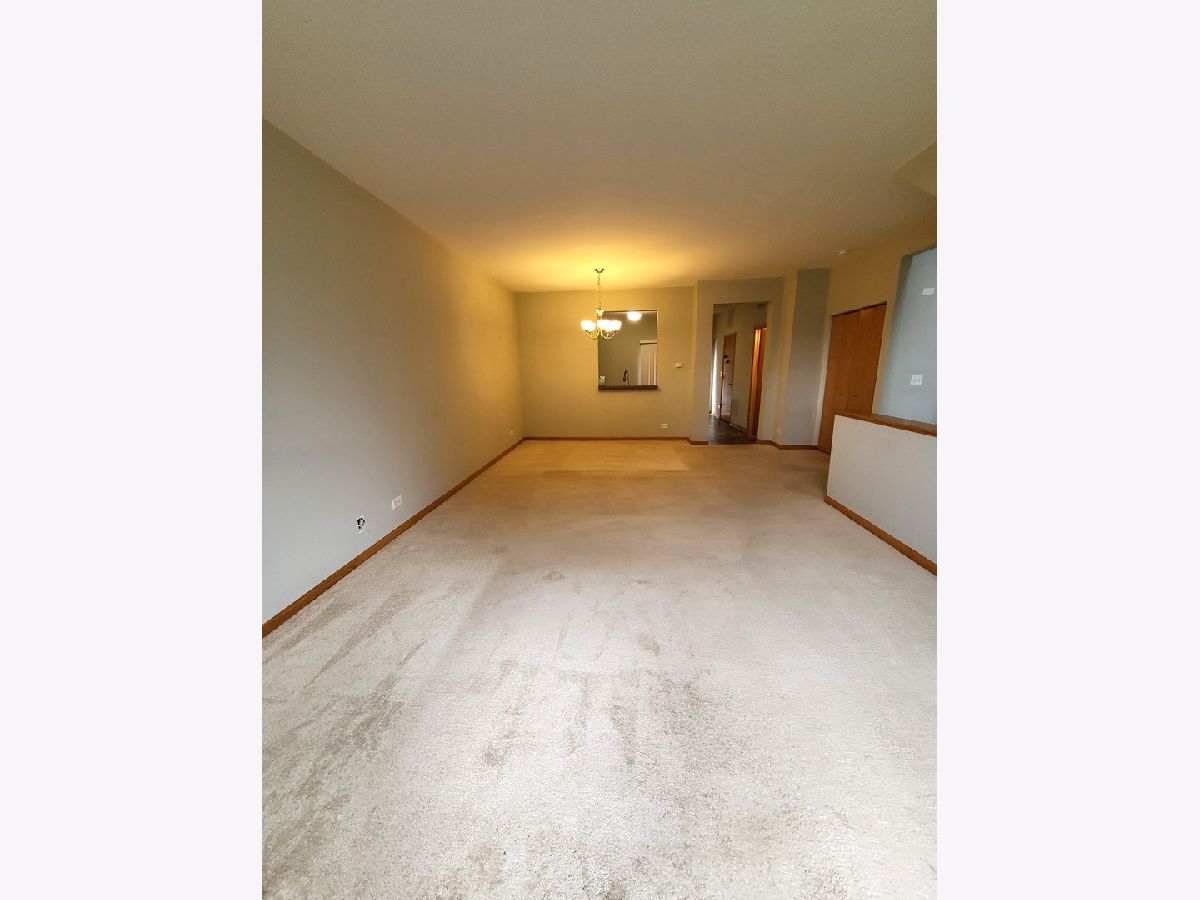
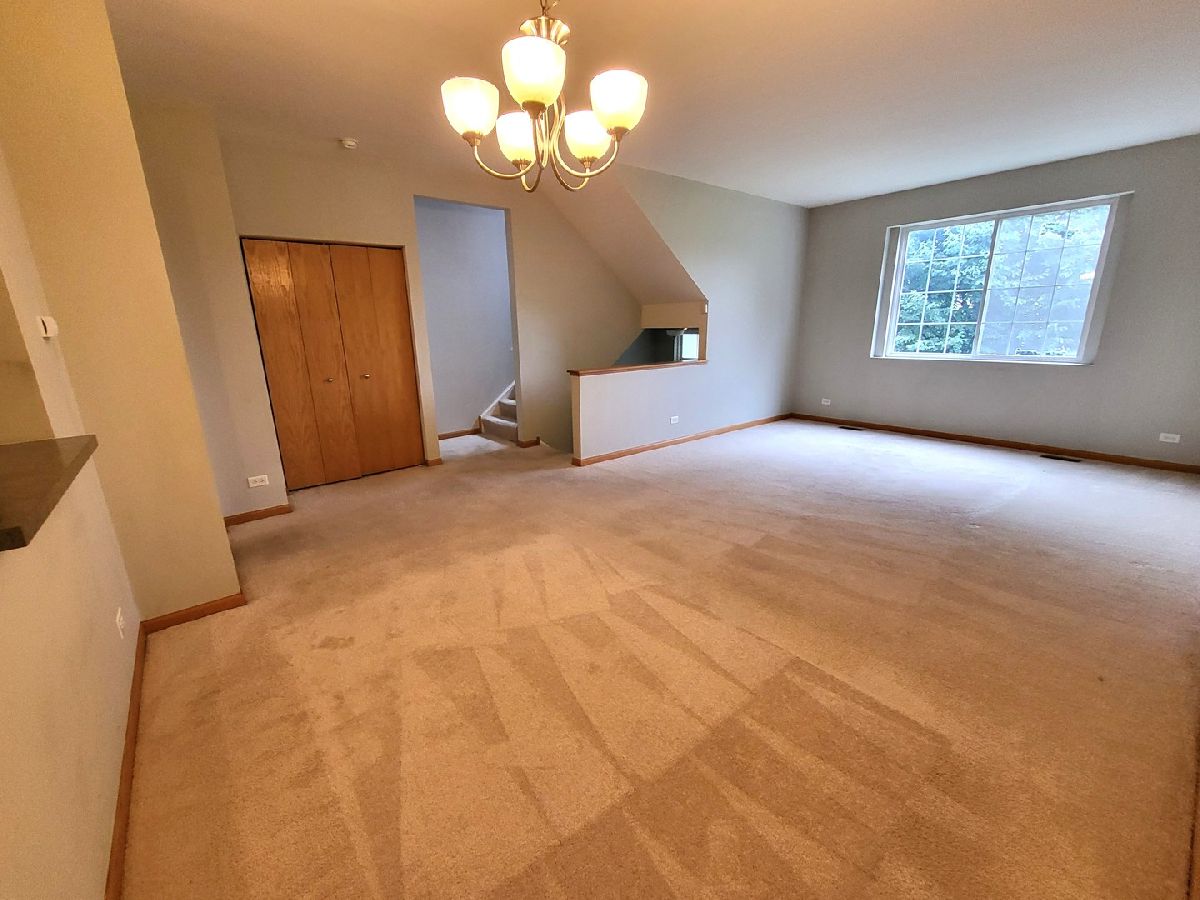
Dimensions: 24X13
Location: Main LevelDimensions: 24X13
Floor Type: Carpet
Additional Rooms Info:
Rooms: Den
Basement: Finished, Full, DaylightRooms: Den
First Additional Room Info:
Name: Den
Dimensions: 14X14
Location: BasementName: Den
Dimensions: 14X14
Floor Type: Carpet
Other Specifics
| 2 | |
| Concrete Perimeter | |
| Asphalt, Garage Door Opener, Garage Owned, Attached, Garage | |
| Main Level, Washer Hookup | |
| — | |
| — | |
| Balcony | |
| Common Grounds | |
| 0 | |
| — | |
| Full | |
| — | |
| Range, Microwave, Dishwasher, Refrigerator, Stainless Steel Appliance(s) | |
| Not in DB | |
| — | |
| — | |
| — |
Tax History
| Year | Property Taxes |
|---|---|
| — | $6,760 |
Contact Agent
Nearby Similar Homes
3382 Cameron Drive, Elgin, Illinois 60124
For Sale
$325,000
3 beds / 2.1 baths / 1,734 ft2
Condos/Townhomes / Built: 2009
31
440 Churchill Drive, Elgin, Illinois 60124
For Sale
$309,900
2 beds / 2.1 baths / 1,330 ft2
Condos/Townhomes / Built: 2007
27
Nearby Sold Comparables

Contact Agent
Listing Provided By
Cagan's Realty, Inc.
