

335 Forrest Avenue, Arlington Heights, Illinois 60004
Subdivision > Greenview Estates
Sorry, we are updating photos, please update this page in 15 minutes
$500,000
|
Sold
|
|
| Status: | Closed |
| Sqft: | 3,000 |
| Cost/Sqft: | $178 |
| Beds: | 5 |
| Baths: | 4 |
| Year Built: | 1958 |
| Property Taxes: | $6,191 |
| Days On Market: | 6122 |
| Lot Size: | 0,00 |
Description
This is a 10+++ Custom expansion - 2006 - results in 3,000+ square feet of dream home. Warm appointments featuring designer flair. State of the art kitchen with rich granite, custom cabinets & upscale appl. Open family room overlooks great yard. First floor office is the perfect work-for-home setting. All systems, windows, and roof (2006). Overlooking neighborhood park is the icing on the cake. MUST SEE!!!!
Property Specifics
| Single Family | |
| — | |
| Cape Cod | |
| 1958 | |
| Full | |
| Brick, Frame | |
| — | |
| — | |
| No | |
| — |
| Cook | |
| Greenview Estates | |
| 0 / Not Applicable | |
| None | |
| Lake Michigan | |
| Public Sewer | |
| Central Air | |
| Natural Gas, Forced Air | |
| 07421226 | |
| 03331230170000 |
Nearby Schools
| NAME: | DISTRICT: | DISTANCE: | |
|---|---|---|---|
|
Grade School
Windsor Elementary School |
25 | — | |
|
Middle School
South Middle School |
25 | Not in DB | |
|
High School
Prospect High School |
214 | Not in DB | |
Property History
| DATE: | EVENT: | PRICE: | SOURCE: |
|---|---|---|---|
| 30 Apr, 2010 | Sold | $500,000 | MRED MLS |
| 5 Mar, 2010 | Under contract | $535,000 | MRED MLS |
| 21 Jan, 2010 | Listed for sale | $535,000 | MRED MLS |
Sorry, we are updating photos, please update this page in 15 minutes
Room Specifics
All Bedroom Info:
Total Bedrooms: 5
Bedrooms Above Ground: 5
Bedrooms Below Ground: 0
Total Bedrooms: 5
Bedrooms Above Ground: 5
Bedrooms Below Ground: 0
Second Bedroom Info:
Dimensions: —
Location: —Dimensions: —
Floor Type: Carpet
Third Bedroom Info:
Dimensions: —
Location: —Dimensions: —
Floor Type: Carpet
Fourth Bedroom Info:
Dimensions: —
Location: —Dimensions: —
Floor Type: Carpet
Bathroom Info:
Full Bathrooms: 4
Partial Bathrooms: —Full Bathrooms: 4
Bathroom Amenities: —
Bathroom in Basement: 1
Dining Room Info:
Dimensions: —
Location: —Dimensions: —
Floor Type: Hardwood
Kitchen Info:
Dimensions: —
Location: —Dimensions: —
Floor Type: Hardwood
Features: Eating Area-Table Space, Island
Living Room Info:
Dimensions: —
Location: —Dimensions: —
Floor Type: Hardwood
Family Room Info:
Dimensions: —
Location: —Dimensions: —
Floor Type: Carpet
Additional Rooms Info:
Rooms: Bedroom 5, Office, Recreation Room
Basement: FullRooms: Bedroom 5, Office, Recreation Room
Other Specifics
| 2 | |
| — | |
| Garage | |
| — | |
| — | |
| — | |
| — | |
| — | |
| 66X131 | |
| — | |
| Yes | |
| — | |
| Range, Microwave, Dishwasher, Refrigerator, Washer, Disposal | |
| Not in DB | |
| — | |
| — | |
| — |
Tax History
| Year | Property Taxes |
|---|---|
| 2010 | $6,191 |
Contact Agent
Nearby Similar Homes
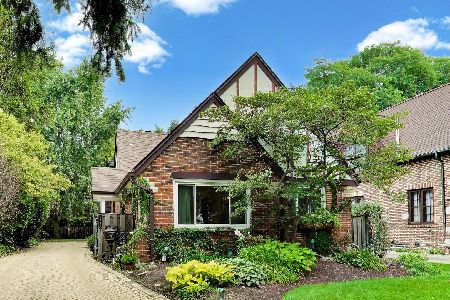
419 Phelps Avenue, Arlington Heights, Illinois 60004

For Sale
$550,000
3 beds / 2.0 baths / 2,751 ft2
Single Family / Built: 1958
20

5 Waterman Avenue, Arlington Heights, Illinois 60004

For Sale
$529,900
3 beds / 2.0 baths / 1,525 ft2
Single Family / Built: 1956
83
221 Rammer Avenue, Arlington Heights, Illinois 60004

For Sale
$699,000
4 beds / 2.1 baths / 2,402 ft2
Single Family / Built: 1963
31
103 Donald Avenue, Arlington Heights, Illinois 60004

For Sale
$950,000
4 beds / 3.1 baths / 3,300 ft2
Single Family / Built: 2005
47
Nearby Sold Comparables
334 Prindle Avenue, Arlington Heights, Illinois 60004

Sold
$310,000
3 beds / 2.0 baths / 1,162 ft2
Single Family / Built: 1957
3667
330 Prindle Avenue, Arlington Heights, Illinois 60004
Sold
$319,900
3 beds / 1.1 baths / 0 ft2
Single Family / Built: 1956
5941
330 Prindle Avenue, Arlington Heights, Illinois 60004

Sold
$499,900
3 beds / 1.1 baths / 1,471 ft2
Single Family / Built: 1956
1282
330 Prindle Avenue, Arlington Heights, Illinois 60004
Sold
$339,900
3 beds / 1.1 baths / 1,471 ft2
Single Family / Built: 1956
2778
344 Prindle Avenue, Arlington Heights, Illinois 60004
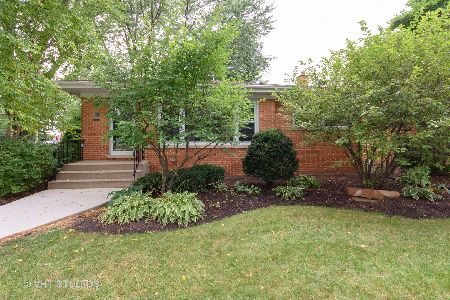
Sold
$309,900
2 beds / 1.0 baths / 0 ft2
Single Family / Built: 1957
2231
326 Prindle Avenue, Arlington Heights, Illinois 60004
Sold
$319,900
3 beds / 1.1 baths / 1,407 ft2
Single Family / Built: 1956
6746
Contact Agent
Listing Provided By
Picket Fence Realty
