

335 Laurel Street, Elk Grove Village, Illinois 60007
Subdivision > Centex
Sorry, we are updating photos, please update this page in 15 minutes
$196,000
|
Sold
|
|
| Status: | Closed |
| Sqft: | 1,136 |
| Cost/Sqft: | $176 |
| Beds: | 3 |
| Baths: | 2 |
| Year Built: | 1960 |
| Property Taxes: | $4,323 |
| Days On Market: | 4076 |
| Lot Size: | 0,00 |
Description
Great opportunity to own a home. New roof (07) plus furnace and central air are three years new. Well maintained and move in condition. Walk to junior high and high school and Rainbow Falls water park. Large fenced yard and big deck.
Property Specifics
| Single Family | |
| — | |
| Ranch | |
| 1960 | |
| None | |
| Vinyl Siding, Brick | |
| Asphalt | |
| NANTUCKET | |
| No | |
| 0 |
| Cook | |
| Centex | |
| 0 / Not Applicable | |
| None | |
| Lake Michigan | |
| Public Sewer | |
| Central Air | |
| Natural Gas, Forced Air | |
| 09037482 | |
| 08284140040000 |
Nearby Schools
| NAME: | DISTRICT: | DISTANCE: | |
|---|---|---|---|
|
Grade School
Clearmont Elementary School |
59 | — | |
|
Middle School
Grove Junior High School |
59 | Not in DB | |
|
High School
Elk Grove High School |
214 | Not in DB | |
Property History
| DATE: | EVENT: | PRICE: | SOURCE: |
|---|---|---|---|
| 22 Jul, 2010 | Sold | $179,000 | MRED MLS |
| 7 Jun, 2010 | Under contract | $175,000 | MRED MLS |
| — | Last price change | $195,000 | MRED MLS |
| 24 Aug, 2009 | Listed for sale | $274,000 | MRED MLS |
| 11 Dec, 2015 | Sold | $196,000 | MRED MLS |
| 6 Nov, 2015 | Under contract | $199,900 | MRED MLS |
| 13 Sep, 2015 | Listed for sale | $199,900 | MRED MLS |
Sorry, we are updating photos, please update this page in 15 minutes
Room Specifics
All Bedroom Info:
Total Bedrooms: 3
Bedrooms Above Ground: 3
Bedrooms Below Ground: 0
Total Bedrooms: 3
Bedrooms Above Ground: 3
Bedrooms Below Ground: 0
Second Bedroom Info:
Dimensions: —
Location: —Dimensions: —
Floor Type: Parquet
Third Bedroom Info:
Dimensions: —
Location: —Dimensions: —
Floor Type: Parquet
Bathroom Info:
Full Bathrooms: 2
Partial Bathrooms: 1Full Bathrooms: 2
Bathroom Amenities: —
Bathroom in Basement: —
Dining Room Info:
Dimensions: —
Location: —Dimensions: —
Floor Type: Wood Laminate
Kitchen Info:
Dimensions: —
Location: —Dimensions: —
Floor Type: Wood Laminate
Living Room Info:
Dimensions: —
Location: —Dimensions: —
Floor Type: Parquet
Additional Rooms Info:
Rooms: No additional rooms
Basement: NoneRooms: No additional rooms
Other Specifics
| 1 | |
| Concrete Perimeter | |
| Garage | |
| — | |
| — | |
| — | |
| Deck | |
| Fenced Yard | |
| 68 X 111 X 69 X 111 | |
| — | |
| Half | |
| — | |
| Range, Microwave, Refrigerator, Washer, Dryer | |
| Not in DB | |
| Sidewalks, Street Paved | |
| — | |
| — |
Tax History
| Year | Property Taxes |
|---|---|
| 2010 | $3,638 |
| 2015 | $4,323 |
Contact Agent
Nearby Similar Homes
743 Delphia Avenue, Elk Grove Village, Illinois 60007
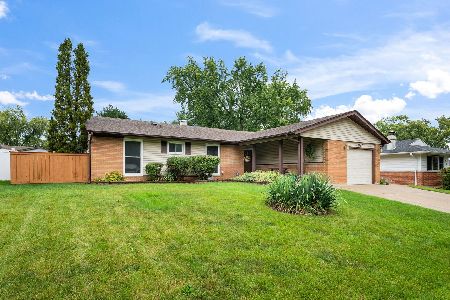
For Sale
$430,000
4 beds / 2.0 baths / 1,409 ft2
Single Family / Built: 1960
53
574 Ridge Avenue, Elk Grove Village, Illinois 60007
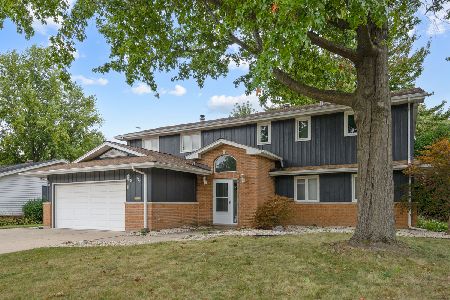
For Sale
$559,000
6 beds / 4.0 baths / 2,818 ft2
Single Family / Built: 1959
51

457 Lilac Lane, Elk Grove Village, Illinois 60007
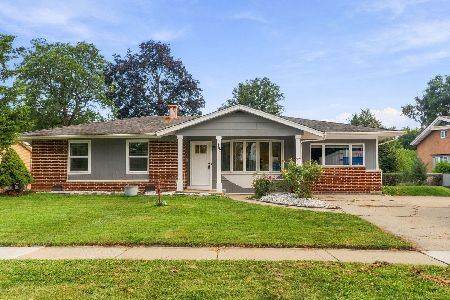
For Sale
$405,000
4 beds / 1.1 baths / 1,400 ft2
Single Family / Built: 1959
55
382 Maple Lane, Elk Grove Village, Illinois 60007
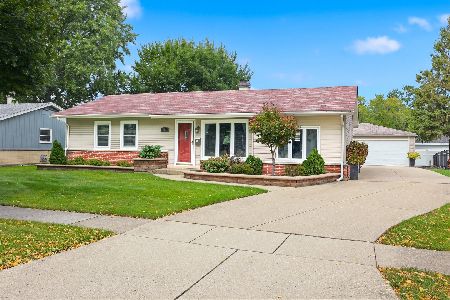
For Sale
$415,000
3 beds / 1.1 baths / 1,308 ft2
Single Family / Built: 1960
47
667 Elk Grove Boulevard, Elk Grove Village, Illinois 60007
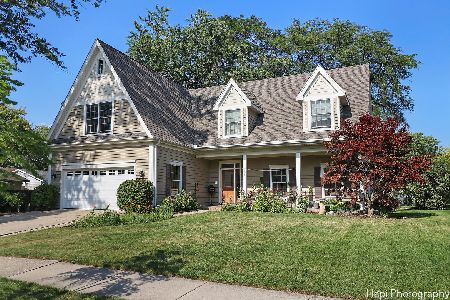
For Sale
$590,777
5 beds / 3.1 baths / 3,958 ft2
Single Family / Built: 1959
55
Nearby Sold Comparables
335 Laurel Street, Elk Grove Village, Illinois 60007

Sold
$175,000
3 beds / 1.1 baths / 0 ft2
Single Family / Built: 1958
6287
739 Delphia Avenue, Elk Grove Village, Illinois 60007
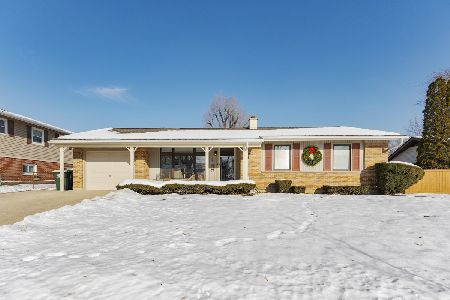
Sold
$369,900
4 beds / 1.1 baths / 1,658 ft2
Single Family / Built: 1960
328
743 Delphia Avenue, Elk Grove Village, Illinois 60007
Sold
$275,000
4 beds / 2.0 baths / 1,409 ft2
Single Family / Built: 1960
2958
618 Forestview Avenue, Elk Grove Village, Illinois 60007
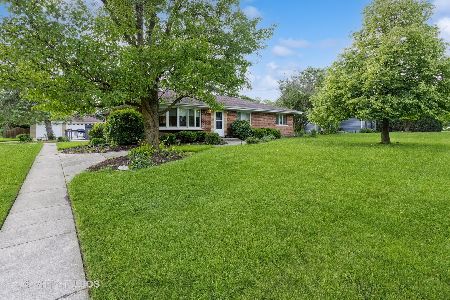
Sold
$569,900
3 beds / 2.1 baths / 2,061 ft2
Single Family / Built: 1960
869
732 Delphia Avenue, Elk Grove Village, Illinois 60007
Sold
$189,900
3 beds / 1.0 baths / 1,353 ft2
Single Family / Built: 1960
3049
732 Delphia Avenue, Elk Grove Village, Illinois 60007
Sold
$289,000
3 beds / 1.0 baths / 1,353 ft2
Single Family / Built: 1960
2810
Contact Agent
Listing Provided By
N. W. Village Realty, Inc.
