

335 Washington Street, Westmont, Illinois 60559


$300,500
|
Sold
|
|
| Status: | Closed |
| Sqft: | 1,616 |
| Cost/Sqft: | $176 |
| Beds: | 3 |
| Baths: | 2 |
| Year Built: | 1917 |
| Property Taxes: | $4,549 |
| Days On Market: | 2349 |
| Lot Size: | 0,21 |
Description
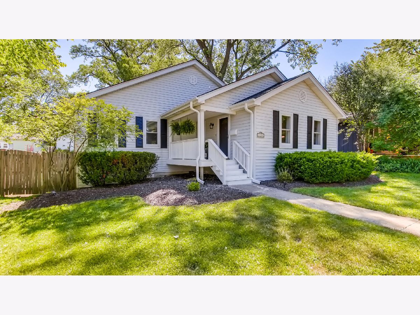
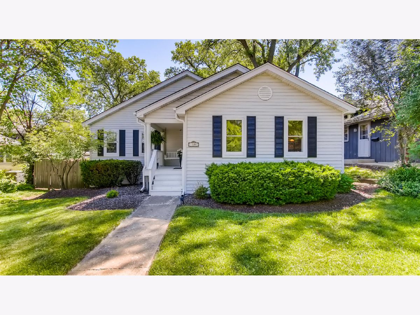
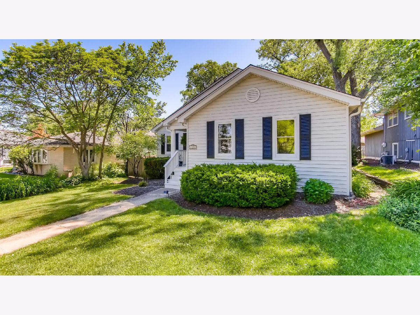
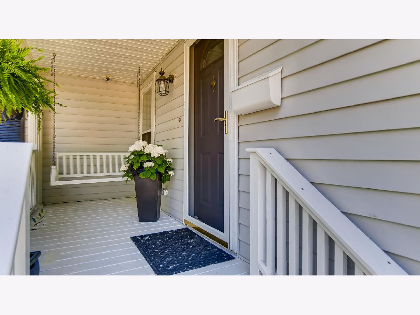
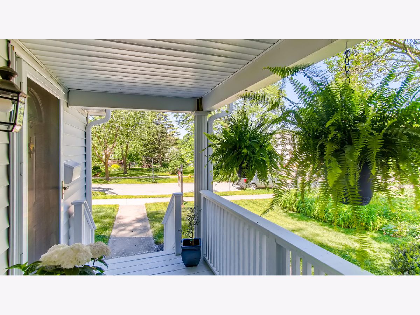
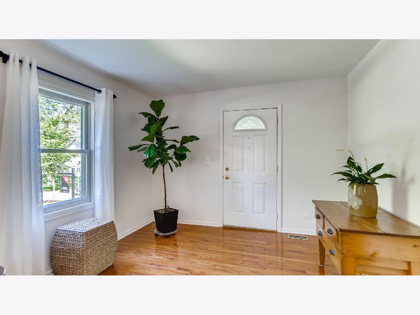
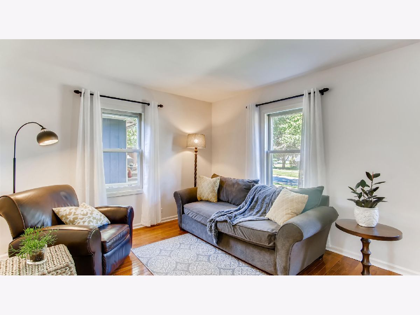
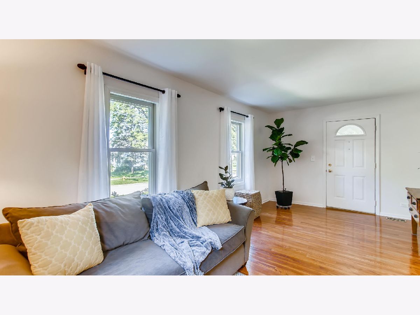
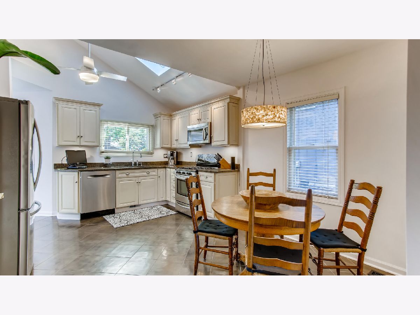
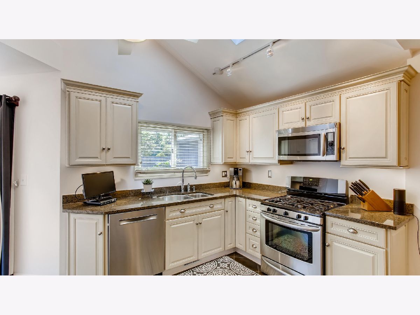
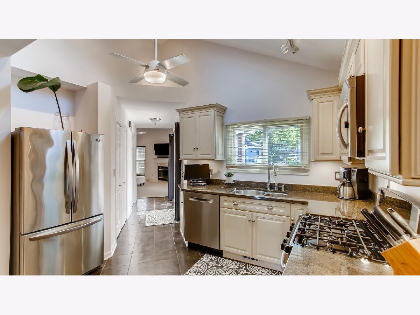
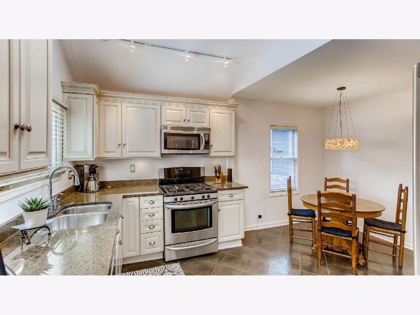
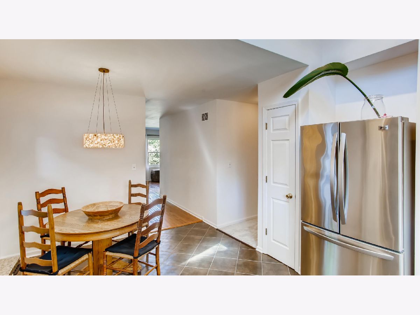
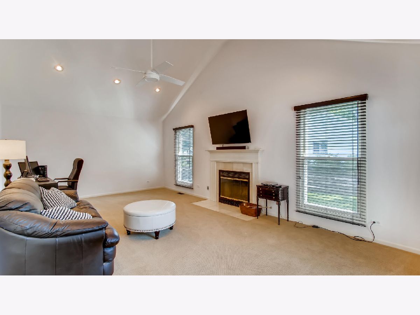
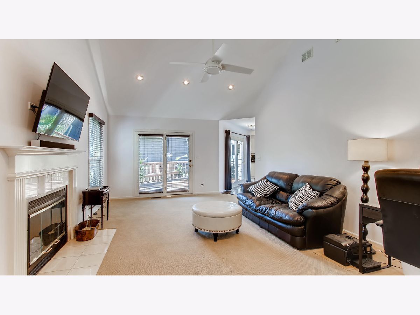
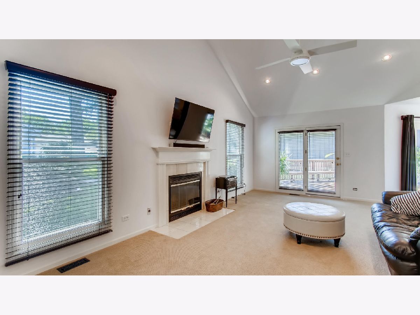
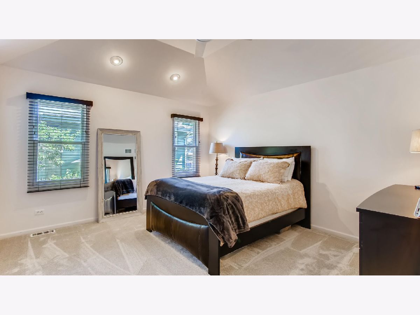
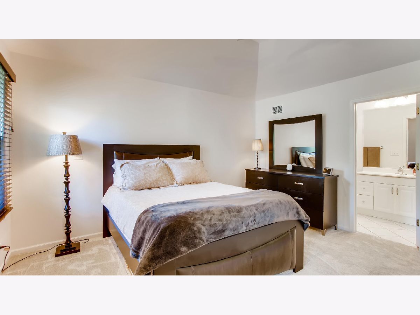
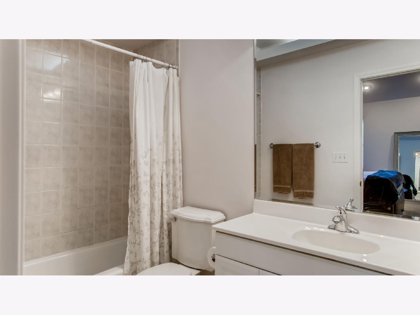
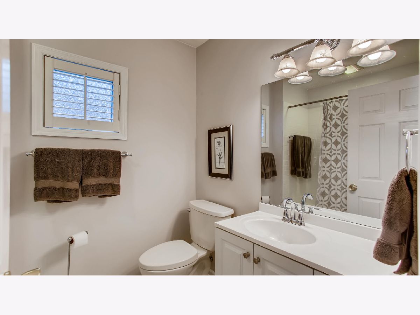
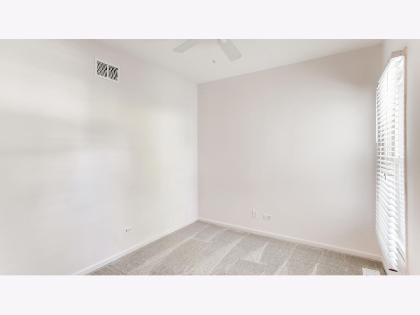
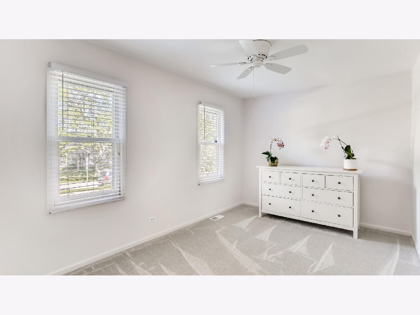
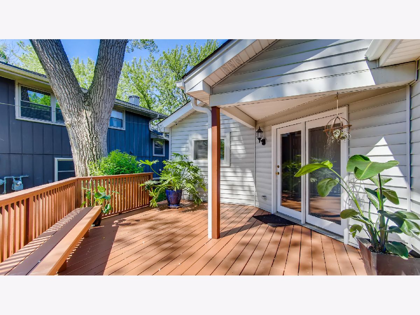
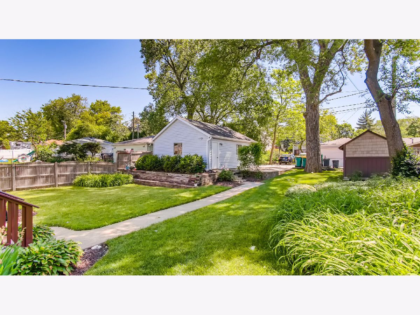
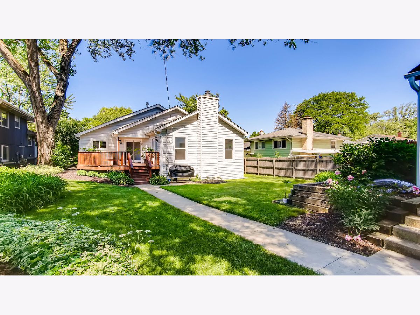
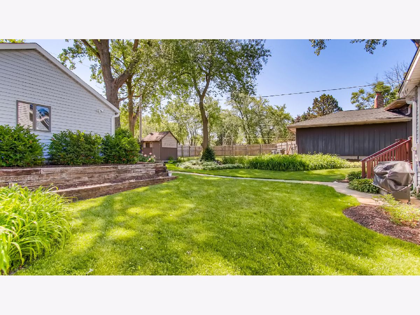
Adorable, move-in ready home, freshly painted and new carpeting in all 3 bedrooms. Enter into a sunny foyer and living room with hardwood floors. Both baths have been remodeled (heated floor in 2nd bath). Spacious master bedroom includes his and hers closets, vaulted ceiling and en-suite bathroom. The heart of this home is a large eat-in kitchen with pantry, vaulted ceiling with a skylight, heated floors, granite countertops and newer stainless steel appliances; and a family room with vaulted ceiling, wood burning fireplace and french doors leading out to a large deck overlooking a beautiful, private back yard with mature landscaping, a great place to spend summer nights! Extra deep 2-car heated garage and shed provide ample storage. You don't want to miss this one, with walking distance to downtown Westmont and Metra train.
Property Specifics
| Single Family | |
| — | |
| — | |
| 1917 | |
| None | |
| Aluminum Siding | |
| Asphalt | |
| — | |
| No | |
| 0.21 |
| Du Page | |
| — | |
| — / Not Applicable | |
| None | |
| Public | |
| Public Sewer | |
| Central Air | |
| Natural Gas, Forced Air | |
| 10733520 | |
| 0909425009 |
Property History
| DATE: | EVENT: | PRICE: | SOURCE: |
|---|---|---|---|
| 24 Jul, 2020 | Sold | $300,500 | MRED MLS |
| 12 Jun, 2020 | Under contract | $285,000 | MRED MLS |
| 10 Jun, 2020 | Listed for sale | $285,000 | MRED MLS |
Room Specifics
Total Bedrooms: 3
Bedrooms Above Ground: 3
Bedrooms Below Ground: 0
Dimensions: —
Floor Type: Carpet
Dimensions: —
Floor Type: Carpet
Full Bathrooms: 2
Bathroom Amenities: —
Bathroom in Basement: 0
Dimensions: —
Floor Type: Ceramic Tile
Features: Eating Area-Table Space, Pantry-Closet
Dimensions: —
Floor Type: Hardwood
Dimensions: —
Floor Type: Carpet
Rooms: Foyer, Deck
Other Specifics
| 2 | |
| — | |
| Garage | |
| — | |
| — | |
| — | |
| Deck | |
| — | |
| 60 X 150 | |
| Pull Down Stair,Unfinished | |
| Full | |
| Vaulted/Cathedral Ceilings, Skylight(s), Hardwood Floors, Heated Floors | |
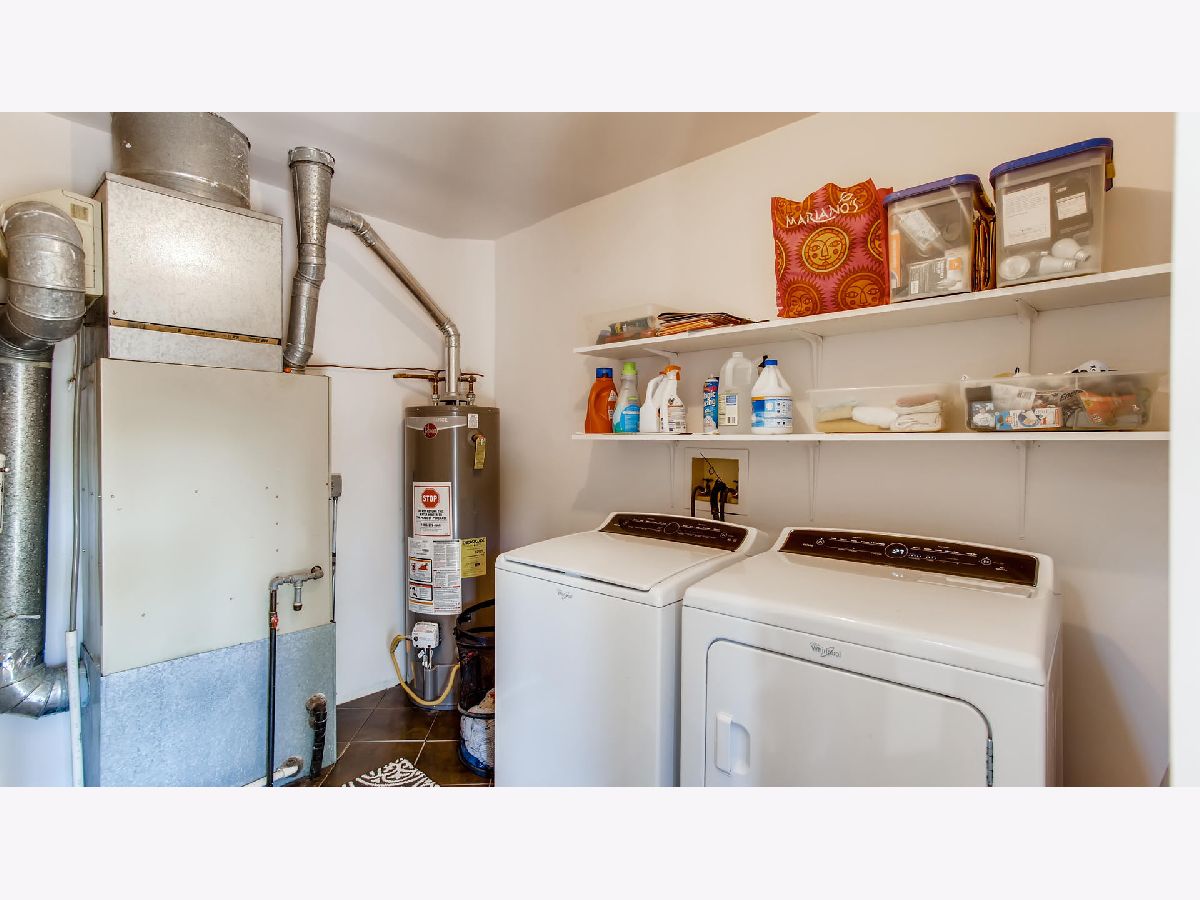
| Double Oven, Microwave, Dishwasher, Refrigerator, Washer, Dryer, Disposal, Stainless Steel Appliance(s) | |
| Not in DB | |
| — | |
| — | |
| Wood Burning |
Tax History
| Year | Property Taxes |
|---|---|
| 2020 | $4,549 |
Contact Agent
Nearby Similar Homes
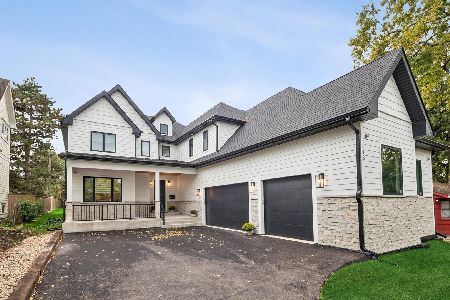
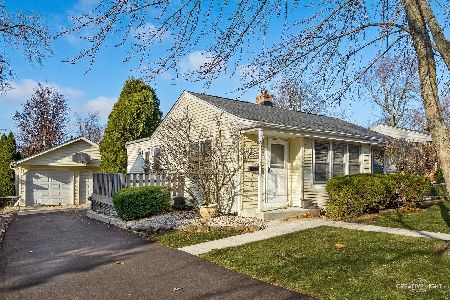
Nearby Sold Comparables

Contact Agent
Listing Provided By
d'aprile properties
