

401 Washington Street, Westmont, Illinois 60559
Sorry, we are updating photos, please update this page in 15 minutes
$250,000
|
Sold
|
|
| Status: | Closed |
| Sqft: | 1,200 |
| Cost/Sqft: | $220 |
| Beds: | 3 |
| Baths: | 2 |
| Year Built: | 1956 |
| Property Taxes: | $6,031 |
| Days On Market: | 4294 |
| Lot Size: | 0,45 |
Description
Great Ranch home on a large corner lot features a circular drive, brick front, spacious front porch, full basement, hard wood floors, two car detached garage. Lots of natural light throughout. Perfect for those looking for first floor bedrooms. Close to transportation and shopping.
Property Specifics
| Single Family | |
| — | |
| — | |
| 1956 | |
| Full | |
| Vinyl Siding, Brick | |
| — | |
| — | |
| No | |
| 0.45 |
| Du Page | |
| — | |
| 0 / Not Applicable | |
| None | |
| Lake Michigan, Public | |
| Public Sewer | |
| Central Air | |
| Natural Gas, Forced Air | |
| 08837163 | |
| 0916203030 |
Property History
| DATE: | EVENT: | PRICE: | SOURCE: |
|---|---|---|---|
| 8 May, 2015 | Sold | $250,000 | MRED MLS |
| 6 Apr, 2015 | Under contract | $264,000 | MRED MLS |
| 12 Feb, 2015 | Listed for sale | $264,000 | MRED MLS |
Sorry, we are updating photos, please update this page in 15 minutes
Room Specifics
All Bedroom Info:
Total Bedrooms: 3
Bedrooms Above Ground: 3
Bedrooms Below Ground: 0
Total Bedrooms: 3
Bedrooms Above Ground: 3
Bedrooms Below Ground: 0
Second Bedroom Info:
Dimensions: —
Location: —Dimensions: —
Floor Type: Hardwood
Third Bedroom Info:
Dimensions: —
Location: —Dimensions: —
Floor Type: Hardwood
Bathroom Info:
Full Bathrooms: 2
Partial Bathrooms: 0Full Bathrooms: 2
Bathroom Amenities: —
Bathroom in Basement: 1
Kitchen Info:
Dimensions: —
Location: —Dimensions: —
Floor Type: Vinyl
Living Room Info:
Dimensions: —
Location: —Dimensions: —
Floor Type: Hardwood
Family Room Info:
Dimensions: —
Location: —Dimensions: —
Floor Type: Carpet
Additional Rooms Info:
Rooms: No additional rooms
Basement: FullRooms: No additional rooms
Other Specifics
| 2.5 | |
| — | |
| Garage | |
| — | |
| — | |
| — | |
| — | |
| — | |
| 19,448 SQ FT | |
| — | |
| None | |
| — | |
| — | |
| Not in DB | |
| — | |
| — | |
| Gas Log |
Tax History
| Year | Property Taxes |
|---|---|
| 2015 | $6,031 |
Contact Agent
Nearby Similar Homes
405 Cass Avenue, Westmont, Illinois 60559
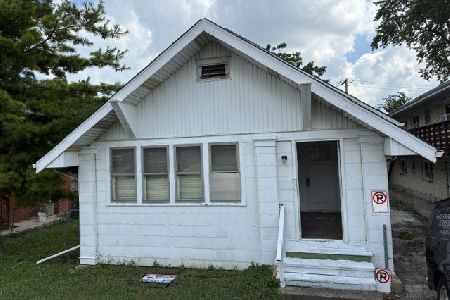
For Sale
$199,988
2 beds / 1.0 baths / 1,200 ft2
Single Family / Built: —
115
15 8th Street, Downers Grove, Illinois 60515
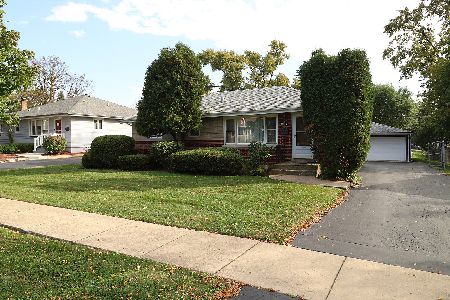
For Sale
$419,000
3 beds / 1.0 baths / 1,000 ft2
Single Family / Built: 1955
31
22 55th Street, Downers Grove, Illinois 60515
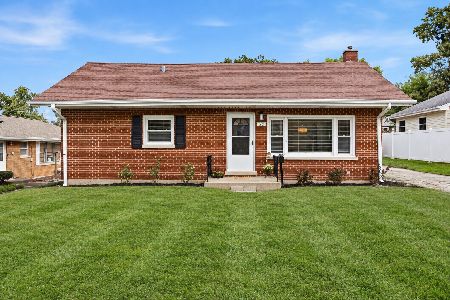
For Sale
$319,000
2 beds / 1.0 baths / 912 ft2
Single Family / Built: 1956
6
10 4th Street, Downers Grove, Illinois 60515

For Sale
$355,000
3 beds / 1.0 baths / 1,111 ft2
Single Family / Built: 1956
60
241 Quincy Street, Westmont, Illinois 60559

For Sale
$350,000
3 beds / 2.0 baths / 1,113 ft2
Single Family / Built: 1953
66
113 4th Street, Downers Grove, Illinois 60515

For Sale
$1,850,000
4 beds / 4.1 baths / 7,000 ft2
Single Family / Built: 2026
28
Nearby Sold Comparables
131 55th Street, Westmont, Illinois 60559

Sold
$250,000
4 beds / 2.0 baths / 1,584 ft2
Single Family / Built: 1958
4470
125 55th Street, Westmont, Illinois 60559
Sold
$385,000
4 beds / 3.0 baths / 2,540 ft2
Single Family / Built: 2001
4211
125 55th Street, Westmont, Illinois 60559
Sold
$210,000
2 beds / 1.0 baths / 857 ft2
Single Family / Built: 1940
2473
425 Washington, Westmont, Illinois 60559
Sold
$425,000
3 beds / 2.1 baths / 2,445 ft2
Single Family / Built: 1990
5697
335 Washington Street, Westmont, Illinois 60559

Sold
$285,000
3 beds / 2.0 baths / 1,616 ft2
Single Family / Built: 1917
2349
422 Adams Street, Westmont, Illinois 60559

Sold
$499,000
4 beds / 2.0 baths / 2,875 ft2
Single Family / Built: 1967
592
Contact Agent
Listing Provided By
Exit Real Estate Partners
