

335 Whitehall Drive, Palatine, Illinois 60067
Subdivision > Whytecliff
Sorry, we are updating photos, please update this page in 15 minutes
$575,000
|
Sold
|
|
| Status: | Closed |
| Sqft: | 0 |
| Cost/Sqft: | — |
| Beds: | 4 |
| Baths: | 4 |
| Year Built: | 1975 |
| Property Taxes: | $8,256 |
| Days On Market: | 6368 |
| Lot Size: | 0,00 |
Description
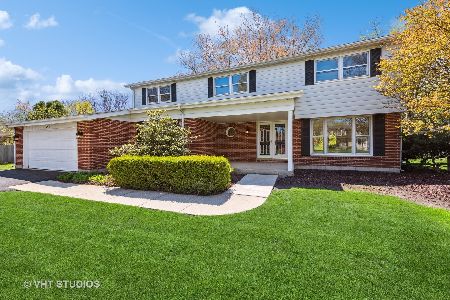
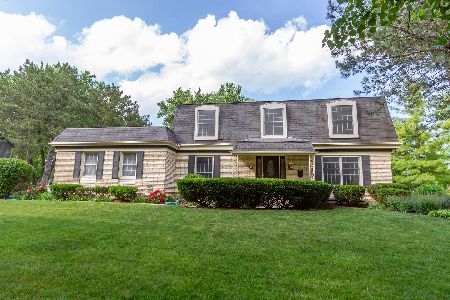
Stunning home features numerous upgrades: 2006 remodeled kit w/granite, cherry cabinetry, hardwd flr, new appliances & center island; Family rm w/brick FP & hrdwd fl opens to breathtaking gardens; 2006 Luxurious master bdrm suite totally renovated, divine master bath, sitting area w/French drs, finished LL w/full bath, exercise rm, workroom, & 2nd kit area. Newer roof & Pella windows/door. Hurry this one is a beauty!
Property Specifics
| Single Family | |
| — | |
| — | |
| 1975 | |
| Full | |
| Aluminum/Vinyl/Steel Siding, Brick | |
| Asphalt | |
| CHATEAU | |
| No | |
| — |
| Cook | |
| Whytecliff | |
| 0 / Not Applicable | |
| None | |
| Public | |
| Sewer-Storm | |
| Central Air | |
| Natural Gas, Forced Air | |
| 07240684 | |
| 02211080050000 |
Nearby Schools
| NAME: | DISTRICT: | DISTANCE: | |
|---|---|---|---|
|
Grade School
Hunting Ridge Elementary School |
15 | — | |
|
Middle School
Plum Grove Junior High School |
15 | Not in DB | |
|
High School
Wm Fremd High School |
211 | Not in DB | |
Property History
| DATE: | EVENT: | PRICE: | SOURCE: |
|---|---|---|---|
| 7 Aug, 2009 | Sold | $575,000 | MRED MLS |
| 23 Jun, 2009 | Under contract | $598,400 | MRED MLS |
| 9 Jun, 2009 | Listed for sale | $598,400 | MRED MLS |
Sorry, we are updating photos, please update this page in 15 minutes
Room Specifics
All Bedroom Info:
Total Bedrooms: 4
Bedrooms Above Ground: 4
Bedrooms Below Ground: 0
Total Bedrooms: 4
Bedrooms Above Ground: 4
Bedrooms Below Ground: 0
Second Bedroom Info:
Dimensions: —
Location: —Dimensions: —
Floor Type: Carpet
Third Bedroom Info:
Dimensions: —
Location: —Dimensions: —
Floor Type: Carpet
Fourth Bedroom Info:
Dimensions: —
Location: —Dimensions: —
Floor Type: Carpet
Bathroom Info:
Full Bathrooms: 4
Partial Bathrooms: 1Full Bathrooms: 4
Bathroom Amenities: Separate Shower, Double Sink
Bathroom in Basement: 1
Dining Room Info:
Dimensions: —
Location: —Dimensions: —
Floor Type: Carpet
Kitchen Info:
Dimensions: —
Location: —Dimensions: —
Floor Type: Hardwood
Features: Eating Area-Table Space, Island
Living Room Info:
Dimensions: —
Location: —Dimensions: —
Floor Type: Carpet
Family Room Info:
Dimensions: —
Location: —Dimensions: —
Floor Type: Hardwood
Additional Rooms Info:
Rooms: Kitchen, Exercise Room, Foyer, Recreation Room, Sitting Room, Utility Room-1st Floor, Workshop
Basement: FullRooms: Kitchen, Exercise Room, Foyer, Recreation Room, Sitting Room, Utility Room-1st Floor, Workshop
Other Specifics
| 2 | |
| Concrete Perimeter | |
| Garage | |
| — | |
| — | |
| — | |
| Patio | |
| Corner Lot, Fenced Yard | |
| 97 X 149 X 125 X132 | |
| — | |
| Full | |
| — | |
| Range, Microwave, Dishwasher, Refrigerator, Disposal | |
| Not in DB | |
| Street Paved | |
| — | |
| Wood Burning, Attached Fireplace Doors/Screen, Gas Starter |
Tax History
| Year | Property Taxes |
|---|---|
| 2009 | $8,256 |
Contact Agent
Nearby Similar Homes
1355 Borders Drive, Palatine, Illinois 60067

For Sale
$650,000
3 beds / 2.0 baths / 2,176 ft2
Single Family / Built: 1972
9
1055 Palatine Road, Palatine, Illinois 60067

Foreclosure
$359,900
4 beds / 3.1 baths / 2,592 ft2
Single Family / Built: 1988
81
Nearby Sold Comparables
323 Whitehall Drive, Palatine, Illinois 60067

Sold
$550,000
4 beds / 2.1 baths / 3,000 ft2
Single Family / Built: 1976
1728

Contact Agent
Listing Provided By
Baird & Warner
