

3351 Berteau Avenue, Irving Park, Chicago, Illinois 60618


$650,000
|
Sold
|
|
| Status: | Closed |
| Sqft: | 0 |
| Cost/Sqft: | — |
| Beds: | 3 |
| Baths: | 3 |
| Year Built: | 1910 |
| Property Taxes: | $7,025 |
| Days On Market: | 1846 |
| Lot Size: | 0,08 |
Description
Stunning newer renovation with 4 levels of living space. 3 bed 2.1 bath and room to expand. Large quality built kitchen w/ breakfast area & desk space. Quality finishes throughout, 2nd floor laundry room hookups plus basement laundry room Situated on oversized fenced lot with a 2 car garage. Large rear entry/mud room when coming in from the garage. Hardwood on the first & second levels. Full length attic for additional room, office or studio. Freshly painted by professionals just move in and enjoy.. Close to the expressway & neighborhood restaurants & bakeries.
Property Specifics
| Single Family | |
| — | |
| — | |
| 1910 | |
| Full | |
| Vinyl Siding | |
| — | |
| — | |
| No | |
| 0.08 |
| Cook | |
| — | |
| 0 / Not Applicable | |
| None | |
| Lake Michigan | |
| Public Sewer | |
| Central Air | |
| Natural Gas, Forced Air | |
| 11245333 | |
| 13144200030000 |
Property History
| DATE: | EVENT: | PRICE: | SOURCE: |
|---|---|---|---|
| 17 Jun, 2011 | Sold | $130,000 | MRED MLS |
| 24 Nov, 2010 | Under contract | $139,000 | MRED MLS |
| — | Last price change | $149,000 | MRED MLS |
| 19 May, 2009 | Listed for sale | $219,000 | MRED MLS |
| 27 Jan, 2012 | Sold | $398,000 | MRED MLS |
| 9 Jan, 2012 | Under contract | $398,000 | MRED MLS |
| — | Last price change | $425,000 | MRED MLS |
| 2 Nov, 2011 | Listed for sale | $425,000 | MRED MLS |
| 28 Oct, 2014 | Sold | $480,000 | MRED MLS |
| 3 Oct, 2014 | Under contract | $500,000 | MRED MLS |
| 17 Sep, 2014 | Listed for sale | $500,000 | MRED MLS |
| 19 Nov, 2021 | Sold | $650,000 | MRED MLS |
| 16 Oct, 2021 | Under contract | $649,900 | MRED MLS |
| 13 Oct, 2021 | Listed for sale | $649,900 | MRED MLS |
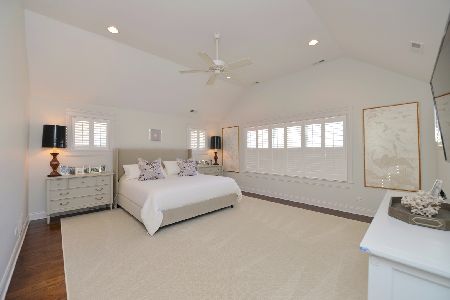
Some photos of this home have been virtually staged.


Room Specifics
All Bedroom Info:
Total Bedrooms: 3
Bedrooms Above Ground: 3
Bedrooms Below Ground: 0
Total Bedrooms: 3
Bedrooms Above Ground: 3
Bedrooms Below Ground: 0
Second Bedroom Info:
Dimensions: —
Location: —Dimensions: —
Floor Type: Hardwood
Third Bedroom Info:
Dimensions: —
Location: —Dimensions: —
Floor Type: Hardwood
Bathroom Info:
Full Bathrooms: 3
Partial Bathrooms: 1Full Bathrooms: 3
Bathroom Amenities: —
Bathroom in Basement: 0
Dining Room Info:
Dimensions: —
Location: —Dimensions: —
Floor Type: Hardwood
Kitchen Info:
Dimensions: —
Location: —Dimensions: —
Floor Type: Hardwood
Features: Eating Area-Table Space, Island
Living Room Info:
Dimensions: —
Location: —Dimensions: —
Floor Type: Hardwood
Family Room Info:
Dimensions: —
Location: —Dimensions: —
Floor Type: Hardwood
Additional Rooms Info:
Rooms: Eating Area, Attic, Recreation Room
Basement: FullRooms: Eating Area, Attic, Recreation Room
Other Specifics
| 2 | |
| — | |
| Garage | |
| — | |
| — | |
| — | |
| — | |
| — | |
| 29 X 125 | |
| Dormer | |
| Full | |
| — | |
| Range, Microwave, Dishwasher, Refrigerator, Washer, Dryer, Disposal, Stainless Steel Appliance(s) | |
| Not in DB | |
| — | |
| — | |
| — |
Tax History
| Year | Property Taxes |
|---|---|
| 2011 | $6 |
| 2012 | $5,112 |
| 2014 | $4,833 |
| 2021 | $7,025 |
Contact Agent
Nearby Similar Homes
4106 Saint Louis Avenue, Chicago, Illinois 60618
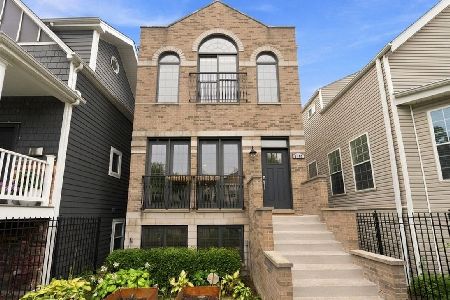
For Sale
$999,000
4 beds / 3.1 baths / 3,600 ft2
Single Family / Built: 2008
18
4318 Sawyer Avenue, Chicago, Illinois 60618
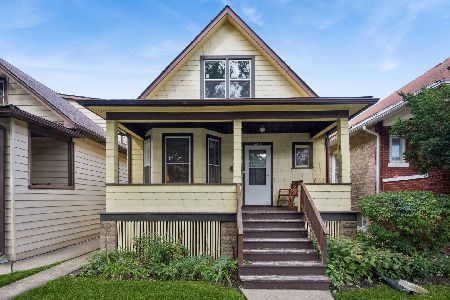
For Sale
$475,000
3 beds / 1.0 baths / 1,324 ft2
Single Family / Built: 1919
39
4339 Monticello Avenue, Chicago, Illinois 60618

For Sale
$950,000
4 beds / 4.1 baths / 3,750 ft2
Single Family / Built: 1911
129
3335 Eastwood Avenue, Chicago, Illinois 60625
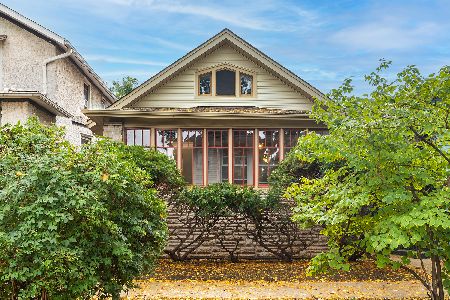
For Sale
$600,000
3 beds / 2.0 baths / 1,300 ft2
Single Family / Built: 1915
18
4445 Whipple Street, Chicago, Illinois 60625
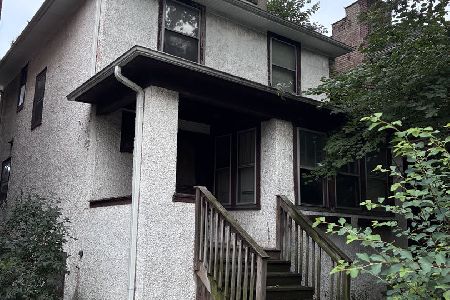
For Sale
$300,000
3 beds / 1.1 baths / 2,200 ft2
Single Family / Built: 1914
39
3730 Albany Avenue, Chicago, Illinois 60618

For Sale
$1,350,000
3 beds / 3.1 baths / 3,344 ft2
Single Family / Built: 2022
54
Nearby Sold Comparables
3351 Berteau, Chicago, Illinois 60618

Sold
$398,000
3 beds / 2.1 baths / 0 ft2
Single Family / Built: 1910
5479
3351 Berteau Avenue, Chicago, Illinois 60618
Sold
$500,000
3 beds / 2.1 baths / 0 ft2
Single Family / Built: 1910
4429
3352 Warner Avenue, Chicago, Illinois 60618
Sold
$695,000
3 beds / 3.1 baths / 3,300 ft2
Single Family / Built: 2017
2896
3341 Berteau Avenue, Chicago, Illinois 60618
Sold
$499,900
4 beds / 3.0 baths / 2,726 ft2
Single Family / Built: 1908
3829
3346 Warner Avenue, Chicago, Illinois 60618

Sold
$849,900
3 beds / 3.1 baths / 2,300 ft2
Single Family / Built: 1959
2049
3350 Warner Avenue, Chicago, Illinois 60618
Sold
$769,900
4 beds / 3.1 baths / 3,300 ft2
Single Family / Built: 2017
2071
Contact Agent
Listing Provided By
Coldwell Banker Realty
