

3356 Sonoma Circle, Lake In The Hills, Illinois 60156


$500,000
|
Sold
|
|
| Status: | Closed |
| Sqft: | 2,432 |
| Cost/Sqft: | $215 |
| Beds: | 4 |
| Baths: | 4 |
| Year Built: | 2003 |
| Property Taxes: | $0 |
| Days On Market: | 72 |
| Lot Size: | 0,19 |
Description
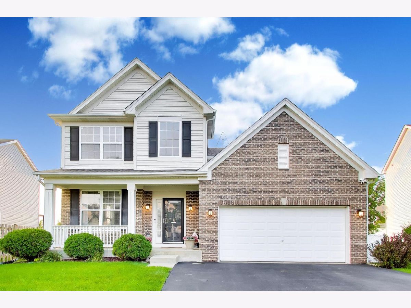
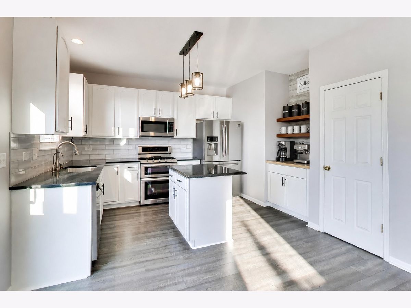
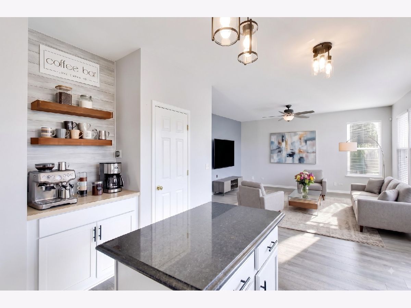
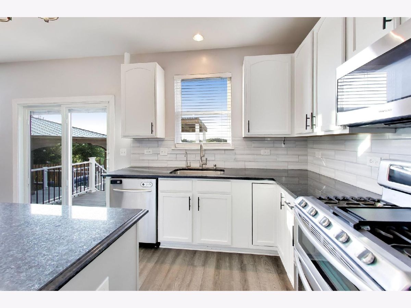
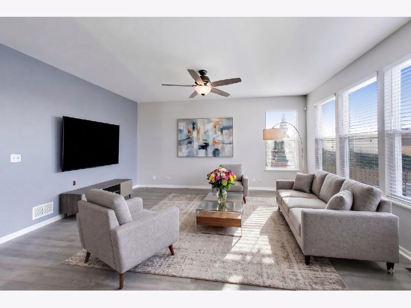
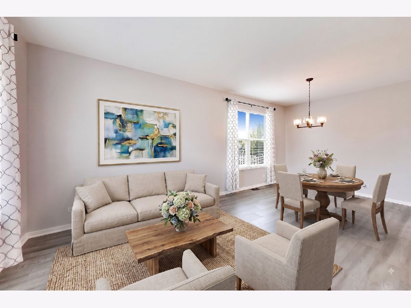
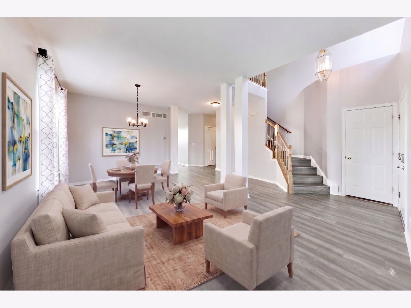
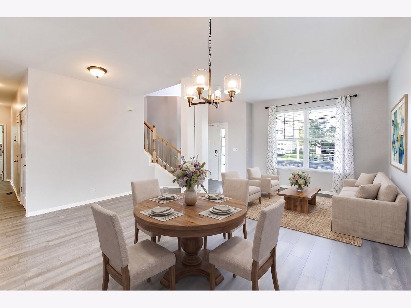
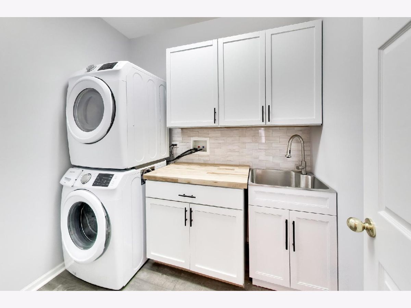
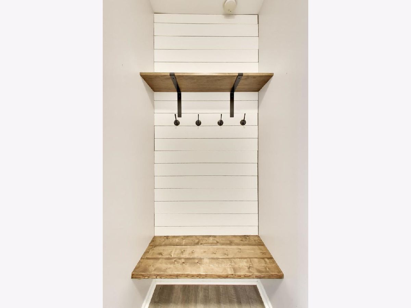
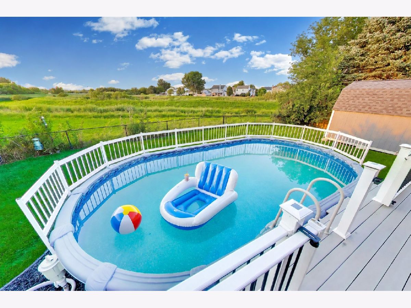
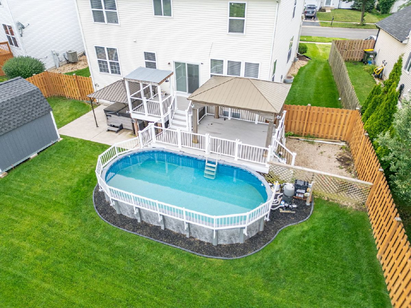
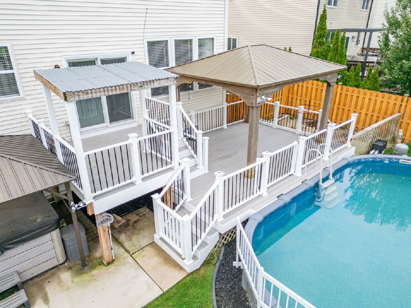
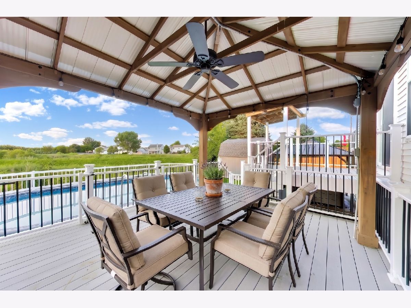
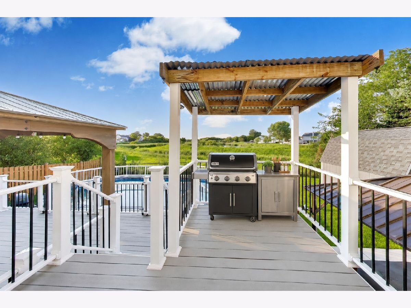
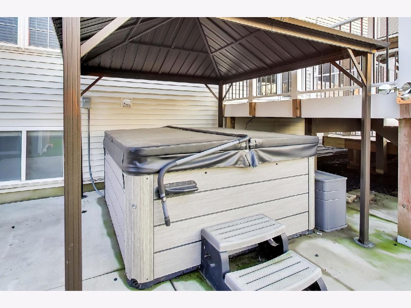
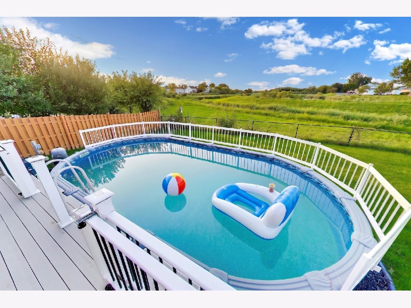
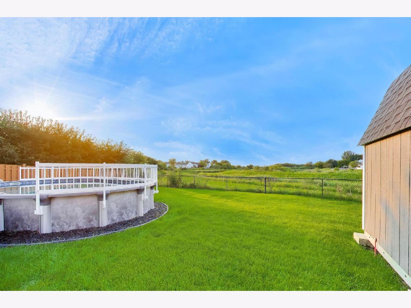
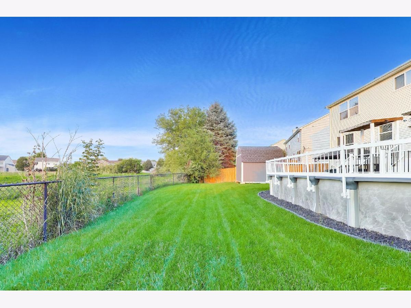
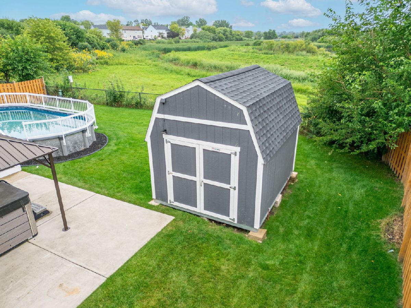
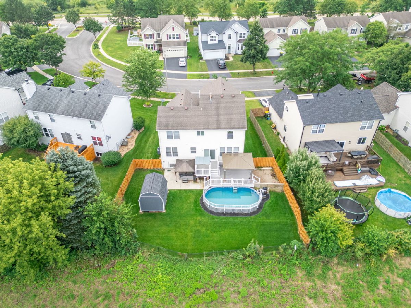
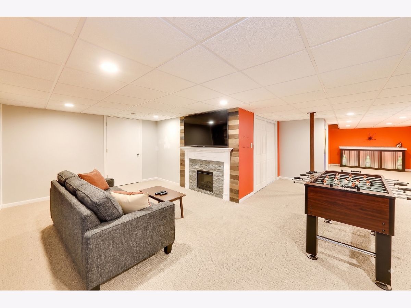
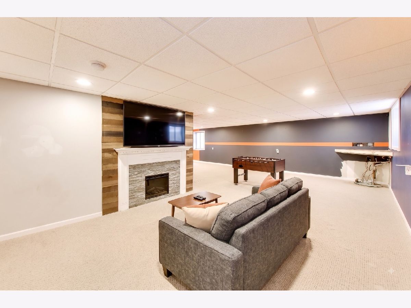
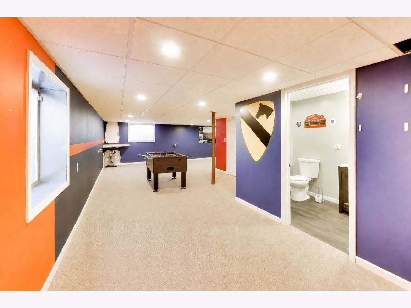
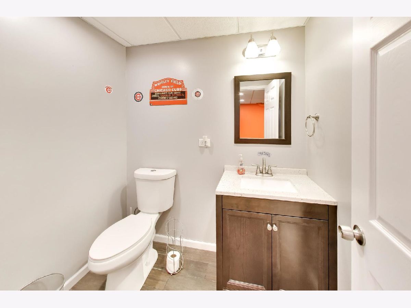
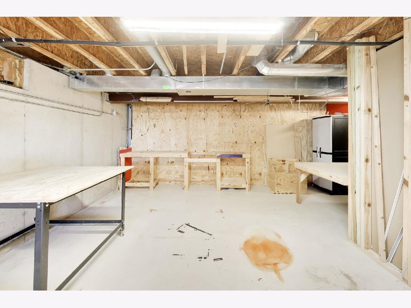
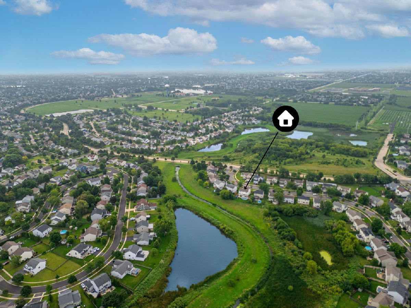
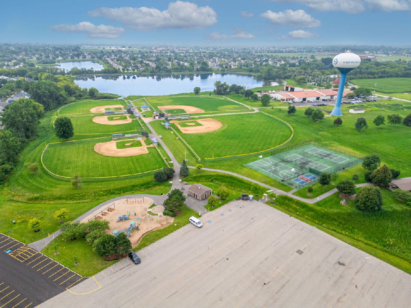
Discover your new resort lifestyle right in your own backyard! Backing to a tranquil conservation area with relaxing pond and nature views, this extraordinary home is built for outdoor entertaining and everyday comfort. Don't wait on this incredible property featuring a heated swimming pool, two pavilions, multi-level Trex-style deck, covered grilling area, hot tub, fully fenced yard, dog run, and a custom storage shed for all of your pool toys. Located in Meadowbrook with super easy access to Sunset Park (concerts, Ribfest, skate park, splash pads), Northwestern Hospital fitness center and pool, Randall Rd shopping and restaurants, downtown Huntley, and a 10-acre dog park-all just minutes away. This home also features a custom-made coffee bar, granite and stainless kitchen, pantry, subway tile backsplash, double oven, first-floor flex room (office, bedroom/guestroom, craft room, game room, kids play room), first-floor laundry with storage, folding area and sink, and an insulated garage. The lower level offers more entertaining options, including a rec room, bathroom, storage, and shop space. Recent updates include new flooring, AC condenser, paint, water heater, Andersen sliding deck door, and windows (2016). Come see the rest, make it yours, and be the envy of your friends and family!
Property Specifics
| Single Family | |
| — | |
| Traditional | |
| 2003 | |
| Finished, Partially Finished, Full | |
| 1,231 | |
| Vinyl Siding, Brick | |
| — | |
| Augusta | |
| Pond | |
| 0.19 |
| — | |
| Meadowbrook | |
| 0 / Not Applicable | |
| None | |
| Public | |
| Public Sewer | |
| Central Air | |
| Gas, Forced Air | |
| 12684408 | |
| 1815301052 |
Nearby Schools
| NAME: | DISTRICT: | DISTANCE: | |
|---|---|---|---|
|
Grade School
Martin Elementary School |
158 | — | |
|
Middle School
Marlowe Middle School |
158 | Not in DB | |
|
High School
Huntley High School |
158 | Not in DB | |
Property History
| DATE: | EVENT: | PRICE: | SOURCE: |
|---|---|---|---|
| 18 Feb, 2011 | Sold | $197,000 | MRED MLS |
| 31 Oct, 2010 | Under contract | $197,000 | MRED MLS |
| — | Last price change | $220,000 | MRED MLS |
| 15 Sep, 2010 | Listed for sale | $220,000 | MRED MLS |
| 27 Feb, 2017 | Sold | $262,000 | MRED MLS |
| 10 Jan, 2017 | Under contract | $264,900 | MRED MLS |
| — | Last price change | $269,900 | MRED MLS |
| 21 Sep, 2016 | Listed for sale | $275,000 | MRED MLS |
| 23 Oct, 2026 | Sold | $500,000 | MRED MLS |
| 24 Sep, 2026 | Under contract | $524,000 | MRED MLS |
| — | Last price change | $529,000 | MRED MLS |
| 13 Aug, 2026 | Listed for sale | $550,000 | MRED MLS |
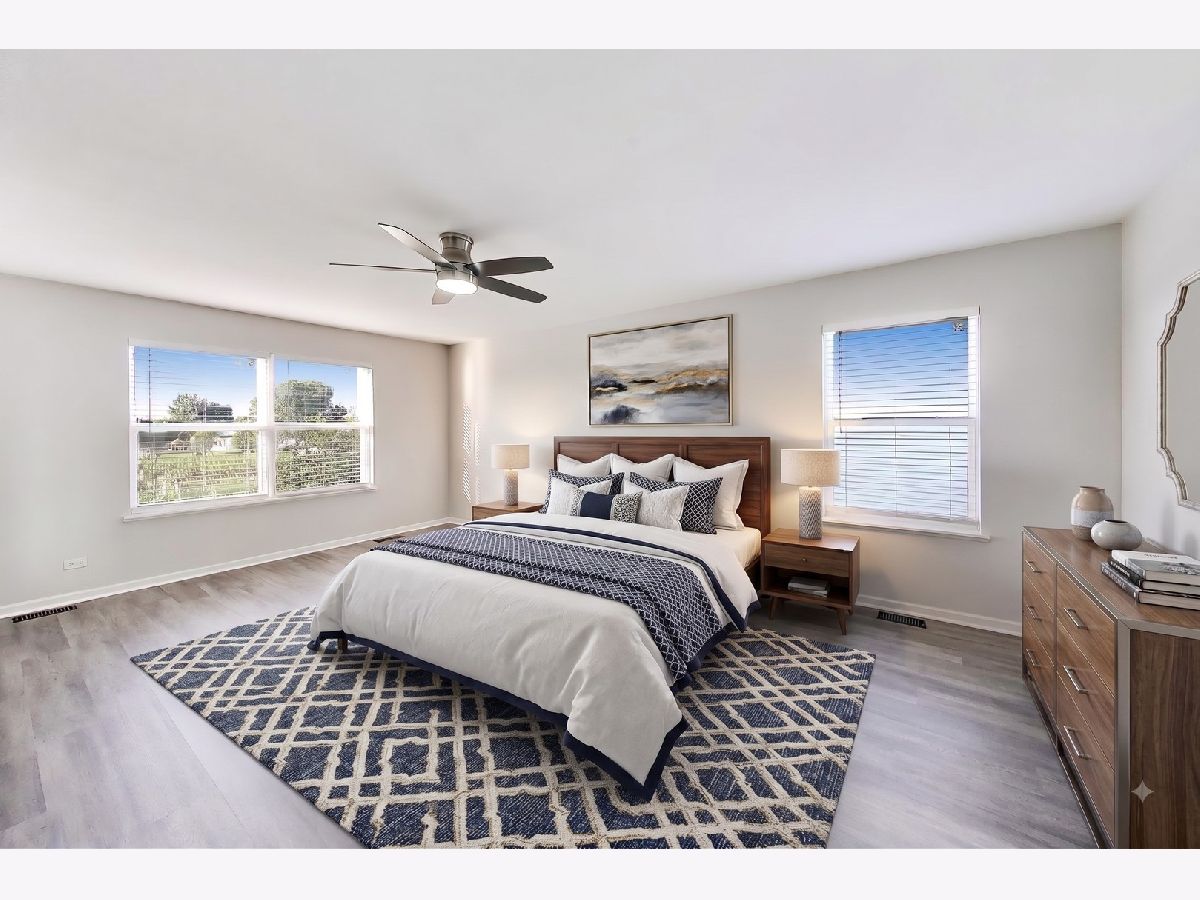
Some photos of this home have been virtually staged.
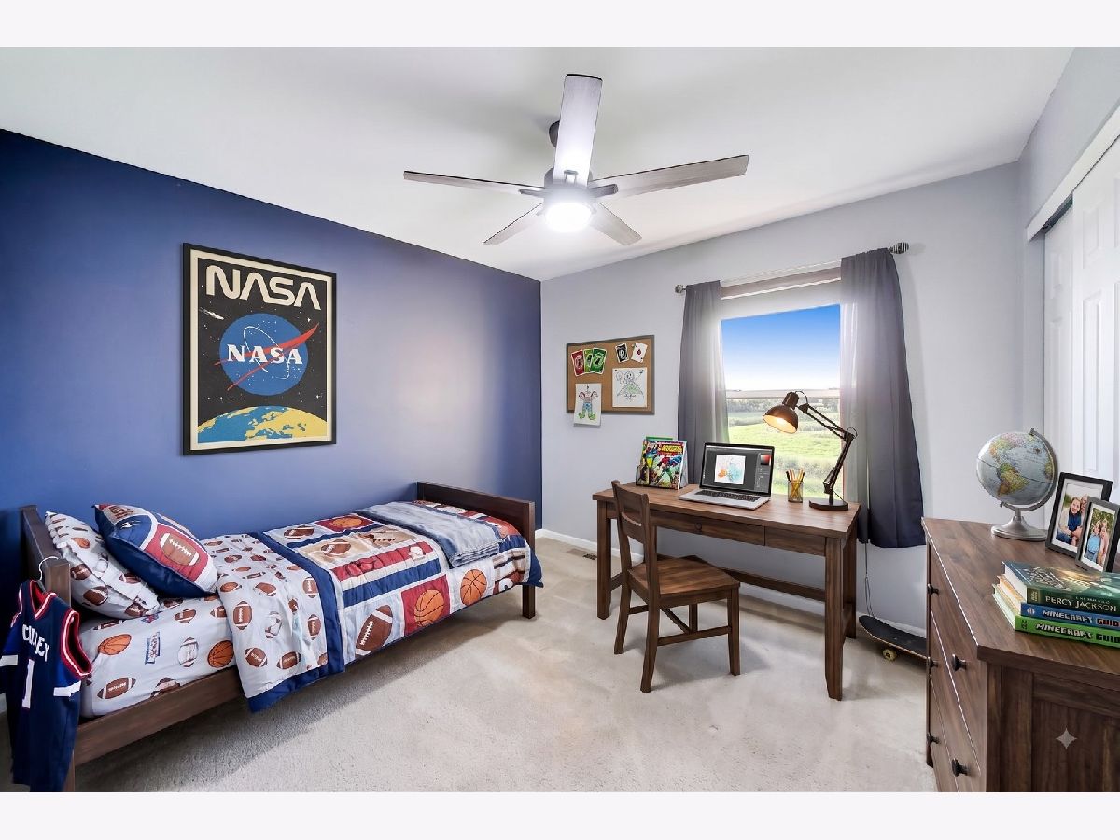
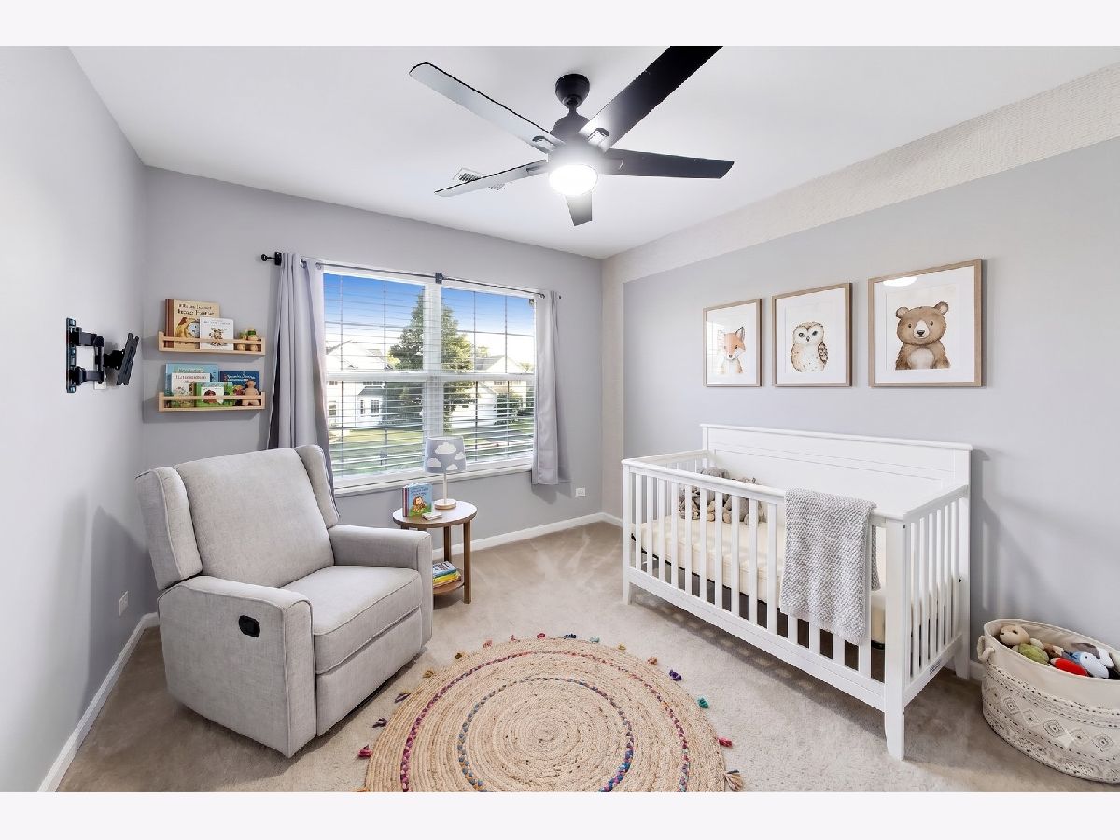
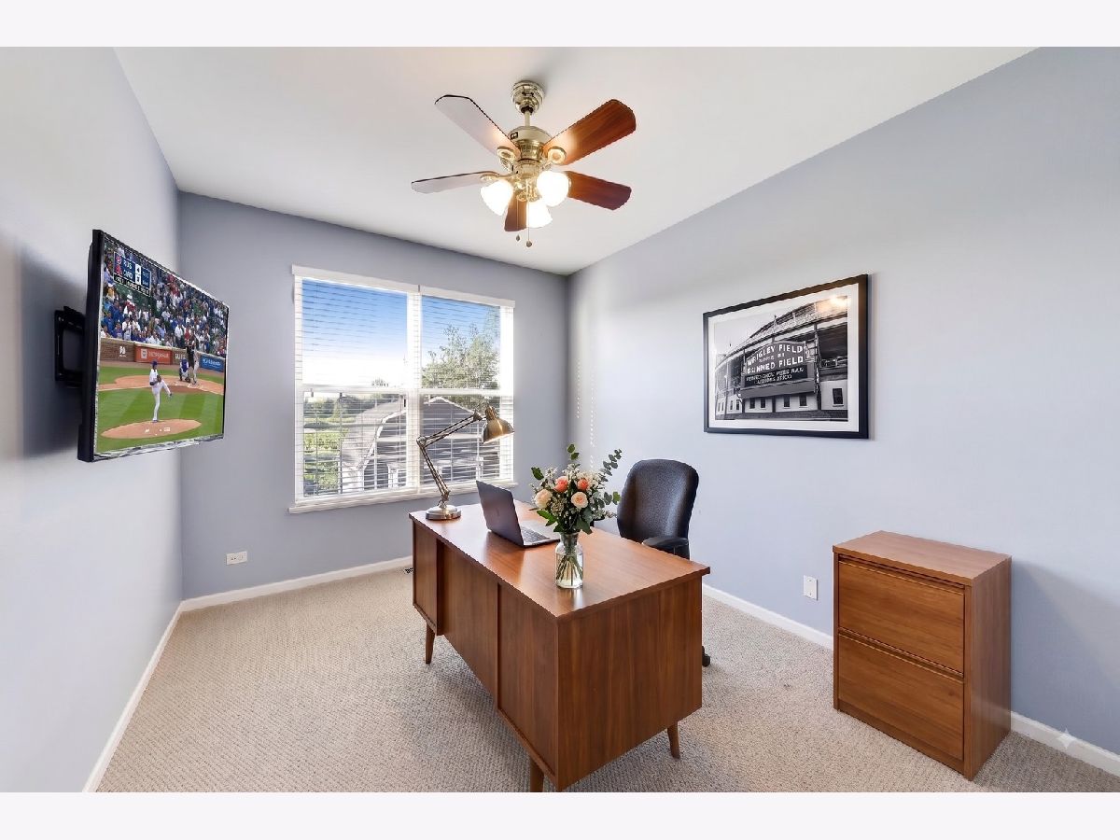
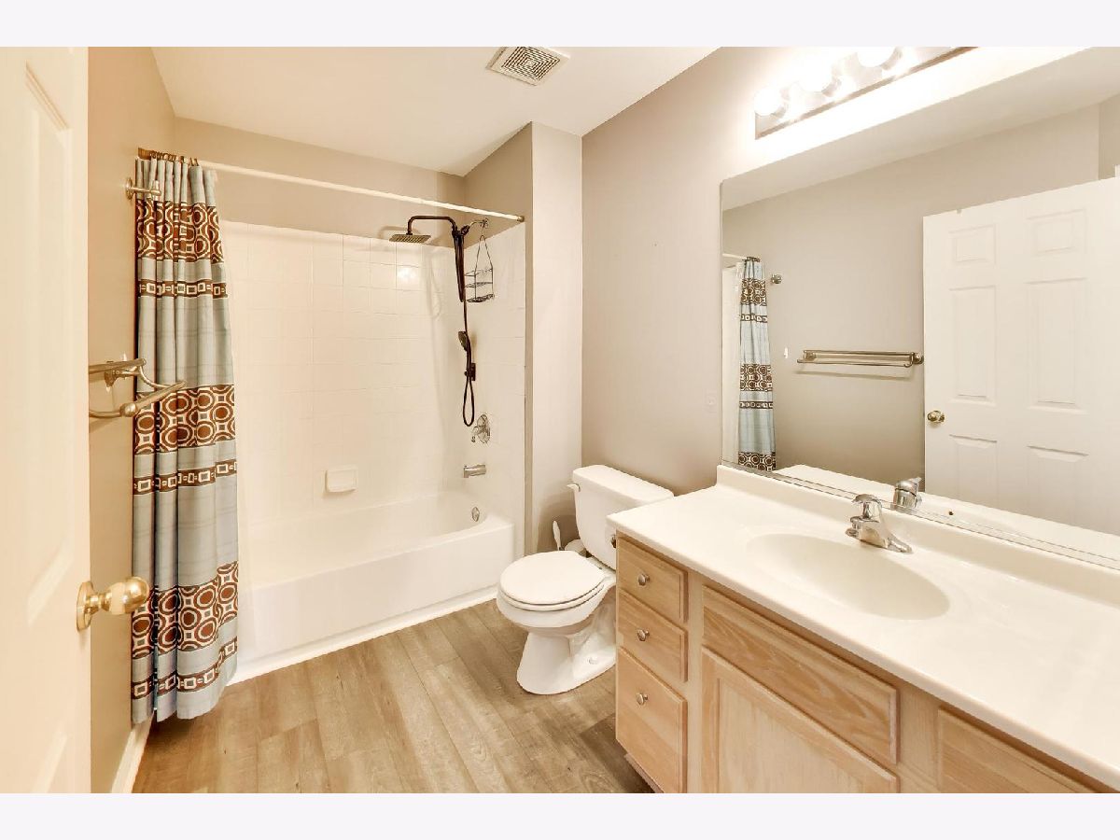
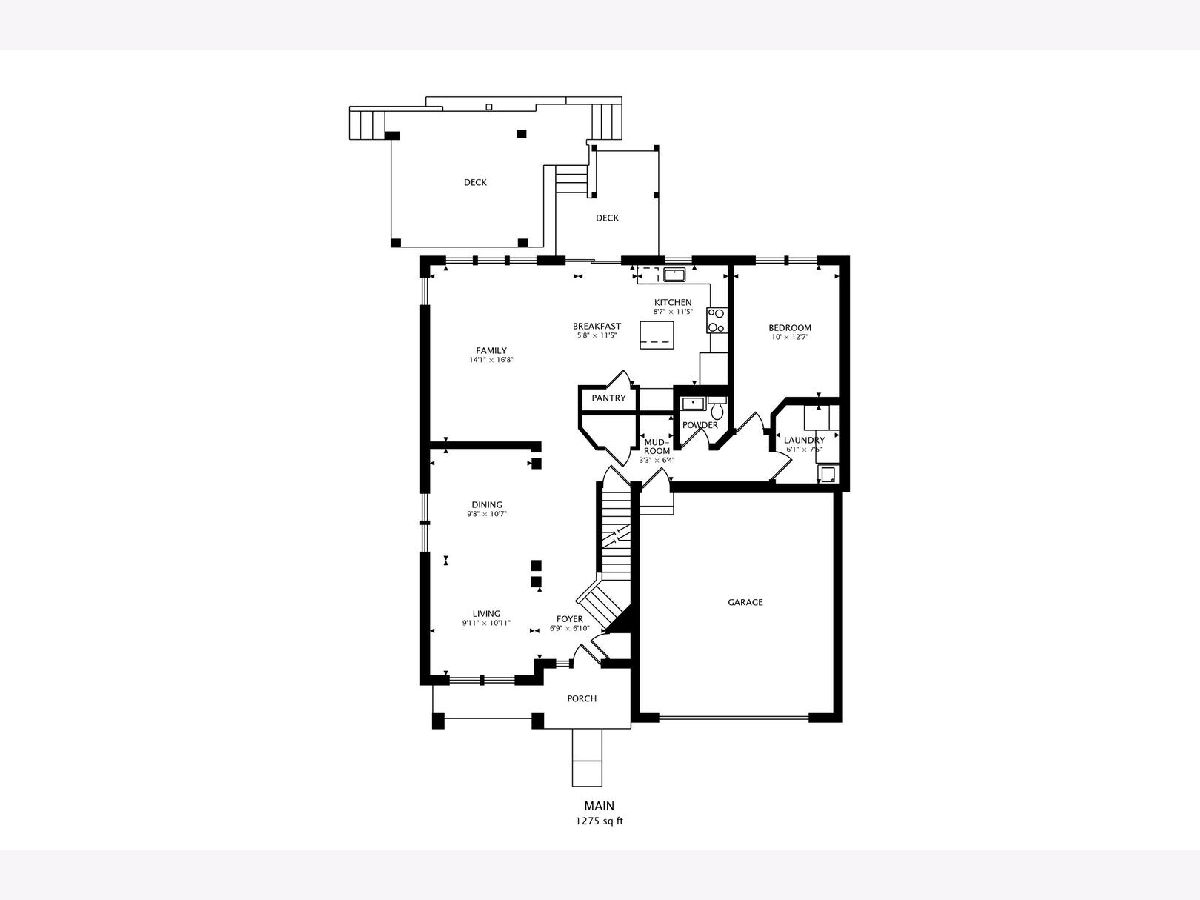
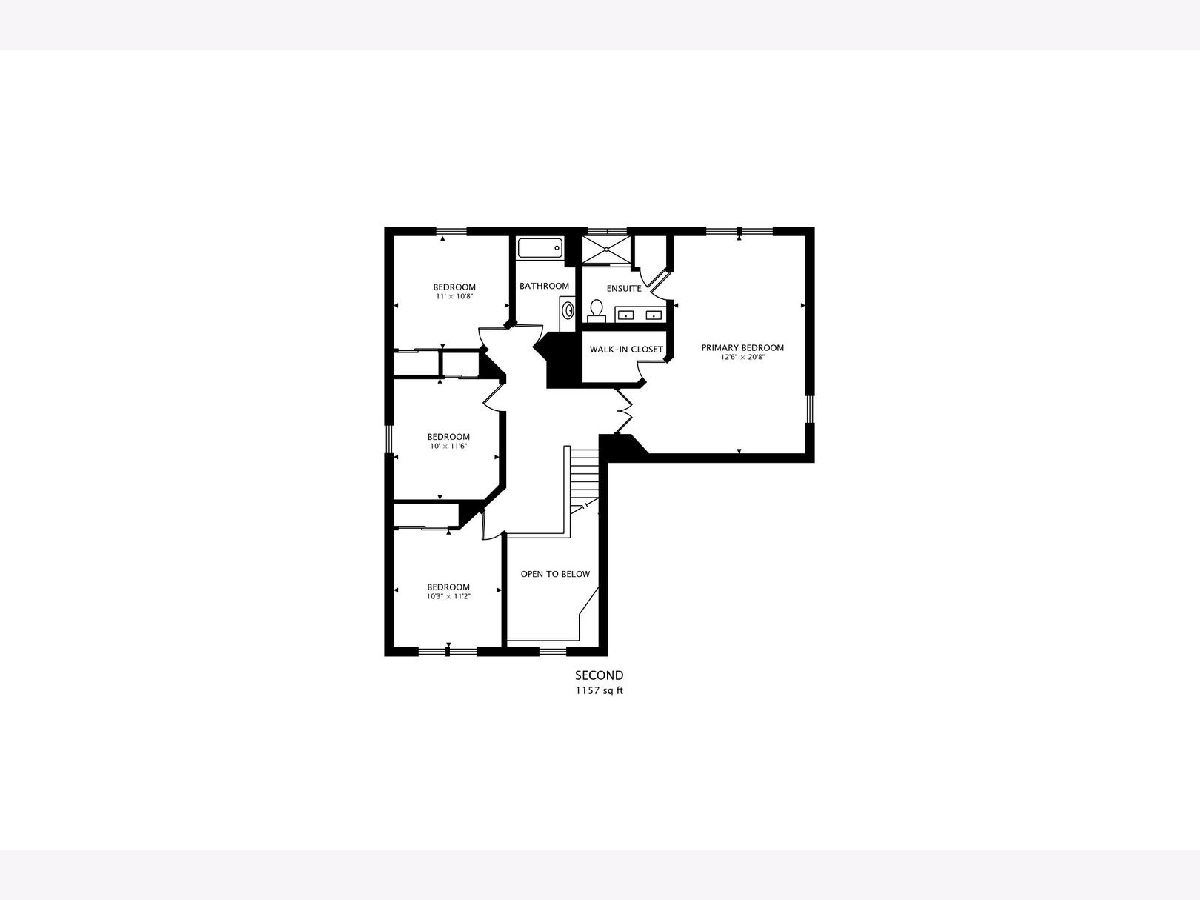
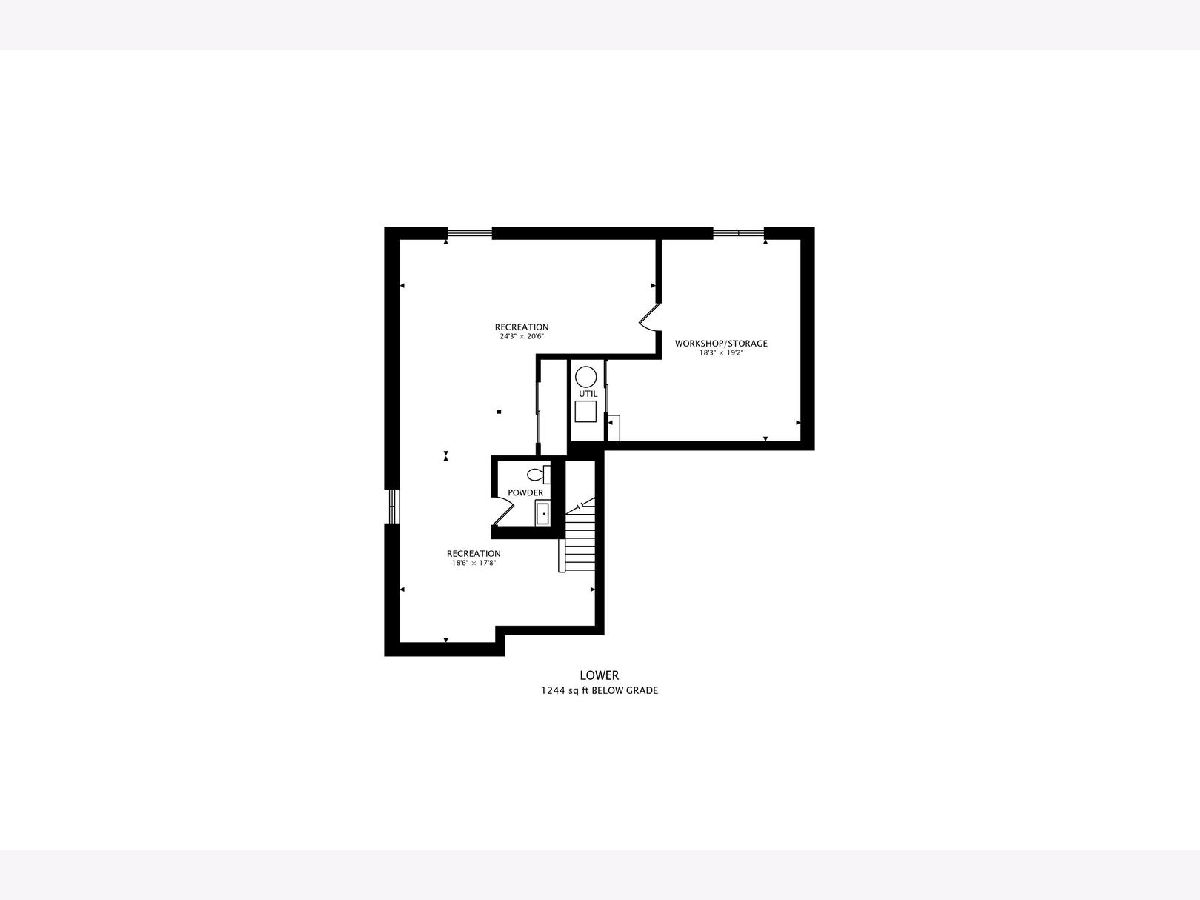
Room Specifics
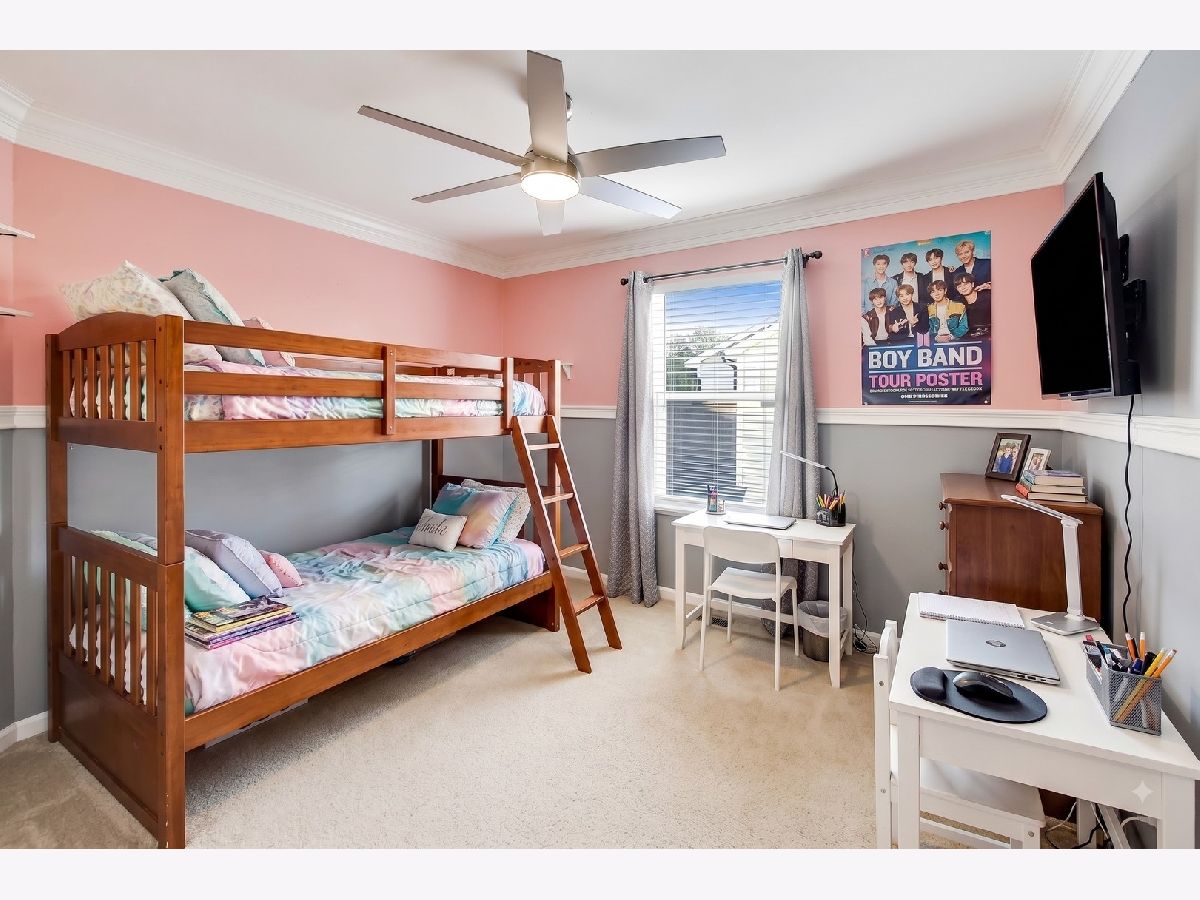
Total Bedrooms: 4
Bedrooms Above Ground: 4
Bedrooms Below Ground: 0
Dimensions: 21X13
Floor Type: Carpet
Dimensions: 12X10
Floor Type: Carpet
Dimensions: 11X11
Floor Type: Carpet
Dimensions: 11X10
Floor Type: Carpet
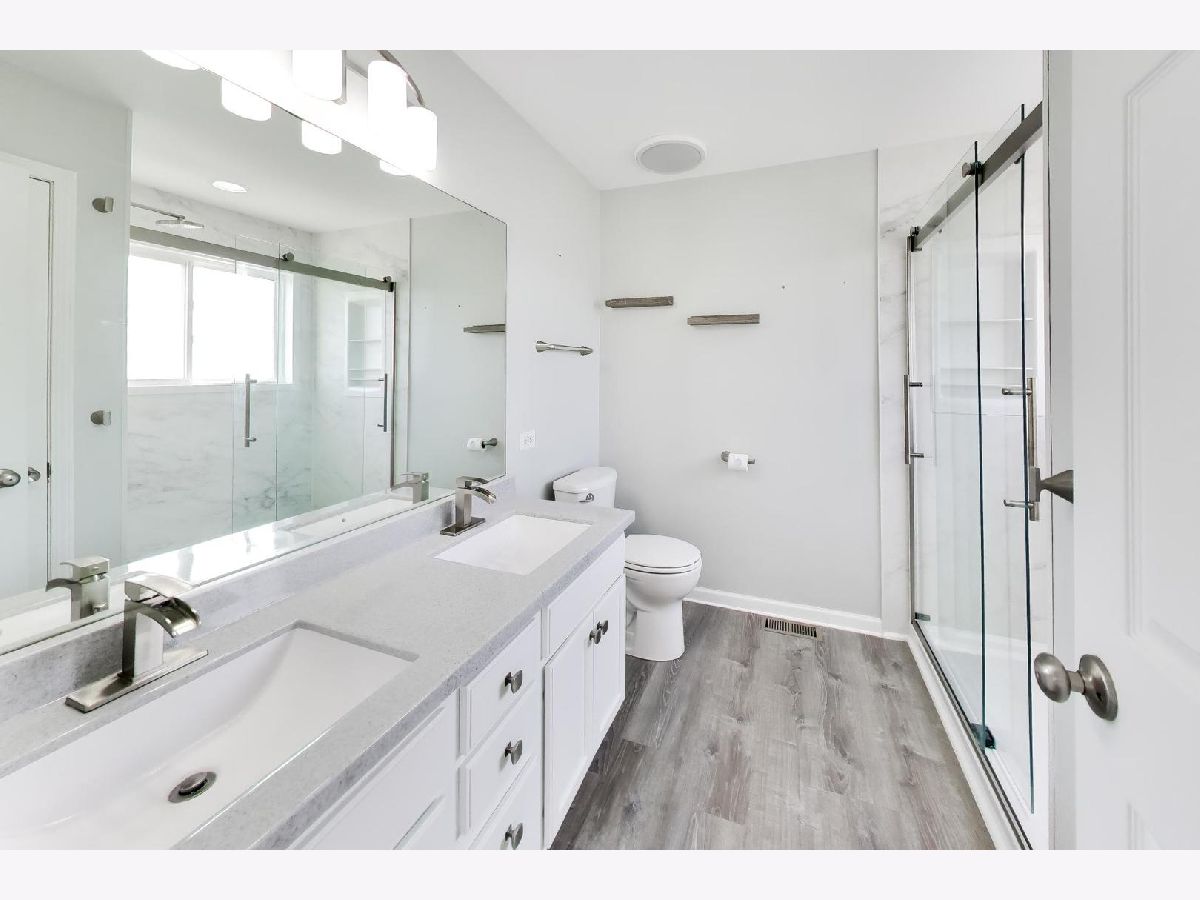
Full Bathrooms: 4
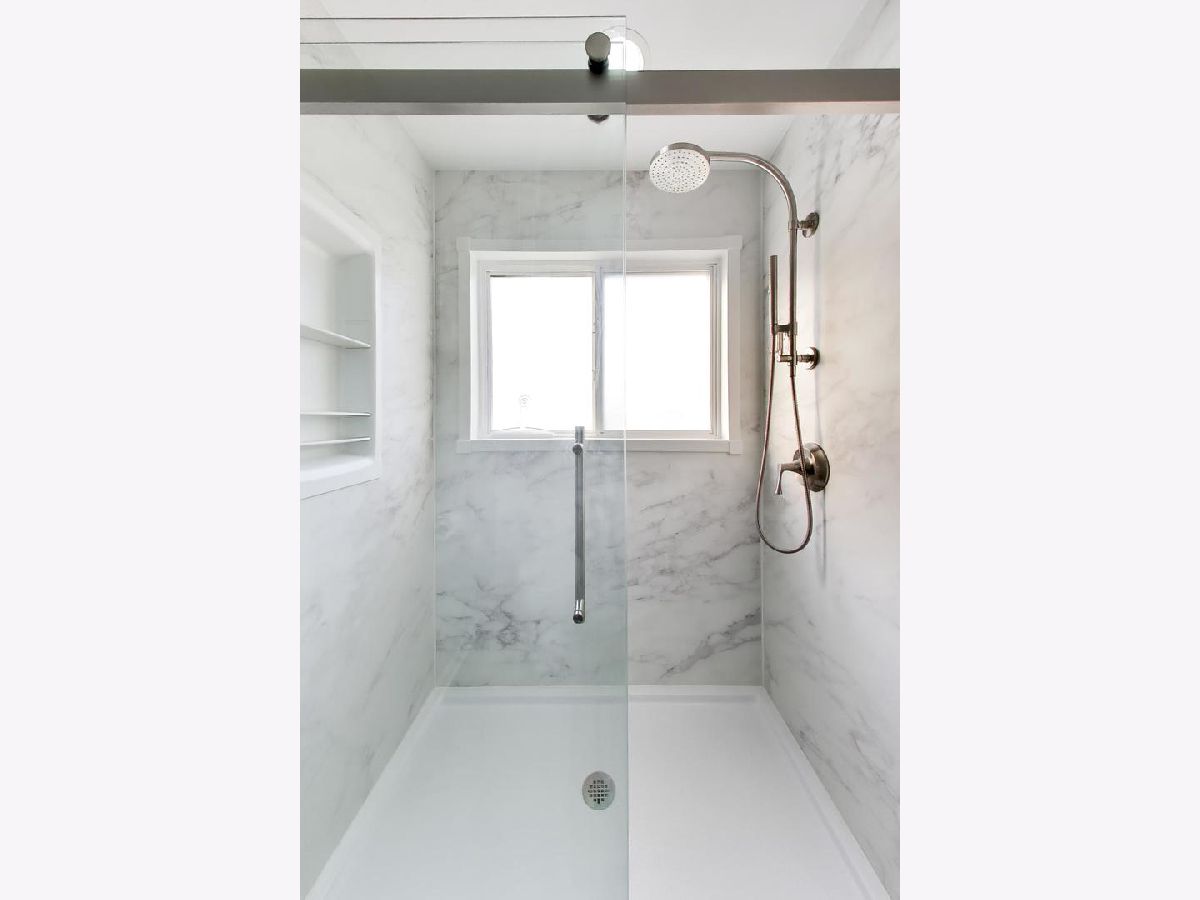
Bathroom Amenities: Separate Shower, Double Sink
Bathroom in Basement: 1
Dimensions: 11X10
Floor Type: Wood Laminate
Dimensions: 12X15
Floor Type: Wood Laminate
Features: Eating Area-Table Space, Island, Pantry-Closet
Dimensions: 7X8
Floor Type: Wood Laminate
Dimensions: 12X11
Floor Type: Wood Laminate
Dimensions: 17X14
Floor Type: Wood Laminate
Rooms: Office, Foyer, Mud Room, Recreation Room, Storage
Name: Office
Dimensions: 13X10
Floor Type: Carpet
Name: Foyer
Dimensions: 7X7
Floor Type: Wood Laminate
Name: Mud Room
Dimensions: 6X4
Floor Type: Wood Laminate
Name: Recreation Room
Dimensions: 24X21
Floor Type: Carpet
Name: Storage
Dimensions: 18X19
Floor Type: Other
Other Specifics
| 2 | |
| — | |
| Garage Door Opener, Garage Owned, Attached, Garage | |
| Main Level, In Unit, Sink | |
| Laminate | |
| Deck, Patio, Porch | |
| Fenced | |
| Above Ground | |
| Shed(s) | |
| Hot Tub, Dog Run | |
| Nature Preserve Adjacent, Landscaped | |
| 41x115x35x48x120 | |
| — | |
| Full, Double Sink | |
| Walk-In Closet(s), High Ceilings, Granite Counters, Pantry | |
| Double Oven, Microwave, Dishwasher, Refrigerator, Washer, Dryer, Disposal, Stainless Steel Appliance(s) | |
| Not in DB | |
| Park, Curbs, Sidewalks, Street Lights, Street Paved | |
| — | |
| — |
Tax History
| Year | Property Taxes |
|---|---|
| 2011 | $7,463 |
| 2017 | $7,025 |
Contact Agent
Nearby Similar Homes

Nearby Sold Comparables



Contact Agent
Listing Provided By
Berkshire Hathaway HomeServices Starck Real Estate
