

336 Russellwood Court, Schaumburg, Illinois 60193
Subdivision > Country Grove
Sorry, we are updating photos, please update this page in 15 minutes
$344,000
|
Sold
|
|
| Status: | Closed |
| Sqft: | 2,085 |
| Cost/Sqft: | $182 |
| Beds: | 3 |
| Baths: | 4 |
| Year Built: | 1989 |
| Property Taxes: | $8,455 |
| Days On Market: | 5353 |
| Lot Size: | 0,24 |
Description
PREMIUM LOT! OUTSTANDING & UPDATED! ABSOLUTE MOVE-IN-CONDITION! WHAT'S NEW? PROF FIN BASEMENT W/ FULL BATH, NEW WINDOWS & SLIDERS, HARDWOOD FLOORS ON ENTIRE 1ST LEVEL, CONCRETE DRIVEWAY & WALK, GRANITE COUNTERTOPS, NEW STAINLESS STEEL APPLIANCES, LANDSCAPING, TWO 50 GALLON HOT WATER HEATERS. HUGE PIE-SHAPED LOT. MASTER SUITE W/ VAULTED CEILING. NEW SUMP PUMP W/ BATTERY BACKUP, NEW GARAGE DOOR, WATER SOFTENER SYSTEM.
Property Specifics
| Single Family | |
| — | |
| Contemporary | |
| 1989 | |
| Full | |
| Brick, Frame | |
| Asphalt | |
| GREENHURST | |
| No | |
| 0.24 |
| Cook | |
| Country Grove | |
| 0 / Not Applicable | |
| None | |
| Lake Michigan | |
| Sewer-Storm | |
| Central Air | |
| Natural Gas, Forced Air | |
| 08005534 | |
| 07193030070000 |
Nearby Schools
| NAME: | DISTRICT: | DISTANCE: | |
|---|---|---|---|
|
Grade School
Albert Einstein Elementary Schoo |
54 | — | |
|
Middle School
Jane Addams Junior High School |
54 | Not in DB | |
|
High School
Hoffman Estates High School |
211 | Not in DB | |
Property History
| DATE: | EVENT: | PRICE: | SOURCE: |
|---|---|---|---|
| 31 May, 2012 | Sold | $344,000 | MRED MLS |
| 18 Apr, 2012 | Under contract | $379,900 | MRED MLS |
| — | Last price change | $389,900 | MRED MLS |
| 28 Feb, 2012 | Listed for sale | $389,900 | MRED MLS |
Sorry, we are updating photos, please update this page in 15 minutes
Room Specifics
All Bedroom Info:
Total Bedrooms: 3
Bedrooms Above Ground: 3
Bedrooms Below Ground: 0
Total Bedrooms: 3
Bedrooms Above Ground: 3
Bedrooms Below Ground: 0
Second Bedroom Info:
Dimensions: —
Location: —Dimensions: —
Floor Type: Carpet
Third Bedroom Info:
Dimensions: —
Location: —Dimensions: —
Floor Type: Carpet
Bathroom Info:
Full Bathrooms: 4
Partial Bathrooms: 1Full Bathrooms: 4
Bathroom Amenities: Separate Shower
Bathroom in Basement: 1
Dining Room Info:
Dimensions: —
Location: —Dimensions: —
Floor Type: Hardwood
Kitchen Info:
Dimensions: —
Location: —Dimensions: —
Floor Type: Hardwood
Features: Eating Area-Table Space
Living Room Info:
Dimensions: —
Location: —Dimensions: —
Floor Type: Hardwood
Family Room Info:
Dimensions: —
Location: —Dimensions: —
Floor Type: Hardwood
Additional Rooms Info:
Rooms: Den, Eating Area, Recreation Room
Basement: FullRooms: Den, Eating Area, Recreation Room
Other Specifics
| 2 | |
| — | |
| Garage | |
| — | |
| — | |
| — | |
| Storms/Screens | |
| Cul-De-Sac, Fenced Yard, Irregular Lot | |
| 44 X 116 X 118 X 75 X 132 | |
| — | |
| Full | |
| Vaulted/Cathedral Ceilings, Hardwood Floors | |
| Range, Microwave, Dishwasher, Refrigerator, Washer, Dryer, Disposal, Stainless Steel Appliance(s) | |
| Not in DB | |
| — | |
| — | |
| Wood Burning, Gas Starter |
Tax History
| Year | Property Taxes |
|---|---|
| 2012 | $8,455 |
Contact Agent
Nearby Similar Homes
2326 Weathersfield Way, Schaumburg, Illinois 60193
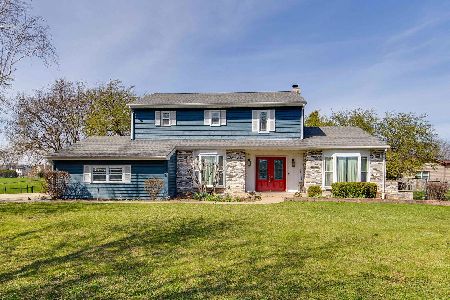
For Sale
$620,000
4 beds / 2.1 baths / 2,552 ft2
Single Family / Built: 1982
39
8164 Carrolton Court, Hanover Park, Illinois 60133

For Sale
$495,000
4 beds / 2.1 baths / 2,850 ft2
Single Family / Built: 1972
42
7927 Sherwood Circle, Hanover Park, Illinois 60133
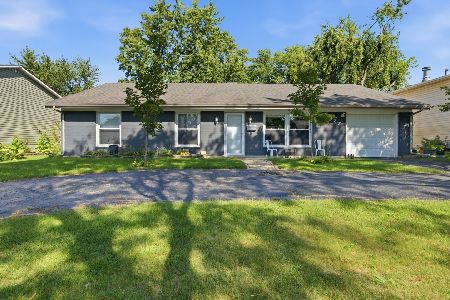
For Sale
$397,000
4 beds / 2.0 baths / 2,021 ft2
Single Family / Built: 1968
43
7864 Ramsgate Circle, Hanover Park, Illinois 60133
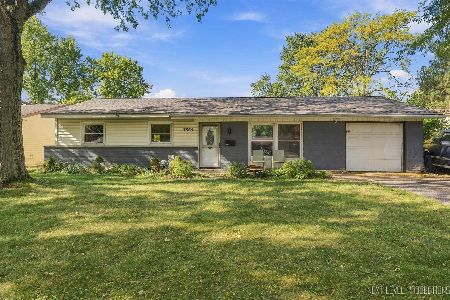
For Sale
$269,500
3 beds / 1.1 baths / 1,060 ft2
Single Family / Built: 1969
11
8189 Carlisle Drive, Hanover Park, Illinois 60133
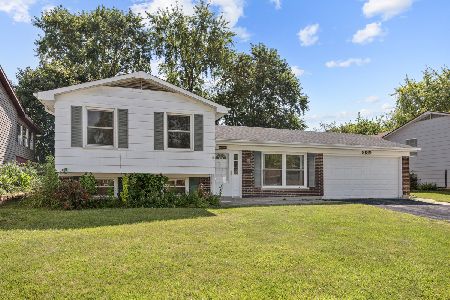
For Sale
$364,900
3 beds / 2.0 baths / 1,084 ft2
Single Family / Built: 1971
85
7870 Asbury Circle, Hanover Park, Illinois 60133
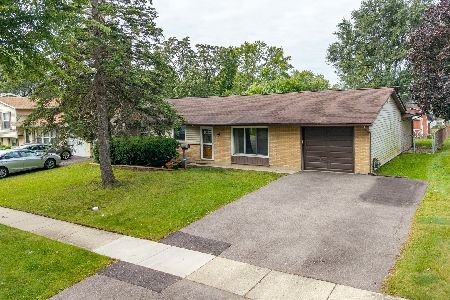
For Sale
$320,000
3 beds / 1.1 baths / 1,445 ft2
Single Family / Built: 1969
24
Nearby Sold Comparables

8236 N Carnaby Court, Hanover Park, Illinois 60133

Sold
$290,000
3 beds / 2.0 baths / 1,669 ft2
Single Family / Built: 1972
1090
8249 Kingsbury Drive, Hanover Park, Illinois 60133

Sold
$299,900
3 beds / 2.0 baths / 1,830 ft2
Single Family / Built: 1972
1818
Contact Agent
Listing Provided By
Berkshire Hathaway HomeServices American Heritage
