

3368 Ravinia Circle, Aurora, Illinois 60504
Subdivision > Ogden Point
Sorry, we are updating photos, please update this page in 15 minutes
$158,000
|
Sold
|
|
| Status: | Closed |
| Sqft: | 1,700 |
| Cost/Sqft: | $103 |
| Beds: | 2 |
| Baths: | 3 |
| Year Built: | 1996 |
| Property Taxes: | $4,298 |
| Days On Market: | 6664 |
| Lot Size: | 0,00 |
Description
THIS HOME SAYS WELCOME HOME! NEW CARPETING 7/08, UPDATED LIGHT FIXTURES & NEW BATHROOM FLOORING MAKE THIS ONE MOVE-IN READY! TWO STORY FOYER, PERGO FLOORING IN KITCHEN/POWER ROOM. DOUBLE MASTER SUITES WITH PRIVATE BATHS, FINISHED LOWER LEVEL FOR 3RD BR OR REC ROOM. 9 FOOT CEILINGS ON FIRST FLOOR, LARGE WALK IN CLOSETS & LOTS OF STORAGE! SHOWS LIKE A MODEL HOME, CLOSE TO NAPERVILLE/TRAIN/RT. 59. THIS IS A WINNER!
Property Specifics
| Condos/Townhomes | |
| — | |
| — | |
| 1996 | |
| Full, English | |
| Aluminum/Vinyl/Steel Siding | |
| Asphalt | |
| — | |
| No | |
| — |
| Du Page | |
| Ogden Point | |
| 175 / — | |
| Insurance, Exterior Maintenance, Lawn Care, Snow Removal | |
| Public | |
| Public Sewer | |
| Central Air | |
| Natural Gas, Forced Air | |
| 06974052 | |
| 0729419014 |
Nearby Schools
| NAME: | DISTRICT: | DISTANCE: | |
|---|---|---|---|
|
Grade School
Mccarty Elementary School |
204 | — | |
|
Middle School
Still Middle School |
204 | Not in DB | |
|
High School
Waubonsie Valley High School |
204 | Not in DB | |
Property History
| DATE: | EVENT: | PRICE: | SOURCE: |
|---|---|---|---|
| 18 Nov, 2009 | Sold | $158,000 | MRED MLS |
| 20 Oct, 2009 | Under contract | $175,900 | MRED MLS |
| — | Last price change | $189,900 | MRED MLS |
| 24 Jul, 2008 | Listed for sale | $197,000 | MRED MLS |
Sorry, we are updating photos, please update this page in 15 minutes
Room Specifics
All Bedroom Info:
Total Bedrooms: 2
Bedrooms Above Ground: 2
Bedrooms Below Ground: 0
Total Bedrooms: 2
Bedrooms Above Ground: 2
Bedrooms Below Ground: 0
Second Bedroom Info:
Dimensions: —
Location: —Dimensions: —
Floor Type: Carpet
Bathroom Info:
Full Bathrooms: 3
Partial Bathrooms: 1Full Bathrooms: 3
Bathroom Amenities: —
Bathroom in Basement: 0
Dining Room Info:
Dimensions: —
Location: —Dimensions: —
Floor Type: Carpet
Kitchen Info:
Dimensions: —
Location: —Dimensions: —
Floor Type: Wood Laminate
Features: Pantry-Closet
Laundry Room Info:
Dimensions: —
Location: —Dimensions: —
Floor Type: Vinyl
Living Room Info:
Dimensions: —
Location: —Dimensions: —
Floor Type: Carpet
Family Room Info:
Dimensions: —
Location: —Dimensions: —
Floor Type: Carpet
Additional Rooms Info:
Rooms: —
Basement: Full, EnglishRooms: —
Other Specifics
| 2 | |
| Concrete Perimeter | |
| Garage | |
| — | |
| — | |
| — | |
| Balcony, Storms/Screens | |
| Common Grounds | |
| COMMON | |
| — | |
| Full | |
| Laundry Hook-Up in Unit | |
| Range, Dishwasher, Refrigerator, Washer, Dryer, Disposal | |
| Not in DB | |
| — | |
| Party Room | |
| — |
Tax History
| Year | Property Taxes |
|---|---|
| 2009 | $4,298 |
Contact Agent
Nearby Similar Homes
3457 Ravinia Circle, Aurora, Illinois 60504
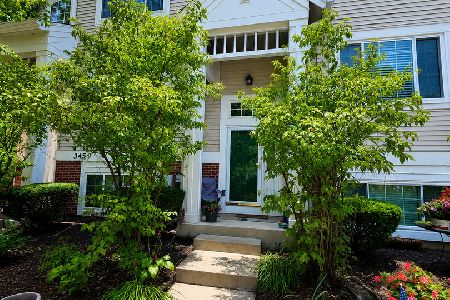
For Sale
$330,000
3 beds / 2.1 baths / 1,806 ft2
Condos/Townhomes / Built: 1998
48
3519 Frontenac Court, Aurora, Illinois 60504
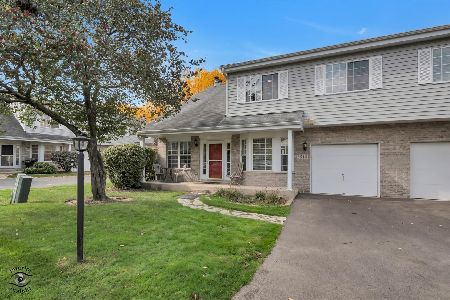
For Sale
$299,900
2 beds / 1.1 baths / 1,292 ft2
Condos/Townhomes / Built: 1990
9
509 Watercress Drive, Aurora, Illinois 60504
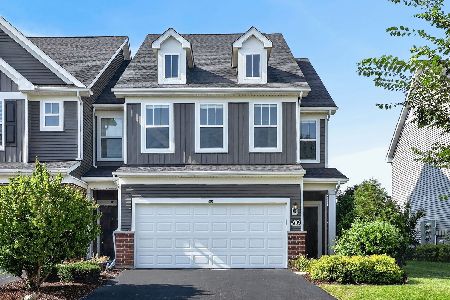
For Sale
$465,000
3 beds / 2.1 baths / 2,439 ft2
Condos/Townhomes / Built: 2021
31
Nearby Sold Comparables
3372 Ravinia Circle, Aurora, Illinois 60504

Sold
$275,000
3 beds / 2.1 baths / 1,806 ft2
Condos/Townhomes / Built: 1996
1309
3364 Ravinia Circle, Aurora, Illinois 60504

Sold
$215,000
2 beds / 2.1 baths / 0 ft2
Condos/Townhomes / Built: 1996
3072
3364 Ravinia Circle, Aurora, Illinois 60504
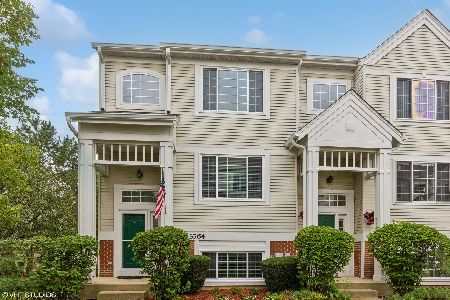
Sold
$295,000
2 beds / 2.1 baths / 1,800 ft2
Condos/Townhomes / Built: 1996
1119
3489 Ravinia Circle, Aurora, Illinois 60504
Sold
$200,000
2 beds / 2.0 baths / 1,826 ft2
Condos/Townhomes / Built: 1998
3012
3484 Ravinia Circle, Aurora, Illinois 60504
Sold
$187,500
2 beds / 1.1 baths / 1,806 ft2
Condos/Townhomes / Built: 1998
3250
Contact Agent
Listing Provided By
Coldwell Banker The Real Estate Group
