

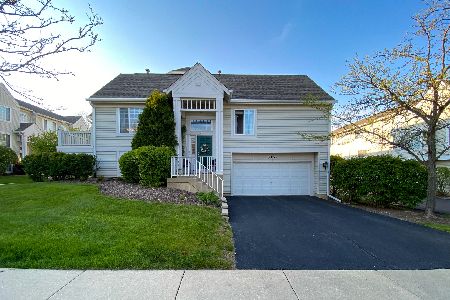
3484 Ravinia Circle, Aurora, Illinois 60504
Subdivision > Ogden Pointe
Sorry, we are updating photos, please update this page in 15 minutes
$183,500
|
Sold
|
|
| Status: | Closed |
| Sqft: | 1,806 |
| Cost/Sqft: | $104 |
| Beds: | 2 |
| Baths: | 2 |
| Year Built: | 1998 |
| Property Taxes: | $4,414 |
| Days On Market: | 3251 |
| Lot Size: | 0,00 |
Description
Buyers got cold feet right before closing! Their loss, your gain!! Beautifully maintained unit in acclaimed 204 schools! Spacious unit with 1800 square feet of finished living space! Roomy living and dining rooms with cozy dual sided fireplace. Fully SS applianced kitchen with table space and breakfast bar. Sliding glass door opens to balcony with grill. Master bedroom with dual doors,vaulted ceilings and large WIC! Full bath complete with dual vanity, separate tub and shower. Lower level perfect for home office, family room or bedroom! Ample storage and closet space. Attached 2 car garage! Prime location! Don't miss out on this maintenance free home!
Property Specifics
| Condos/Townhomes | |
| 3 | |
| — | |
| 1998 | |
| English | |
| Vinyl Siding | |
| — | |
| — | |
| No | |
| — |
| Du Page | |
| Ogden Pointe | |
| 220 / Monthly | |
| Insurance, Exterior Maintenance, Lawn Care, Scavenger, Snow Removal | |
| Public | |
| Public Sewer | |
| Central Air | |
| Natural Gas | |
| 09807269 | |
| 0729419118 |
Nearby Schools
| NAME: | DISTRICT: | DISTANCE: | |
|---|---|---|---|
|
Grade School
Mccarty Elementary School |
204 | — | |
|
Middle School
Fischer Middle School |
204 | Not in DB | |
|
High School
Waubonsie Valley High School |
204 | Not in DB | |
Property History
| DATE: | EVENT: | PRICE: | SOURCE: |
|---|---|---|---|
| 3 May, 2013 | Sold | $143,500 | MRED MLS |
| 7 Mar, 2013 | Under contract | $144,500 | MRED MLS |
| 19 Feb, 2013 | Listed for sale | $144,500 | MRED MLS |
| 8 Mar, 2018 | Sold | $183,500 | MRED MLS |
| 5 Feb, 2018 | Under contract | $187,500 | MRED MLS |
| 27 Nov, 2017 | Listed for sale | $187,500 | MRED MLS |
Sorry, we are updating photos, please update this page in 15 minutes
Room Specifics
All Bedroom Info:
Total Bedrooms: 2
Bedrooms Above Ground: 2
Bedrooms Below Ground: 0
Total Bedrooms: 2
Bedrooms Above Ground: 2
Bedrooms Below Ground: 0
Second Bedroom Info:
Dimensions: —
Location: —Dimensions: —
Floor Type: Carpet
Bathroom Info:
Full Bathrooms: 2
Partial Bathrooms: 1Full Bathrooms: 2
Bathroom Amenities: —
Bathroom in Basement: 0
Dining Room Info:
Dimensions: —
Location: —Dimensions: —
Floor Type: Carpet
Kitchen Info:
Dimensions: —
Location: —Dimensions: —
Floor Type: Ceramic Tile
Features: Eating Area-Breakfast Bar, Eating Area-Table Space
Living Room Info:
Dimensions: —
Location: —Dimensions: —
Floor Type: Carpet
Family Room Info:
Dimensions: —
Location: —Dimensions: —
Floor Type: Carpet
Additional Rooms Info:
Rooms: No additional rooms
Basement: EnglishRooms: No additional rooms
Other Specifics
| 2 | |
| — | |
| Garage | |
| — | |
| — | |
| — | |
| Balcony, Outdoor Grill | |
| — | |
| 1806 | |
| — | |
| Full | |
| Vaulted/Cathedral Ceilings, First Floor Laundry | |
| Range, Microwave, Dishwasher, Refrigerator, Washer, Dryer | |
| Not in DB | |
| — | |
| — | |
| Double Sided, Electric |
Tax History
| Year | Property Taxes |
|---|---|
| 2013 | $3,788 |
| 2018 | $4,414 |
Contact Agent
Nearby Similar Homes
3457 Ravinia Circle, Aurora, Illinois 60504
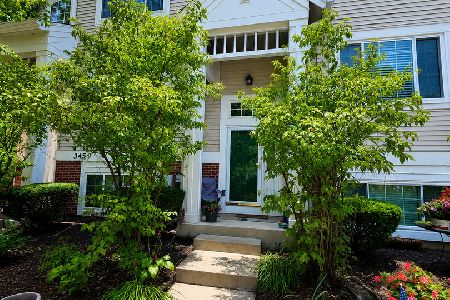
For Sale
$330,000
3 beds / 2.1 baths / 1,806 ft2
Condos/Townhomes / Built: 1998
48
3519 Frontenac Court, Aurora, Illinois 60504
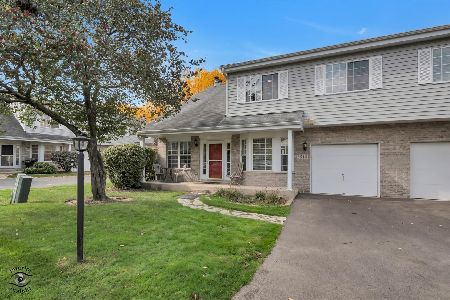
For Sale
$299,900
2 beds / 1.1 baths / 1,292 ft2
Condos/Townhomes / Built: 1990
9
509 Watercress Drive, Aurora, Illinois 60504
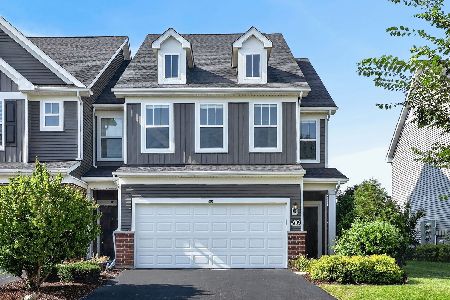
For Sale
$465,000
3 beds / 2.1 baths / 2,439 ft2
Condos/Townhomes / Built: 2021
31
Nearby Sold Comparables
3490 Ravinia Circle, Aurora, Illinois 60504

Sold
$186,500
2 beds / 2.1 baths / 1,500 ft2
Condos/Townhomes / Built: 1998
2697
3371 Ravinia Circle, Aurora, Illinois 60504
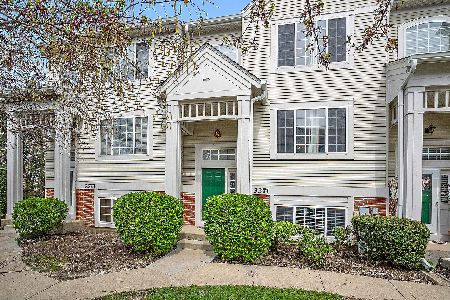
Sold
$189,900
2 beds / 2.1 baths / 1,806 ft2
Condos/Townhomes / Built: 1999
2364
3365 Ravinia Circle, Aurora, Illinois 60504
Sold
$165,000
2 beds / 2.0 baths / 1,826 ft2
Condos/Townhomes / Built: 1999
4075
3365 Ravinia Circle, Aurora, Illinois 60504
Sold
$198,500
2 beds / 2.0 baths / 1,826 ft2
Condos/Townhomes / Built: 1999
2355
3365 Ravinia Circle, Aurora, Illinois 60504
Sold
$189,900
2 beds / 2.0 baths / 1,826 ft2
Condos/Townhomes / Built: 1999
6426
Contact Agent
Listing Provided By
United Real Estate - Chicago
