

337 Ann Street, Cary, Illinois 60013
Subdivision > Hansons
Sorry, we are updating photos, please update this page in 15 minutes
$235,000
|
Sold
|
|
| Status: | Closed |
| Sqft: | 1,256 |
| Cost/Sqft: | $187 |
| Beds: | 4 |
| Baths: | 3 |
| Year Built: | 1976 |
| Property Taxes: | $7,122 |
| Days On Market: | 3105 |
| Lot Size: | 0,25 |
Description
Updated spacious home featuring walkout lower level. Easily is a 5 bedroom (3up/2down), walk-in closet, dead-end street (little traffic), extremely close to schools, deck and lower level patio for entertaining, gorgeous backyard with room to play (including space for pitching a tent and fire pit). Interior recently painted, baths updated, new kitchen countertops, backsplash, see DETAILED FEATURE SHEET in disclosures. Enjoy access to the multiple paved walking trails, tennis courts at the high school and public parks. Watch fireworks from the high school parking lot. BRAND NEW furnace installed 5-24-2018.
Property Specifics
| Single Family | |
| — | |
| Bi-Level | |
| 1976 | |
| Walkout | |
| Cedar | |
| Asphalt | |
| 5 BEDROOM SPLIT LEVEL | |
| No | |
| 0.25 |
| Mc Henry | |
| Hansons | |
| 0 / Not Applicable | |
| None | |
| Public | |
| Public Sewer | |
| Central Air | |
| Natural Gas, Forced Air | |
| 09926083 | |
| 1912407009 |
Nearby Schools
| NAME: | DISTRICT: | DISTANCE: | |
|---|---|---|---|
|
Middle School
Cary Junior High School |
26 | Not in DB | |
|
High School
Cary-grove Community High School |
155 | Not in DB | |
Property History
| DATE: | EVENT: | PRICE: | SOURCE: |
|---|---|---|---|
| 13 Jul, 2018 | Sold | $235,000 | MRED MLS |
| 31 May, 2018 | Under contract | $235,000 | MRED MLS |
| — | Last price change | $250,000 | MRED MLS |
| 16 May, 2018 | Listed for sale | $250,000 | MRED MLS |
Sorry, we are updating photos, please update this page in 15 minutes
Room Specifics
All Bedroom Info:
Total Bedrooms: 4
Bedrooms Above Ground: 4
Bedrooms Below Ground: 0
Total Bedrooms: 4
Bedrooms Above Ground: 4
Bedrooms Below Ground: 0
Second Bedroom Info:
Dimensions: —
Location: —Dimensions: —
Floor Type: Wood Laminate
Third Bedroom Info:
Dimensions: —
Location: —Dimensions: —
Floor Type: Wood Laminate
Fourth Bedroom Info:
Dimensions: —
Location: —Dimensions: —
Floor Type: Carpet
Bathroom Info:
Full Bathrooms: 3
Partial Bathrooms: 0Full Bathrooms: 3
Bathroom Amenities: Separate Shower
Bathroom in Basement: 1
Dining Room Info:
Dimensions: —
Location: —Dimensions: —
Floor Type: Ceramic Tile
Kitchen Info:
Dimensions: —
Location: —Dimensions: —
Floor Type: Ceramic Tile
Features: Eating Area-Table Space, Pantry-Butler
Laundry Room Info:
Dimensions: —
Location: —Dimensions: —
Floor Type: Other
Living Room Info:
Dimensions: —
Location: —Dimensions: —
Floor Type: Wood Laminate
Family Room Info:
Dimensions: —
Location: —Dimensions: —
Floor Type: Carpet
Additional Rooms Info:
Rooms: Office, Foyer
Basement: WalkoutRooms: Office, Foyer
Other Specifics
| 2 | |
| Concrete Perimeter | |
| Garage, Space/s | |
| — | |
| — | |
| — | |
| Deck, Patio | |
| Wooded, Rear of Lot | |
| 66X165 | |
| Unfinished | |
| Full | |
| Wood Laminate Floors | |
| Range, Microwave, Dishwasher, Refrigerator | |
| Not in DB | |
| Sidewalks, Street Lights, Street Paved | |
| — | |
| Wood Burning |
Tax History
| Year | Property Taxes |
|---|---|
| 2018 | $7,122 |
Contact Agent
Nearby Similar Homes
330 Park Avenue, Cary, Illinois 60013

For Sale
$425,000
5 beds / 1.1 baths / 3,500 ft2
Single Family / Built: 1907
124
136 Park Avenue, Cary, Illinois 60013

For Sale
$350,000
3 beds / 2.0 baths / 1,198 ft2
Single Family / Built: 1959
66
Nearby Sold Comparables


336 Ann Street, Cary, Illinois 60013
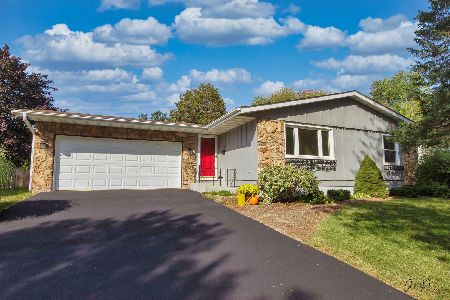
Sold
$243,000
3 beds / 1.1 baths / 1,245 ft2
Single Family / Built: 1976
1872
336 Ann Street, Cary, Illinois 60013
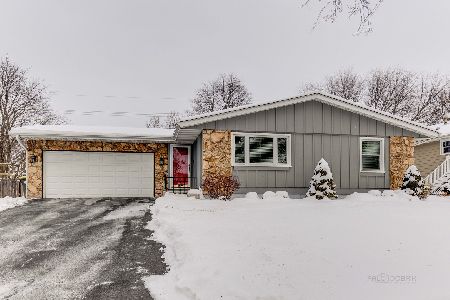
Sold
$315,000
3 beds / 2.1 baths / 1,245 ft2
Single Family / Built: 1976
1384
Contact Agent
Listing Provided By
Keller Williams Success Realty
