

340 Ann Street, Cary, Illinois 60013
Subdivision > Hansons
Sorry, we are updating photos, please update this page in 15 minutes
$178,000
|
Sold
|
|
| Status: | Closed |
| Sqft: | 2,166 |
| Cost/Sqft: | $87 |
| Beds: | 3 |
| Baths: | 3 |
| Year Built: | 1983 |
| Property Taxes: | $6,403 |
| Days On Market: | 5596 |
| Lot Size: | 0,00 |
Description
YOU MUST COME IN! Many upgrades in this lovingly maintained home. Beautiful step down Family room with wood burning fireplace for entertaining. Kitchen upgrades include granite countertops & black/stainless steel appliances. Additional rec room with radiant floors in lower level. Enjoy the fenced in yard with a patio & a deck that connect for outside entertaing! Owner is a Licensed Real Estate Agent.
Property Specifics
| Single Family | |
| — | |
| Tri-Level | |
| 1983 | |
| Partial | |
| Frame, Stucco | |
| Asphalt | |
| — | |
| No | |
| — |
| Mc Henry | |
| Hansons | |
| 0 / Not Applicable | |
| None | |
| Public | |
| Public Sewer | |
| Central Air | |
| Forced Air | |
| 07863043 | |
| 1912406002 |
Nearby Schools
| NAME: | DISTRICT: | DISTANCE: | |
|---|---|---|---|
|
Middle School
Cary Junior High School |
26 | Not in DB | |
|
High School
Cary-grove Community High School |
155 | Not in DB | |
Property History
| DATE: | EVENT: | PRICE: | SOURCE: |
|---|---|---|---|
| 13 Feb, 2012 | Sold | $178,000 | MRED MLS |
| 5 Dec, 2011 | Under contract | $188,900 | MRED MLS |
| — | Last price change | $198,900 | MRED MLS |
| 21 Jul, 2011 | Listed for sale | $224,900 | MRED MLS |
| 19 May, 2021 | Sold | $287,555 | MRED MLS |
| 5 Apr, 2021 | Under contract | $265,000 | MRED MLS |
| 27 Mar, 2021 | Listed for sale | $265,000 | MRED MLS |
Sorry, we are updating photos, please update this page in 15 minutes
Room Specifics
All Bedroom Info:
Total Bedrooms: 3
Bedrooms Above Ground: 3
Bedrooms Below Ground: 0
Total Bedrooms: 3
Bedrooms Above Ground: 3
Bedrooms Below Ground: 0
Second Bedroom Info:
Dimensions: —
Location: —Dimensions: —
Floor Type: Wood Laminate
Third Bedroom Info:
Dimensions: —
Location: —Dimensions: —
Floor Type: Wood Laminate
Bathroom Info:
Full Bathrooms: 3
Partial Bathrooms: 2Full Bathrooms: 3
Bathroom Amenities: —
Bathroom in Basement: 0
Dining Room Info:
Dimensions: —
Location: —Dimensions: —
Floor Type: Hardwood
Kitchen Info:
Dimensions: —
Location: —Dimensions: —
Floor Type: Ceramic Tile
Features: Eating Area-Table Space
Laundry Room Info:
Dimensions: —
Location: —Dimensions: —
Floor Type: Ceramic Tile
Living Room Info:
Dimensions: —
Location: —Dimensions: —
Floor Type: Hardwood
Family Room Info:
Dimensions: —
Location: —Dimensions: —
Floor Type: Hardwood
Additional Rooms Info:
Rooms: Recreation Room
Basement: PartialRooms: Recreation Room
Other Specifics
| 2 | |
| Concrete Perimeter | |
| Garage | |
| — | |
| — | |
| — | |
| Deck, Patio | |
| Fenced Yard | |
| 66 X 140 | |
| Unfinished | |
| Half | |
| Hardwood Floors, Wood Laminate Floors, Heated Floors | |
| Range, Dishwasher, Refrigerator, Washer, Dryer, Disposal | |
| Not in DB | |
| Sidewalks, Street Lights, Street Paved | |
| — | |
| Wood Burning, Gas Starter |
Tax History
| Year | Property Taxes |
|---|---|
| 2012 | $6,403 |
| 2021 | $8,780 |
Contact Agent
Nearby Similar Homes
330 Park Avenue, Cary, Illinois 60013

For Sale
$425,000
5 beds / 1.1 baths / 3,500 ft2
Single Family / Built: 1907
124
136 Park Avenue, Cary, Illinois 60013

For Sale
$350,000
3 beds / 2.0 baths / 1,198 ft2
Single Family / Built: 1959
66
Nearby Sold Comparables

350 Ann Street, Cary, Illinois 60013

Sold
$190,000
3 beds / 2.2 baths / 1,704 ft2
Single Family / Built: 1929
4956
336 Ann Street, Cary, Illinois 60013
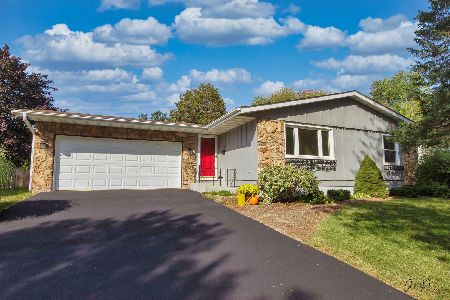
Sold
$243,000
3 beds / 1.1 baths / 1,245 ft2
Single Family / Built: 1976
1872
336 Ann Street, Cary, Illinois 60013
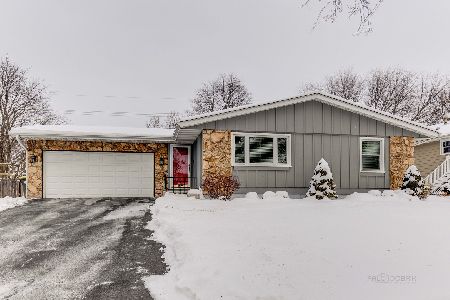
Sold
$315,000
3 beds / 2.1 baths / 1,245 ft2
Single Family / Built: 1976
1384
1 Walnut Ridge Court, Cary, Illinois 60013

Sold
$399,995
3 beds / 2.0 baths / 2,100 ft2
Single Family / Built: 2021
1984
Contact Agent
Listing Provided By
Coldwell Banker The Real Estate Group
