

3371 Ravinia Circle, Aurora, Illinois 60504
Subdivision > Ogden Pointe


$172,000
|
Sold
|
|
| Status: | Closed |
| Sqft: | 1,806 |
| Cost/Sqft: | $105 |
| Beds: | 2 |
| Baths: | 3 |
| Year Built: | 1999 |
| Property Taxes: | $4,521 |
| Days On Market: | 2364 |
| Lot Size: | 0,00 |
Description
Absolutely AMAZING 2 Bed 2.5 Bath townhome located in the highly desirable Ogden Pointe community. Move in ready! The main floor offers an open concept design. The kitchen has hardwood floors. The main level also includes the laundry room, half bath, and access to the deck. 2nd level has a huge master bedroom with walk in closet and bath. You will also find the 2nd bed/bath combo on this floor. The lower level has the family room and access to the two car garage. Highly Desirable District 204 schools! New Air Conditioner (2019), Furnace (2015), Roof (2018). Close to Shopping, Restaurants, Parks, and more! This Home is a Must See!
Property Specifics
| Condos/Townhomes | |
| 2 | |
| — | |
| 1999 | |
| English | |
| Vinyl Siding, Brick | |
| Asphalt | |
| — | |
| No | |
| — |
| Du Page | |
| Ogden Pointe | |
| 245 / Monthly | |
| Insurance, Exterior Maintenance, Lawn Care, Snow Removal | |
| Public | |
| Public Sewer | |
| Central Air | |
| Natural Gas, Forced Air | |
| 10703808 | |
| 0729419127 |
Nearby Schools
| NAME: | DISTRICT: | DISTANCE: | |
|---|---|---|---|
|
Grade School
Mccarty Elementary School |
204 | — | |
|
Middle School
Fischer Middle School |
204 | Not in DB | |
|
High School
Waubonsie Valley High School |
204 | Not in DB | |
Property History
| DATE: | EVENT: | PRICE: | SOURCE: |
|---|---|---|---|
| 29 May, 2020 | Sold | $172,000 | MRED MLS |
| 14 May, 2020 | Under contract | $189,900 | MRED MLS |
| 2 May, 2020 | Listed for sale | $189,900 | MRED MLS |
| 2 Jun, 2020 | Under contract | $0 | MRED MLS |
| 29 May, 2020 | Listed for sale | $0 | MRED MLS |
| 25 Jan, 2022 | Under contract | $0 | MRED MLS |
| 18 Jan, 2022 | Listed for sale | $0 | MRED MLS |


Room Specifics
All Bedroom Info:
Total Bedrooms: 2
Bedrooms Above Ground: 2
Bedrooms Below Ground: 0
Total Bedrooms: 2
Bedrooms Above Ground: 2
Bedrooms Below Ground: 0
Second Bedroom Info:
Dimensions: —
Location: —Dimensions: —
Floor Type: Carpet
Bathroom Info:
Full Bathrooms: 3
Partial Bathrooms: 1Full Bathrooms: 3
Bathroom Amenities: —
Bathroom in Basement: 0
Dining Room Info:
Dimensions: —
Location: —Dimensions: —
Floor Type: Carpet
Kitchen Info:
Dimensions: —
Location: —Dimensions: —
Floor Type: Hardwood
Laundry Room Info:
Dimensions: —
Location: —Dimensions: —
Floor Type: Hardwood
Living Room Info:
Dimensions: —
Location: —Dimensions: —
Floor Type: Carpet
Family Room Info:
Dimensions: —
Location: —Dimensions: —
Floor Type: Carpet
Additional Rooms Info:
Rooms: Balcony/Porch/Lanai
Basement: EnglishRooms: Balcony/Porch/Lanai
Other Specifics
| 2 | |
| Concrete Perimeter | |
| Garage | |
| — | |
| — | |
| — | |
| — | |
| — | |
| COMMON | |
| — | |
| Full | |
| Vaulted/Cathedral Ceilings, Hardwood Floors, First Floor Laundry, Laundry Hook-Up in Unit, Walk-In Closet(s) | |
| Range, Dishwasher, Refrigerator, Washer, Dryer, Disposal, Range Hood | |
| Not in DB | |
| — | |
| — | |
| — |
Tax History
| Year | Property Taxes |
|---|---|
| 2020 | $4,521 |
Contact Agent
Nearby Similar Homes
3457 Ravinia Circle, Aurora, Illinois 60504
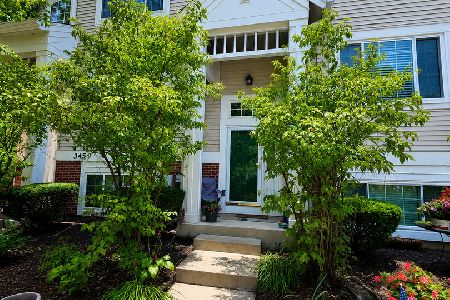
For Sale
$330,000
3 beds / 2.1 baths / 1,806 ft2
Condos/Townhomes / Built: 1998
48
3519 Frontenac Court, Aurora, Illinois 60504
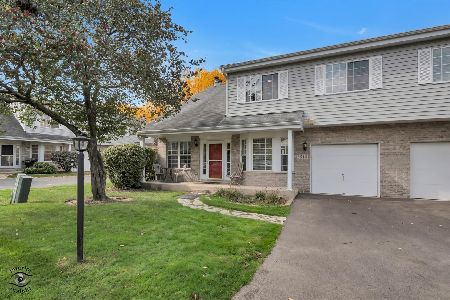
For Sale
$299,900
2 beds / 1.1 baths / 1,292 ft2
Condos/Townhomes / Built: 1990
9
509 Watercress Drive, Aurora, Illinois 60504
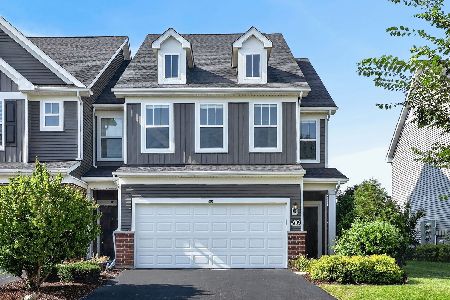
For Sale
$465,000
3 beds / 2.1 baths / 2,439 ft2
Condos/Townhomes / Built: 2021
31
Nearby Sold Comparables
3484 Ravinia Circle, Aurora, Illinois 60504

Sold
$187,500
2 beds / 1.1 baths / 1,806 ft2
Condos/Townhomes / Built: 1998
3251
3375 Ravinia Circle, Aurora, Illinois 60504
Sold
$103,500
2 beds / 1.1 baths / 1,484 ft2
Condos/Townhomes / Built: 1996
5124
3375 Ravinia Circle, Aurora, Illinois 60504
Sold
$159,900
2 beds / 1.1 baths / 1,806 ft2
Condos/Townhomes / Built: 1997
4906
3375 Ravinia Circle, Aurora, Illinois 60504

Sold
$189,900
2 beds / 1.1 baths / 1,500 ft2
Condos/Townhomes / Built: 1996
2089
Contact Agent
Listing Provided By
Fathom Realty IL LLC
