

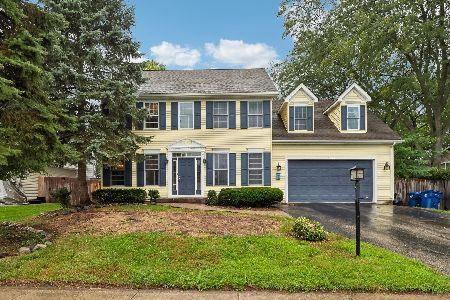
33833 Pine Creek Trail, Grayslake, Illinois 60030
Subdivision > Pinewood Creek
Sorry, we are updating photos, please update this page in 15 minutes
$300,000
|
Sold
|
|
| Status: | Closed |
| Sqft: | 4,726 |
| Cost/Sqft: | $72 |
| Beds: | 5 |
| Baths: | 4 |
| Year Built: | 1994 |
| Property Taxes: | $10,110 |
| Days On Market: | 5673 |
| Lot Size: | 0,23 |
Description
This space is for you! ROOM TO ROAM! Well loved 5+ bedroom home offers loads of great living space! Welcoming 2 story entry*hardwood LR/DR/ FAMRM/KIT*spacious floorplan*familyrm w/fpl w/acces to deck+wooded backdrop*oak kit w/island and desk*1st flr off+laundry*oak staircase*master suite w/steam shower*nice trim/crown moldings*unincorporated Grayslake* WALKING PATH! 10+
Property Specifics
| Single Family | |
| — | |
| Traditional | |
| 1994 | |
| Full, Walkout | |
| Brick, Cedar | |
| Asphalt | |
| BORDEAUX | |
| No | |
| 0.23 |
| Lake | |
| Pinewood Creek | |
| 200 / Annual | |
| Other | |
| Public | |
| Public Sewer | |
| Central Air | |
| Natural Gas, Forced Air | |
| 07788037 | |
| 07292050050000 |
Nearby Schools
| NAME: | DISTRICT: | DISTANCE: | |
|---|---|---|---|
|
Grade School
Woodland Elementary School |
50 | — | |
|
Middle School
Woodland Middle School |
50 | Not in DB | |
|
High School
Warren Township High School |
121 | Not in DB | |
Property History
| DATE: | EVENT: | PRICE: | SOURCE: |
|---|---|---|---|
| 4 May, 2012 | Sold | $300,000 | MRED MLS |
| 26 Feb, 2012 | Under contract | $339,900 | MRED MLS |
| — | Last price change | $339,900 | MRED MLS |
| 23 Apr, 2011 | Listed for sale | $364,900 | MRED MLS |
Sorry, we are updating photos, please update this page in 15 minutes
Room Specifics
All Bedroom Info:
Total Bedrooms: 5
Bedrooms Above Ground: 5
Bedrooms Below Ground: 0
Total Bedrooms: 5
Bedrooms Above Ground: 5
Bedrooms Below Ground: 0
Second Bedroom Info:
Dimensions: —
Location: —Dimensions: —
Floor Type: Carpet
Third Bedroom Info:
Dimensions: —
Location: —Dimensions: —
Floor Type: Carpet
Fourth Bedroom Info:
Dimensions: —
Location: —Dimensions: —
Floor Type: Carpet
Bathroom Info:
Full Bathrooms: 4
Partial Bathrooms: 1Full Bathrooms: 4
Bathroom Amenities: Separate Shower, Steam Shower, Double Sink, Soaking Tub
Bathroom in Basement: 1
Dining Room Info:
Dimensions: —
Location: —Dimensions: —
Floor Type: Hardwood
Kitchen Info:
Dimensions: —
Location: —Dimensions: —
Floor Type: Hardwood
Features: Eating Area-Breakfast Bar, Eating Area-Table Space, Island, Pantry-Closet
Laundry Room Info:
Dimensions: —
Location: —Dimensions: —
Floor Type: Ceramic Tile
Living Room Info:
Dimensions: —
Location: —Dimensions: —
Floor Type: Hardwood
Family Room Info:
Dimensions: —
Location: —Dimensions: —
Floor Type: Hardwood
Additional Rooms Info:
Rooms: Bedroom 5, Den, Foyer, Game Room, Recreation Room, Sitting Room
Basement: Full, WalkoutRooms: Bedroom 5, Den, Foyer, Game Room, Recreation Room, Sitting Room
Other Specifics
| 2 | |
| Concrete Perimeter | |
| Garage | |
| — | |
| — | |
| — | |
| Deck, Patio | |
| Fenced Yard, Wooded | |
| 94X120X51X119X22 | |
| Full,Unfinished | |
| Full | |
| Vaulted/Cathedral Ceilings, Hardwood Floors, First Floor Bedroom, First Floor Laundry | |
| Range, Microwave, Dishwasher, Refrigerator, Washer, Dryer, Disposal | |
| Not in DB | |
| Sidewalks, Street Lights, Street Paved | |
| — | |
| Wood Burning, Attached Fireplace Doors/Screen, Gas Starter, Heatilator |
Tax History
| Year | Property Taxes |
|---|---|
| 2012 | $10,110 |
Contact Agent
Nearby Similar Homes
33584 Almond Road, Grayslake, Illinois 60030
For Sale
$425,000
4 beds / 3.1 baths / 2,880 ft2
Single Family / Built: 1999
26
Nearby Sold Comparables


Contact Agent
Listing Provided By
Baird & Warner
