

3392 Renard Lane, St Charles, Illinois 60175
Subdivision > Renaux Manor
Sorry, we are updating photos, please update this page in 15 minutes
$235,000
|
Sold
|
|
| Status: | Closed |
| Sqft: | 2,028 |
| Cost/Sqft: | $118 |
| Beds: | 3 |
| Baths: | 3 |
| Year Built: | 2002 |
| Property Taxes: | $4,294 |
| Days On Market: | 3126 |
| Lot Size: | 0,00 |
Description
Spacious END UNIT Henna Model Townhome located in Renaux Manor Subdivision. Great view of Pond from Kitchen Window and also deck. There is extra space on pond side that Seller bought at Closing. HUGE MASTER BDRM of 25 x 15 and Vaulted. Dining Room is Vaulted and is a large L-shaped with LR & DR + FIREPLACE. There is also a large unfinished BASEMENT. Great location with NO TOWNHOMES FROM PECK TO 3392 RENARD. Quick Possession is possible as well. LOCATION, LOCATION, LOCATION!
Property Specifics
| Condos/Townhomes | |
| 2 | |
| — | |
| 2002 | |
| Full | |
| Vinyl Siding | |
| Asphalt | |
| HENNA | |
| Yes | |
| — |
| Kane | |
| Renaux Manor | |
| 174 / Monthly | |
| Insurance, Exterior Maintenance, Lawn Care, Snow Removal | |
| Public | |
| Public Sewer | |
| Central Air | |
| Natural Gas, Forced Air | |
| 09912321 | |
| 0929301001 |
Nearby Schools
| NAME: | DISTRICT: | DISTANCE: | |
|---|---|---|---|
|
Grade School
Lincoln Elementary School |
303 | — | |
|
Middle School
Wredling Middle School |
303 | Not in DB | |
|
High School
St Charles East High School |
303 | Not in DB | |
Property History
| DATE: | EVENT: | PRICE: | SOURCE: |
|---|---|---|---|
| 18 May, 2018 | Sold | $235,000 | MRED MLS |
| 13 Apr, 2018 | Under contract | $238,500 | MRED MLS |
| 11 Apr, 2018 | Listed for sale | $238,500 | MRED MLS |
Sorry, we are updating photos, please update this page in 15 minutes
Room Specifics
All Bedroom Info:
Total Bedrooms: 3
Bedrooms Above Ground: 3
Bedrooms Below Ground: 0
Total Bedrooms: 3
Bedrooms Above Ground: 3
Bedrooms Below Ground: 0
Second Bedroom Info:
Dimensions: —
Location: —Dimensions: —
Floor Type: Carpet
Third Bedroom Info:
Dimensions: —
Location: —Dimensions: —
Floor Type: Carpet
Bathroom Info:
Full Bathrooms: 3
Partial Bathrooms: 1Full Bathrooms: 3
Bathroom Amenities: Separate Shower, Double Sink, No Tub
Bathroom in Basement: 0
Dining Room Info:
Dimensions: —
Location: —Dimensions: —
Floor Type: Carpet
Kitchen Info:
Dimensions: —
Location: —Dimensions: —
Floor Type: Ceramic Tile
Features: Eating Area-Table Space
Laundry Room Info:
Dimensions: —
Location: —Dimensions: —
Floor Type: Vinyl
Living Room Info:
Dimensions: —
Location: —Dimensions: —
Floor Type: Carpet
Additional Rooms Info:
Rooms: Foyer, Deck, Walk In Closet
Basement: FullRooms: Foyer, Deck, Walk In Closet
Other Specifics
| 2 | |
| Concrete Perimeter | |
| Garage | |
| — | |
| — | |
| — | |
| Deck, Storms/Screens, End Unit | |
| Water View | |
| 39 X 116 | |
| — | |
| Full | |
| Vaulted/Cathedral Ceilings, Second Floor Laundry, Storage | |
| Range, Microwave, Dishwasher, Refrigerator, Washer, Dryer, Disposal | |
| Not in DB | |
| — | |
| — | |
| — |
Tax History
| Year | Property Taxes |
|---|---|
| 2018 | $4,294 |
Contact Agent
Nearby Similar Homes
184 Birch Lane, St Charles, Illinois 60175
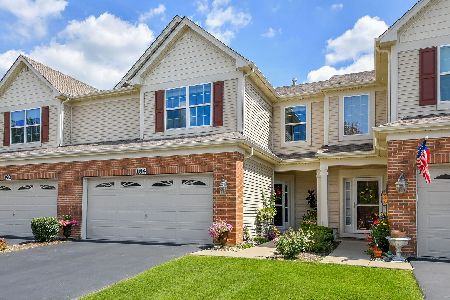
For Sale
$389,900
3 beds / 2.1 baths / 1,774 ft2
Condos/Townhomes / Built: 2015
26
306 Remington Drive, St Charles, Illinois 60175
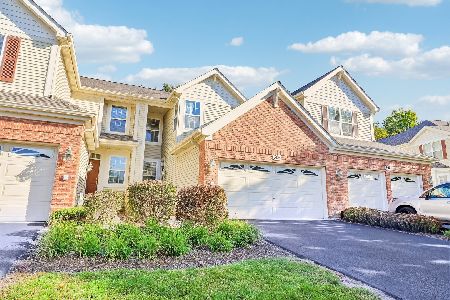
For Sale
$349,900
2 beds / 2.1 baths / 1,789 ft2
Condos/Townhomes / Built: 2005
23
231 Grand Ridge Road, St Charles, Illinois 60175
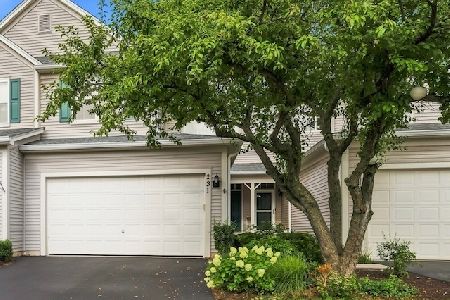
For Sale
$349,900
2 beds / 1.1 baths / 1,546 ft2
Condos/Townhomes / Built: 2000
85
2927 Pleasant Plains Drive, St Charles, Illinois 60175
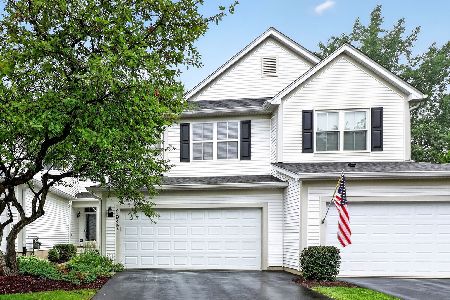
For Sale
$300,000
2 beds / 1.1 baths / 1,546 ft2
Condos/Townhomes / Built: 2001
41
Nearby Sold Comparables
3380 Renard Lane, St Charles, Illinois 60175
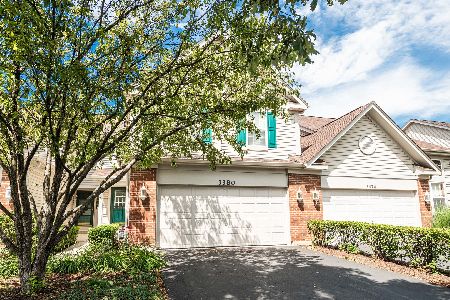
Sold
$349,900
3 beds / 2.1 baths / 2,025 ft2
Condos/Townhomes / Built: 2002
815
3385 Renard Lane, St Charles, Illinois 60175
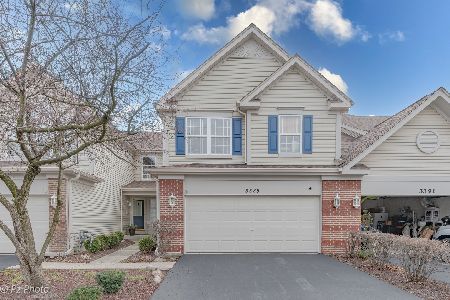
Sold
$385,000
3 beds / 3.1 baths / 2,026 ft2
Condos/Townhomes / Built: 1998
885
3385 Renard Lane, St Charles, Illinois 60175

Sold
$275,000
3 beds / 3.1 baths / 2,026 ft2
Condos/Townhomes / Built: 1998
2972
3368 Renard Lane, St Charles, Illinois 60175
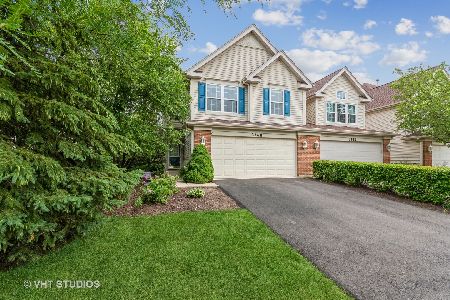
Sold
$269,900
3 beds / 2.1 baths / 2,029 ft2
Condos/Townhomes / Built: 2002
1955
3368 Renard Lane, St Charles, Illinois 60175
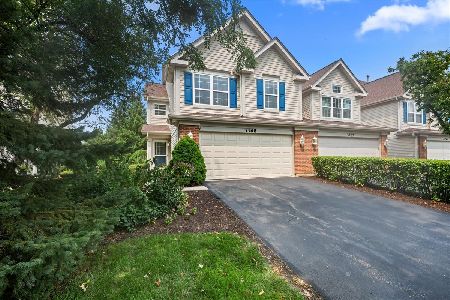
Sold
$425,000
3 beds / 2.1 baths / 2,029 ft2
Condos/Townhomes / Built: 2002
81
3373 Renard Lane, St Charles, Illinois 60175
Sold
$255,000
2 beds / 2.1 baths / 1,685 ft2
Condos/Townhomes / Built: 1998
2666
Contact Agent
Listing Provided By
Baird & Warner
