

33W662 Hub Road, Wayne, Illinois 60184
Sorry, we are updating photos, please update this page in 15 minutes
$404,250
|
Sold
|
|
| Status: | Closed |
| Sqft: | 3,257 |
| Cost/Sqft: | $119 |
| Beds: | 5 |
| Baths: | 4 |
| Year Built: | 1978 |
| Property Taxes: | $15,978 |
| Days On Market: | 5048 |
| Lot Size: | 4,37 |
Description
LAKE TAHOE DESIGNED CEDAR/STONE SPRAWLING RANCH W/WALKOUT BSMT. LOCATED ON 4.37 WOODED ACRES, HORSES ALLOWED. FOR CASH TRANS: THE GRANTEE(S) OR PURCHASER(S); OF THE PROPERTY MAY NOT RE-SELL. RECORD AN ADDITIONAL CONVEYANCE DOC OR OTHERWISE TRANSFER TITLE TO THE PROP. WITHIN 60 DAYS FOLLOWING THE GRANTOR'S EXECUTION OF THIS DEED. SOLD AS IS NO SURVEY, NO DISCLOSURES, TAXES PRORATED AT 100%
Property Specifics
| Single Family | |
| — | |
| Ranch | |
| 1978 | |
| Full | |
| Cedar, Stone | |
| Asphalt | |
| — | |
| No | |
| 4.37 |
| Kane | |
| — | |
| 0 / Not Applicable | |
| None | |
| Private Well | |
| Septic-Private | |
| Central Air, Zoned | |
| Heat Pump, Zoned | |
| 08250463 | |
| 0912100010 |
Nearby Schools
| NAME: | DISTRICT: | DISTANCE: | |
|---|---|---|---|
|
Grade School
Anderson Elementary School |
303 | — | |
|
Middle School
Wredling Middle School |
303 | Not in DB | |
|
High School
St Charles East High School |
303 | Not in DB | |
Property History
| DATE: | EVENT: | PRICE: | SOURCE: |
|---|---|---|---|
| 25 Jul, 2013 | Sold | $404,250 | MRED MLS |
| 9 Jul, 2013 | Under contract | $386,900 | MRED MLS |
| — | Last price change | $386,900 | MRED MLS |
| 15 Jan, 2013 | Listed for sale | $473,900 | MRED MLS |
Sorry, we are updating photos, please update this page in 15 minutes
Room Specifics
All Bedroom Info:
Total Bedrooms: 5
Bedrooms Above Ground: 5
Bedrooms Below Ground: 0
Total Bedrooms: 5
Bedrooms Above Ground: 5
Bedrooms Below Ground: 0
Second Bedroom Info:
Dimensions: —
Location: —Dimensions: —
Floor Type: Hardwood
Third Bedroom Info:
Dimensions: —
Location: —Dimensions: —
Floor Type: Hardwood
Fourth Bedroom Info:
Dimensions: —
Location: —Dimensions: —
Floor Type: Hardwood
Bathroom Info:
Full Bathrooms: 4
Partial Bathrooms: 1Full Bathrooms: 4
Bathroom Amenities: Whirlpool
Bathroom in Basement: 1
Dining Room Info:
Dimensions: —
Location: —Dimensions: —
Floor Type: Carpet
Kitchen Info:
Dimensions: —
Location: —Dimensions: —
Floor Type: Ceramic Tile
Features: Eating Area-Breakfast Bar, Island, Pantry-Closet
Living Room Info:
Dimensions: —
Location: —Dimensions: —
Floor Type: Carpet
Family Room Info:
Dimensions: —
Location: —Dimensions: —
Floor Type: Hardwood
Additional Rooms Info:
Rooms: Bedroom 5, Office, Recreation Room, Sitting Room
Basement: FullRooms: Bedroom 5, Office, Recreation Room, Sitting Room
Other Specifics
| 3 | |
| Concrete Perimeter | |
| Garage | |
| — | |
| — | |
| — | |
| Deck | |
| Wooded | |
| 265X560X407X587 | |
| — | |
| Full | |
| Vaulted/Cathedral Ceilings, Skylight(s), Sauna/Steam Room, Bar-Wet, First Floor Bedroom | |
| Double Oven, Refrigerator | |
| Not in DB | |
| — | |
| — | |
| Wood Burning, Attached Fireplace Doors/Screen |
Tax History
| Year | Property Taxes |
|---|---|
| 2013 | $15,978 |
Contact Agent
Nearby Similar Homes
Wayne, Illinois 60184
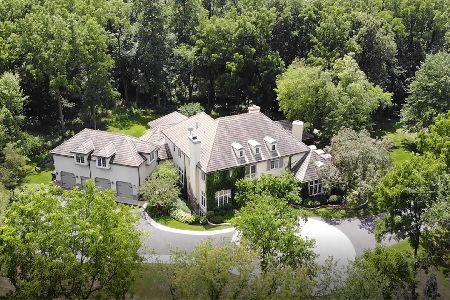
For Sale
$2,600,000
5 beds / 5.2 baths / 8,700 ft2
Single Family / Built: 1996
218
Nearby Sold Comparables
33W590 Ashley Lane, Wayne, Illinois 60184

Sold
$1,000,000
5 beds / 5.2 baths / 8,297 ft2
Single Family / Built: 2005
2799
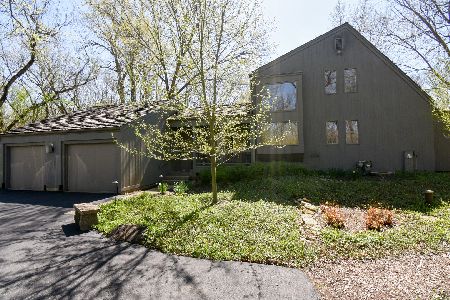
33W510 Hub Road, Wayne, Illinois 60184
Sold
$360,000
4 beds / 2.0 baths / 2,139 ft2
Single Family / Built: 1960
4438
Contact Agent
Listing Provided By
Classic Realty Group, Inc.
